
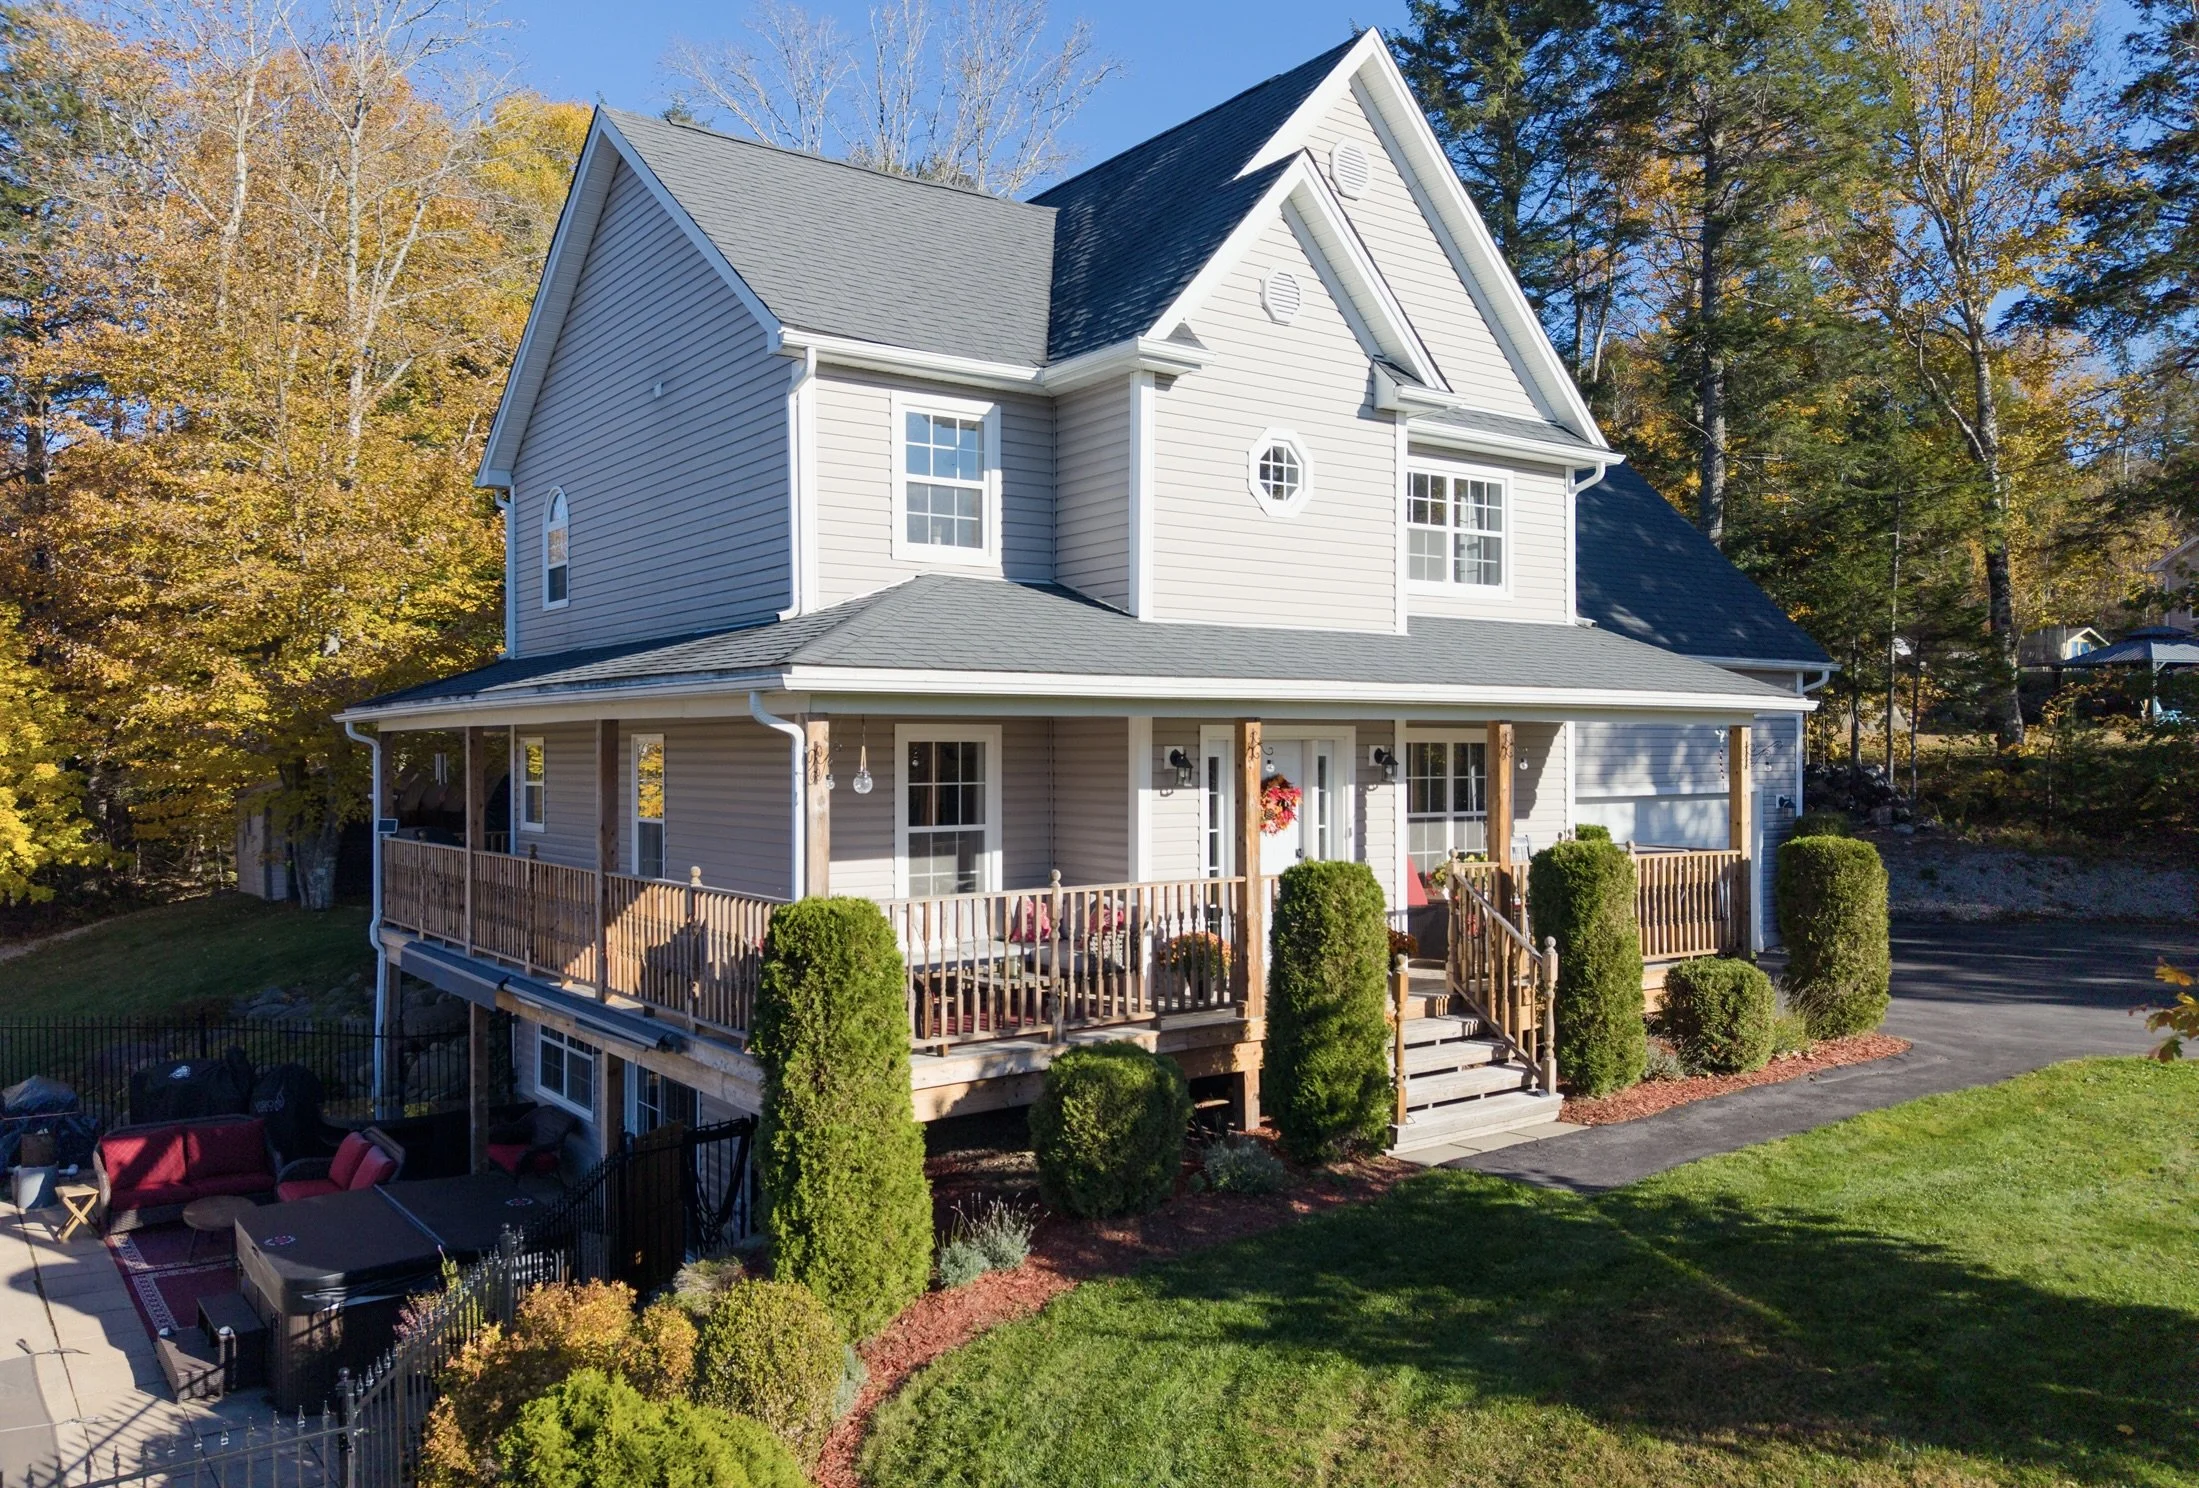
$749,000 CAD; +/- $536,300 USD; +/- €480,100 EUR
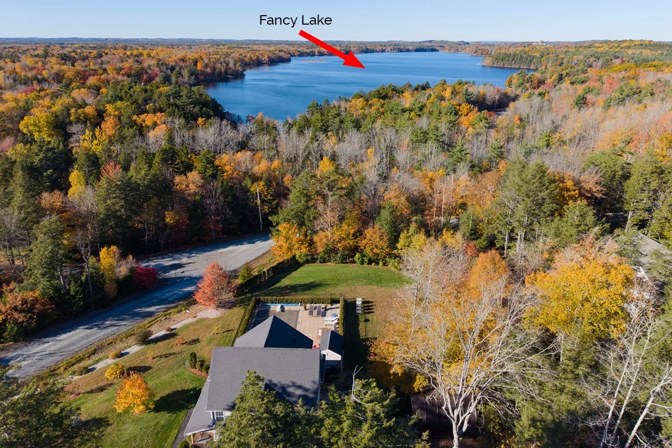
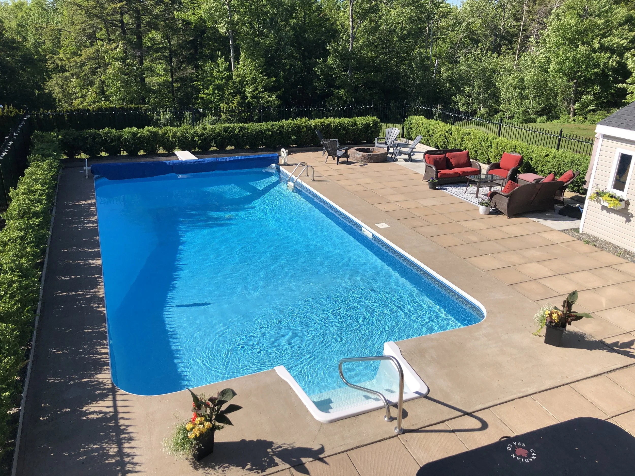
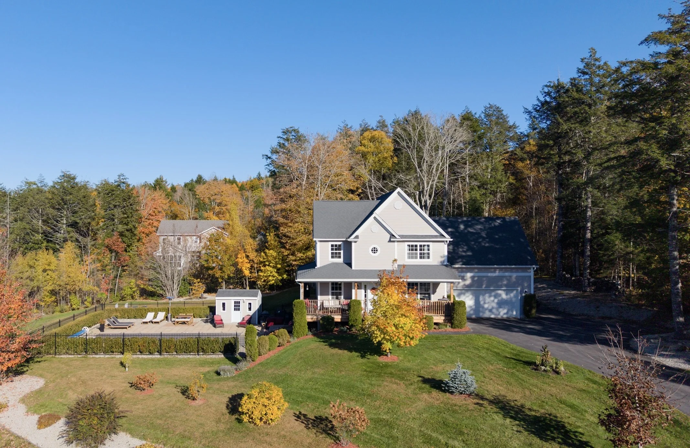
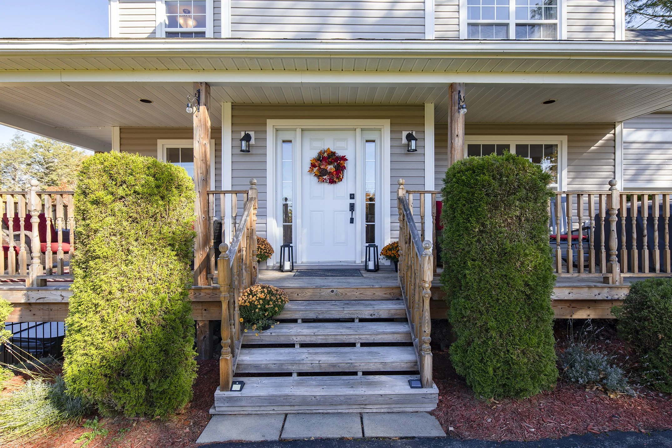
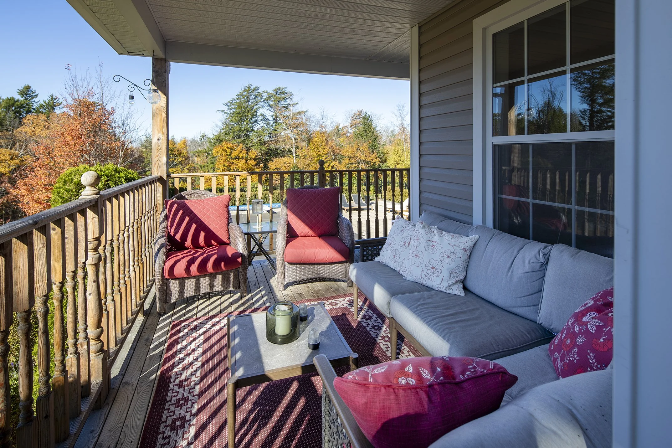
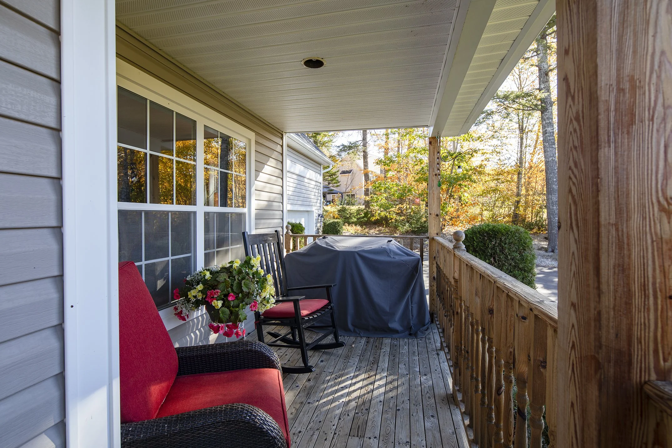
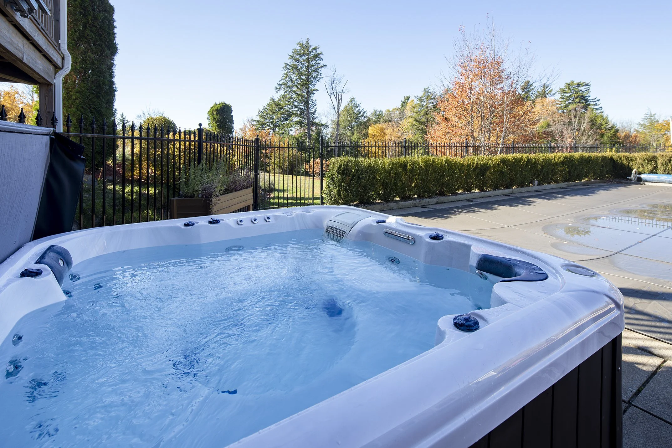
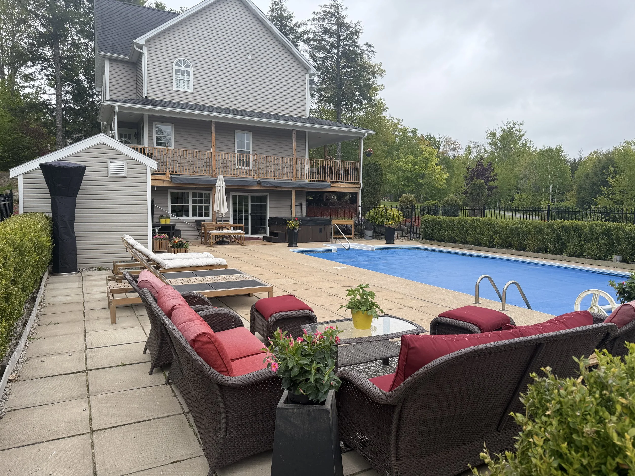
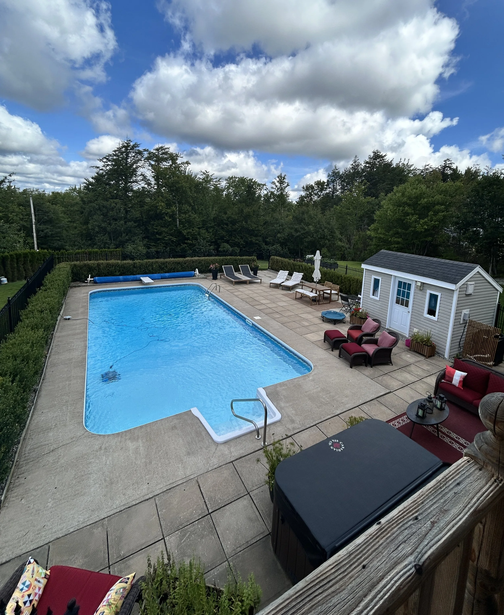
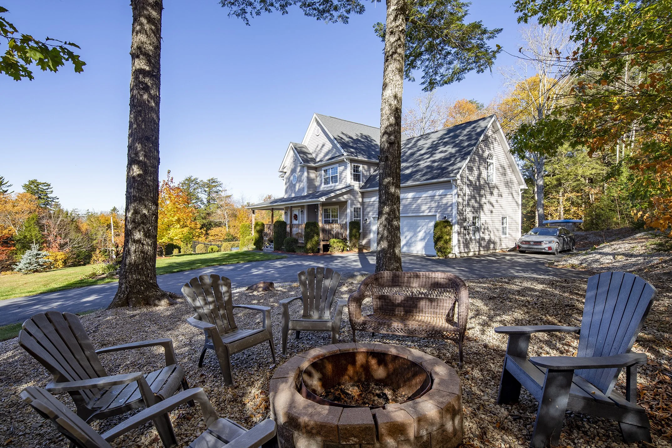
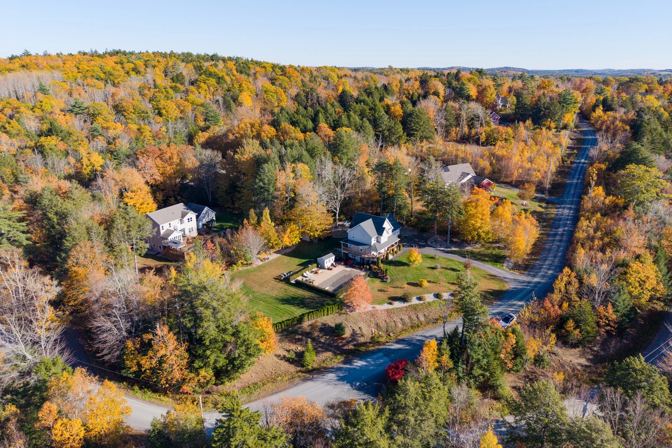
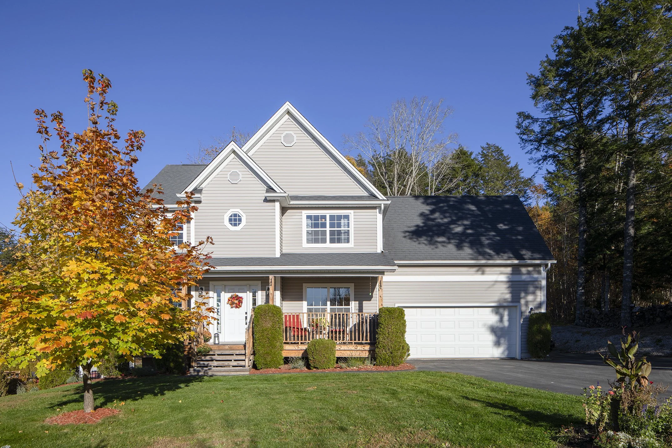
Presenting an 18-year-old family home with a 36-foot-long saltwater pool in the community of Botany Woods. Situated on a premier 1.28-acre corner lot, the home faces west for great sunsets over Fancy Lake. The property features a hot tub and pool for end-of-day relaxation, four heat pump head units for economical heating and cooling, wrap around deck, front covered veranda, paved driveway, and a generator attachment. With 2,400 sq/ft of living area plus a 500 sq/ft garage, there is lots of room to spread out.
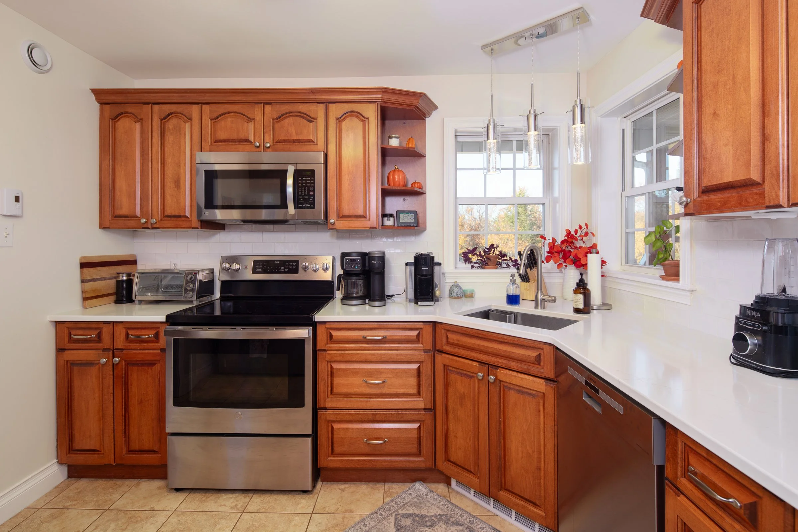
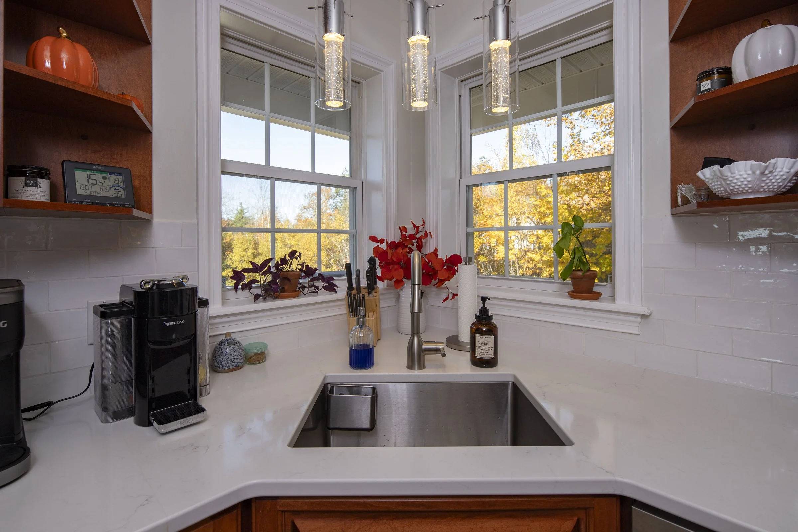
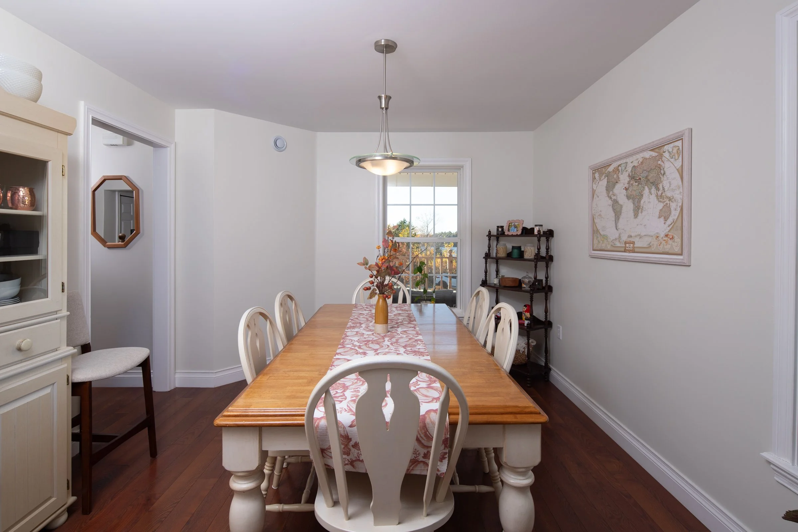
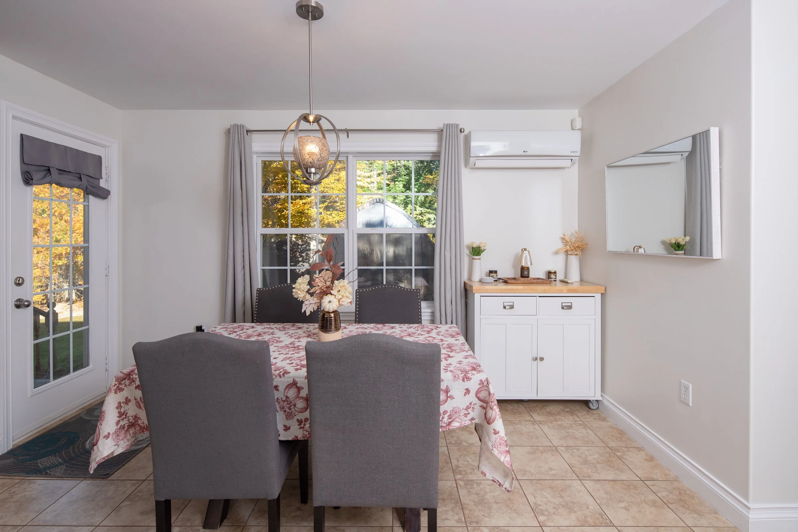
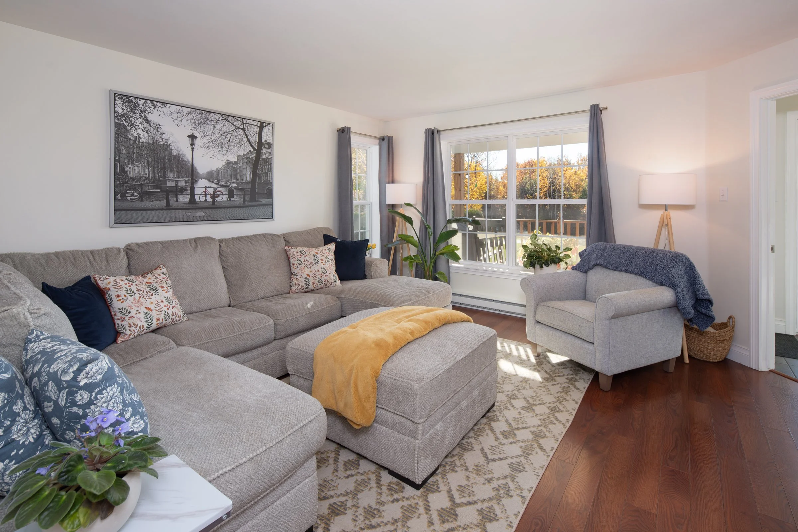
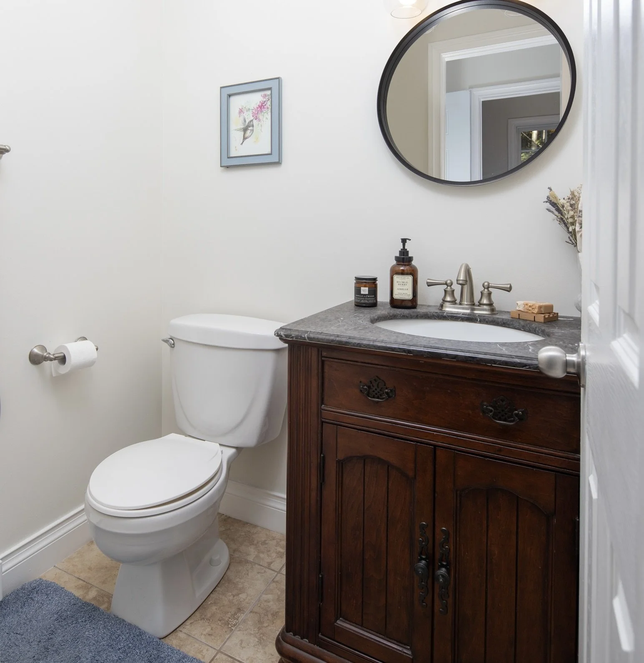
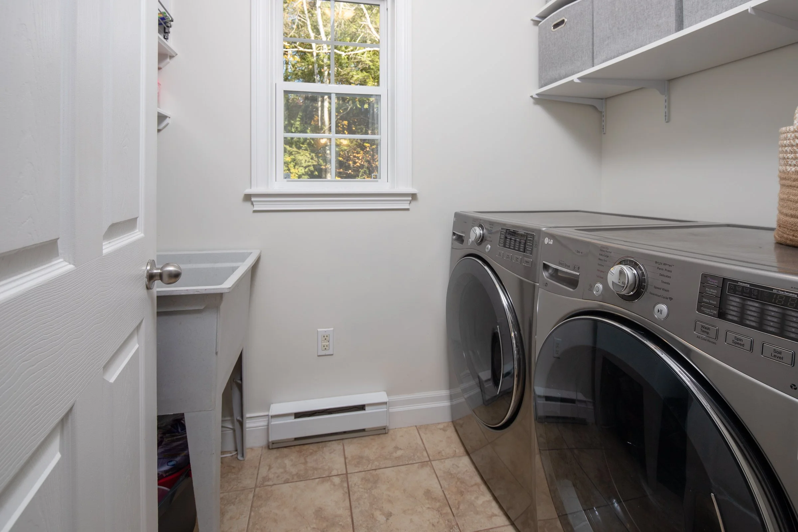
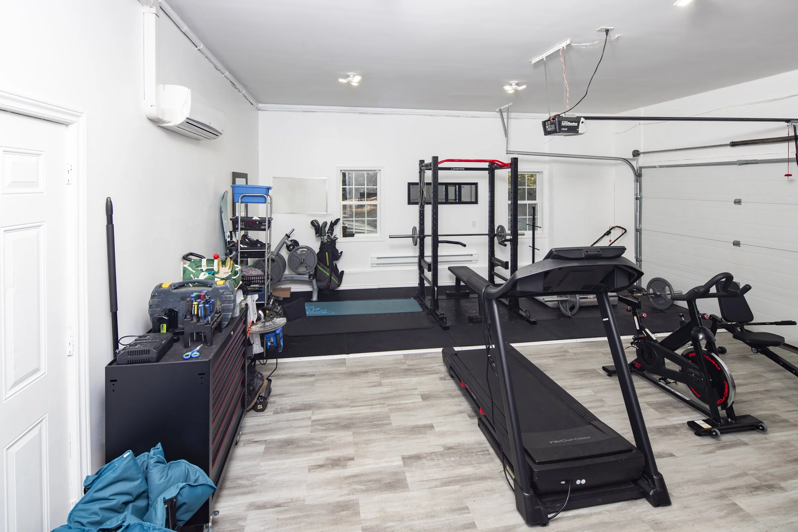
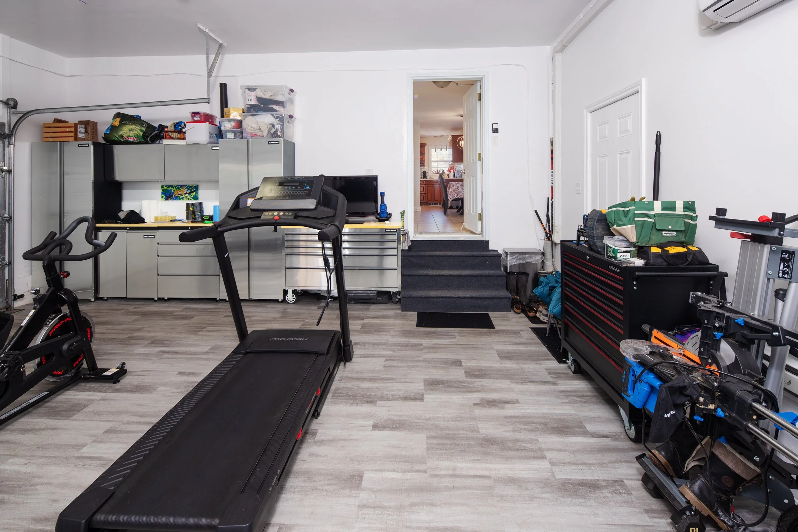
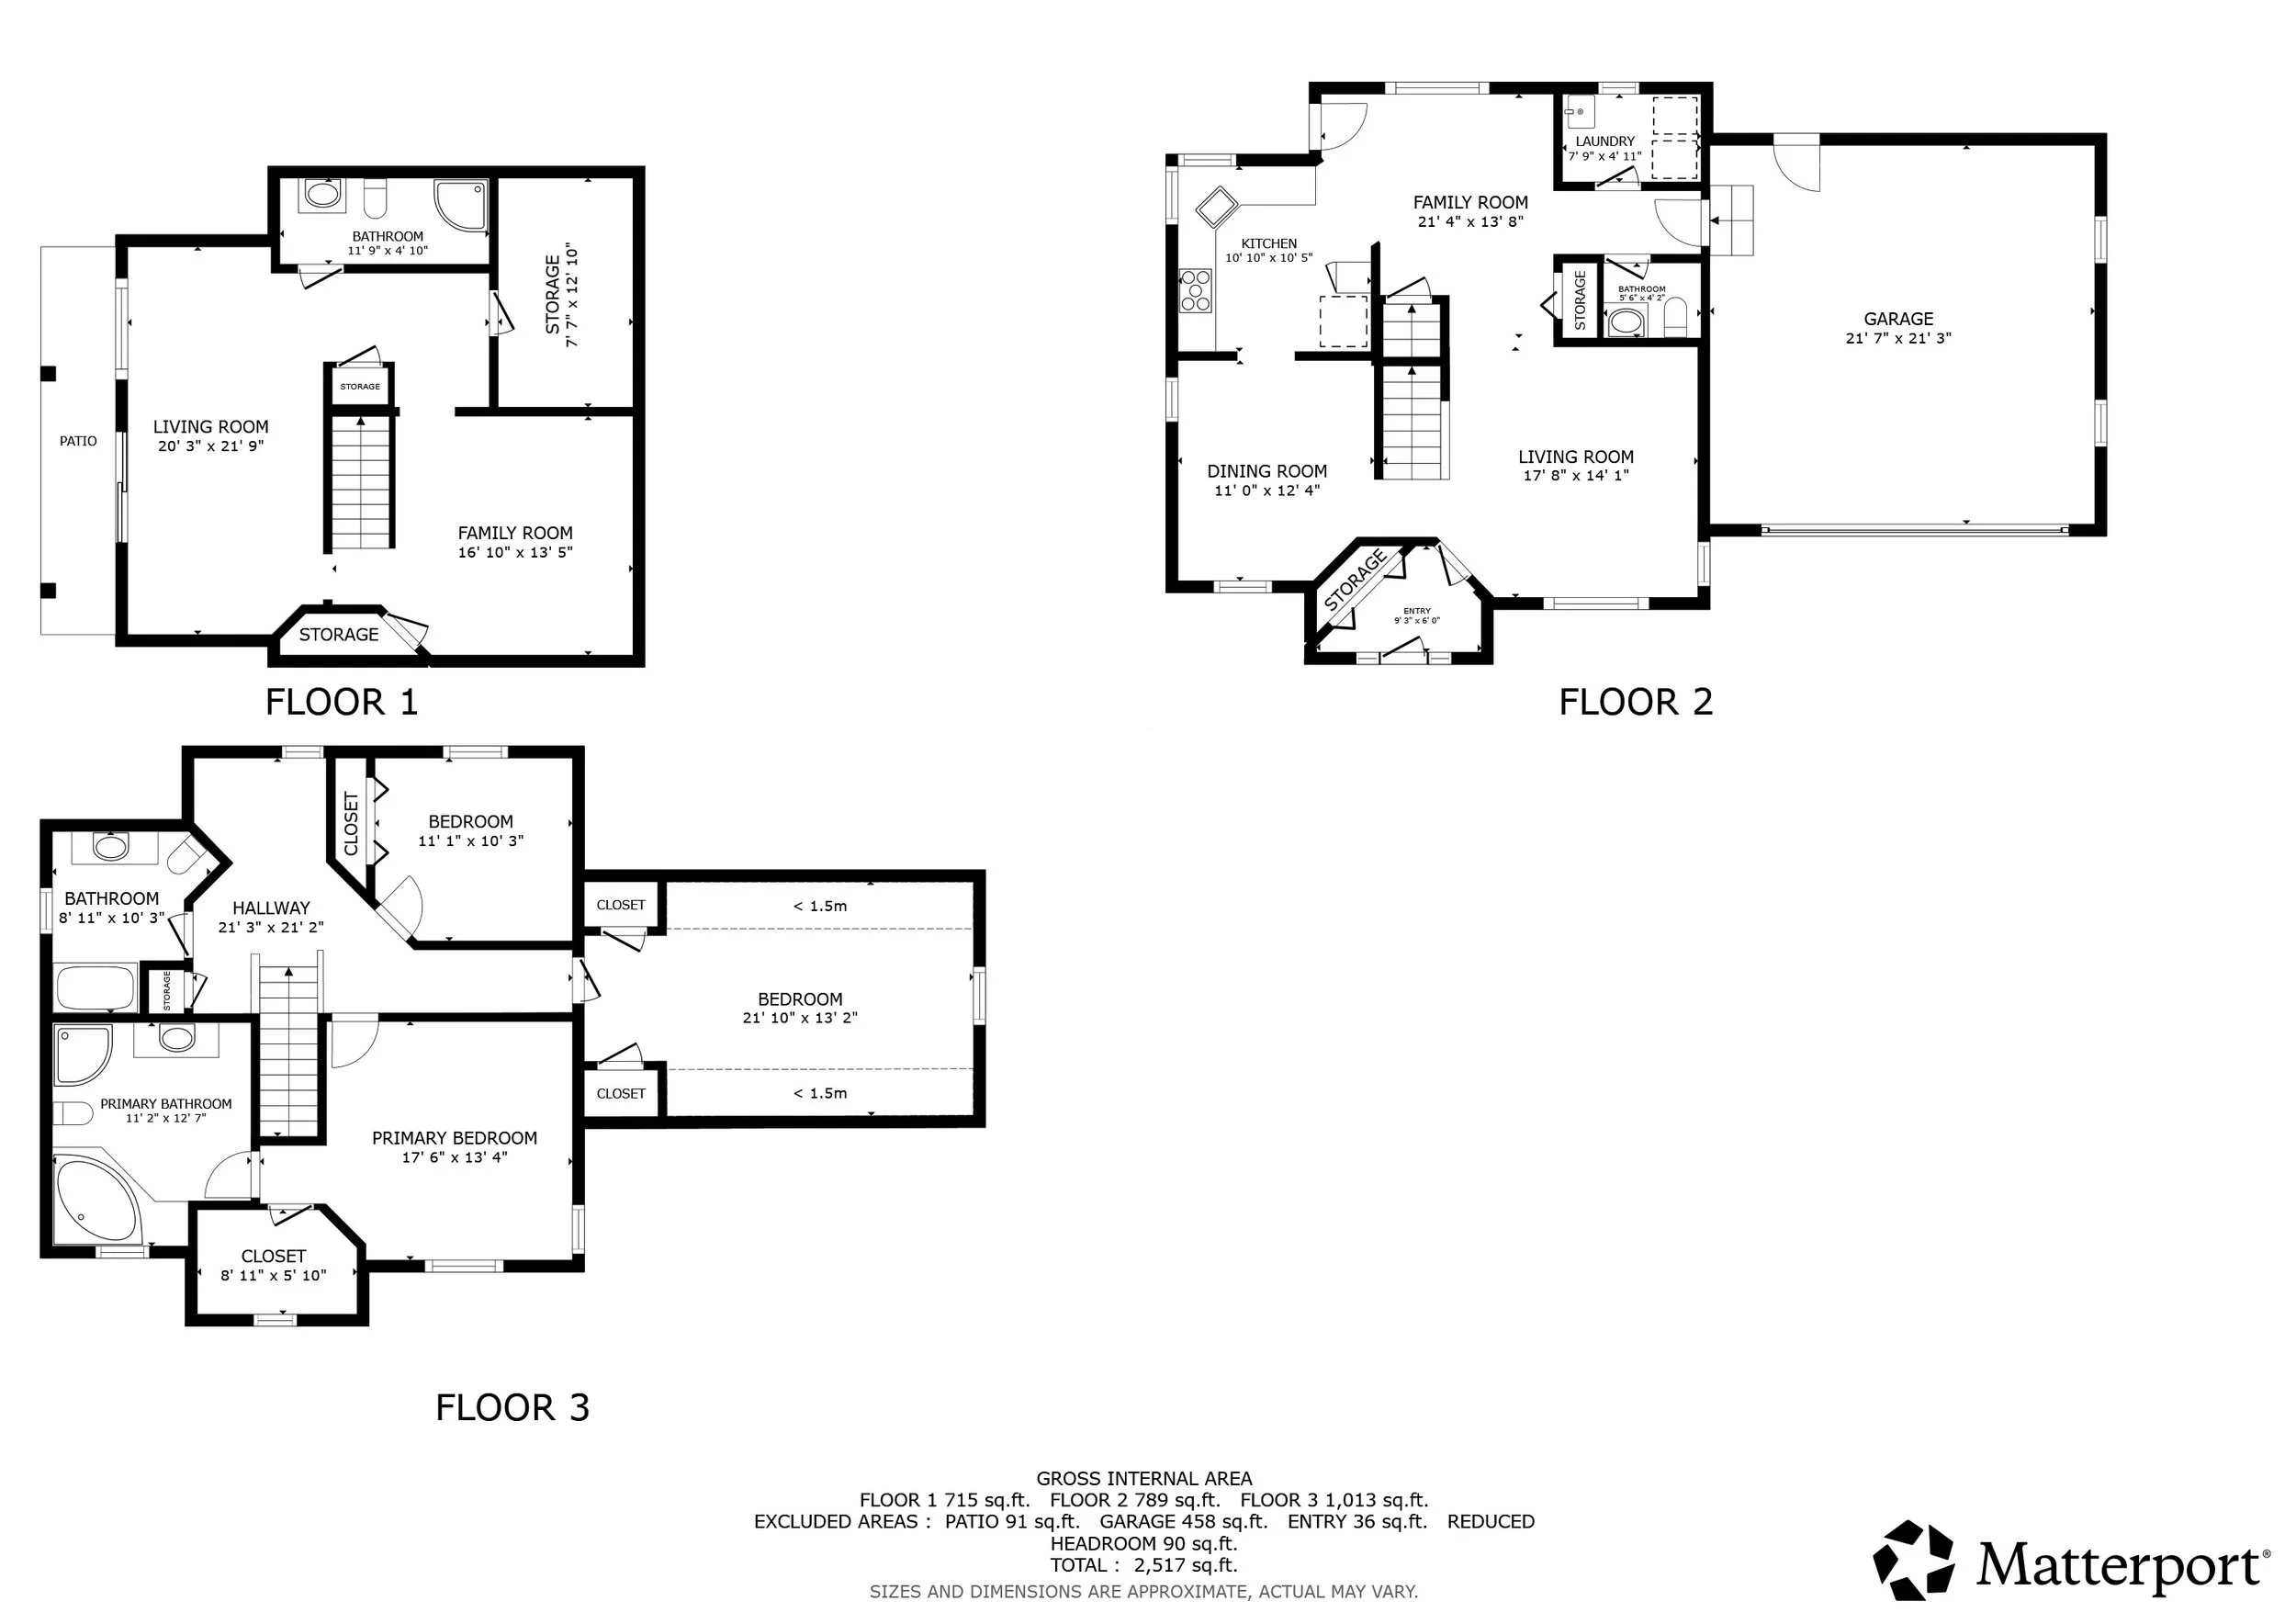
On the main level, living and dining rooms are positioned at the front. The kitchen, with a quartz countertop, breakfast nook, half bath, and laundry, is positioned next to the garage access, which has been converted into a functional heated gym.
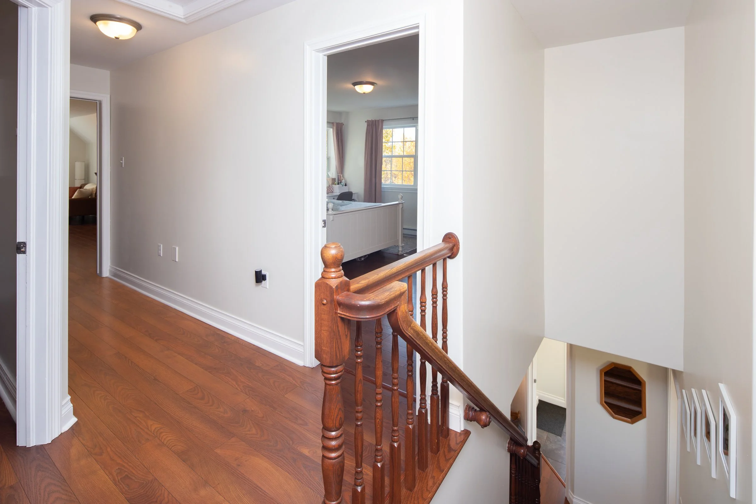
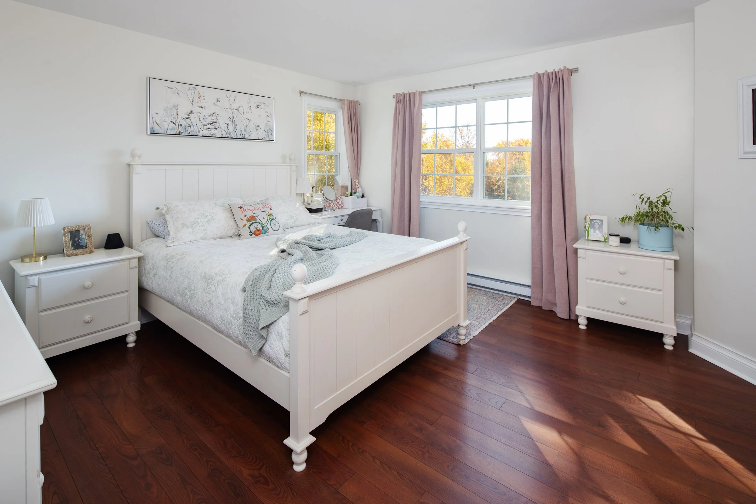
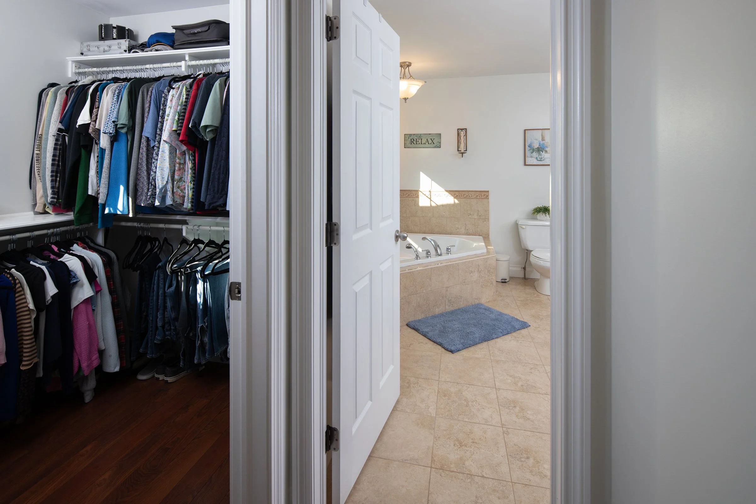
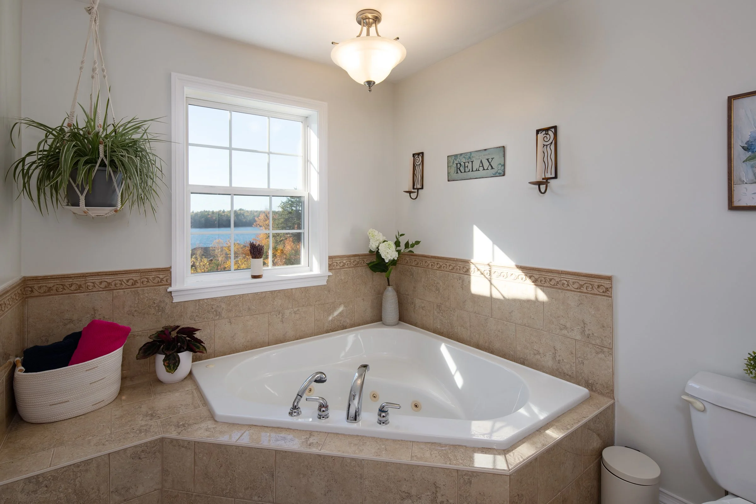
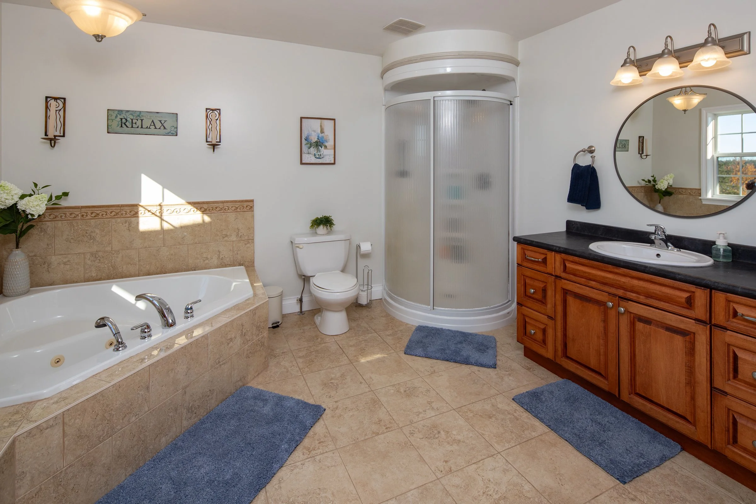
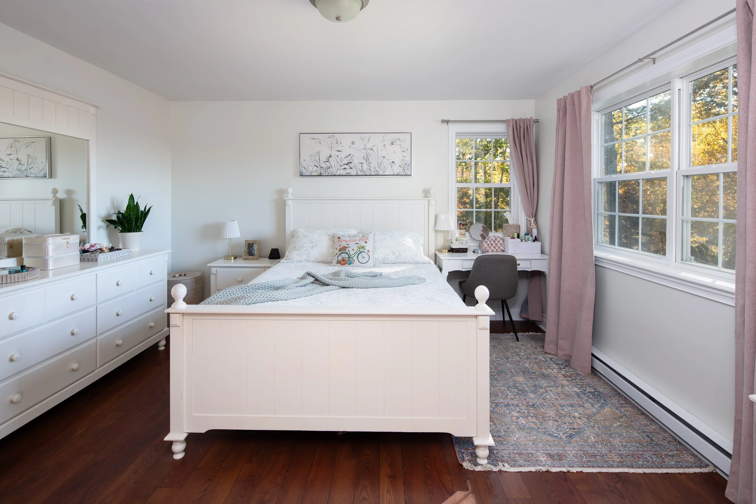
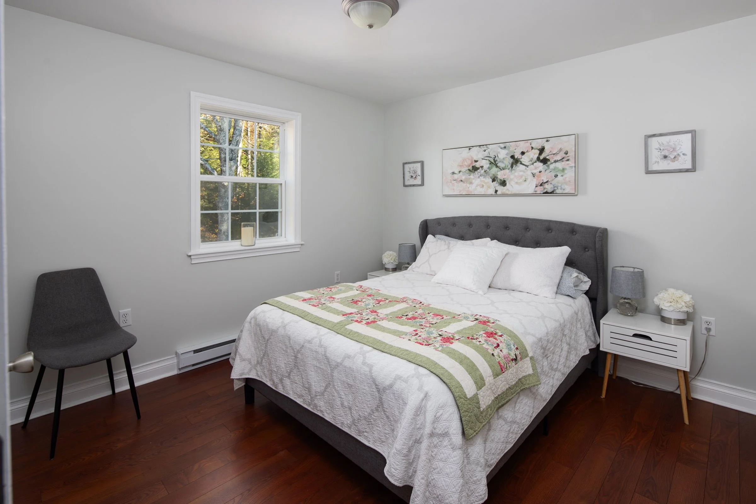
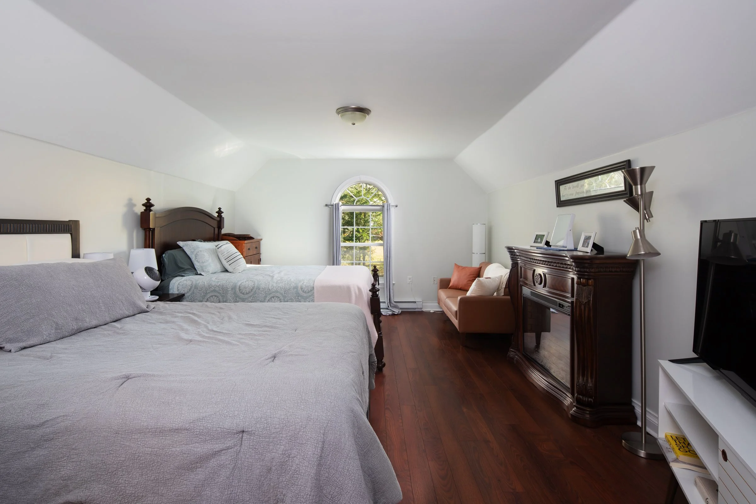
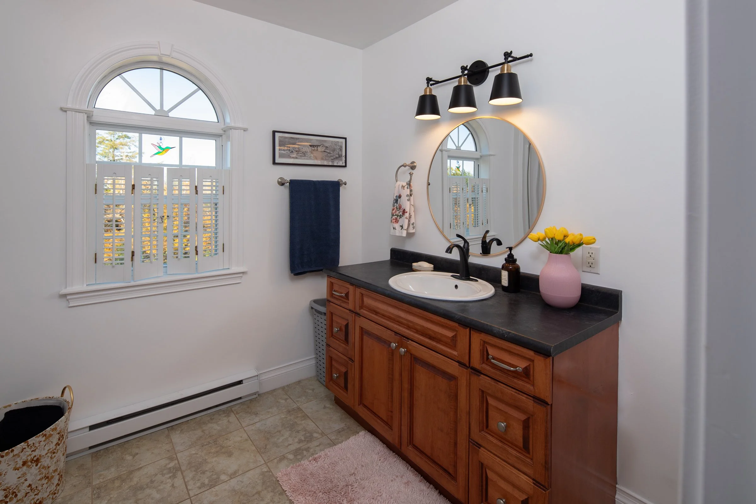
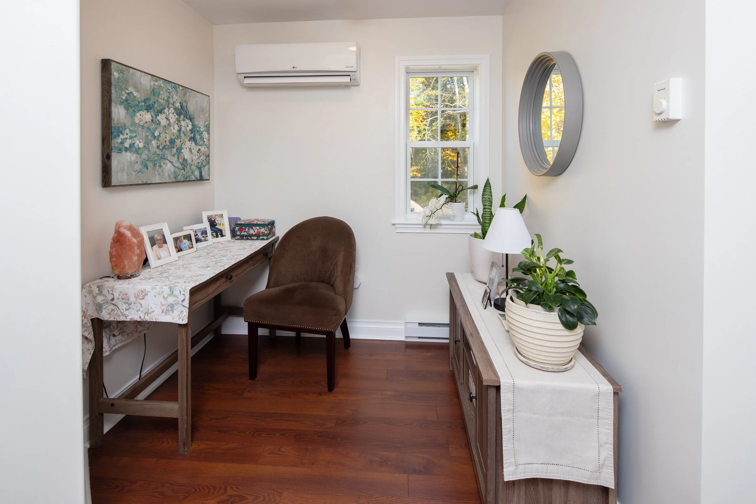
Upstairs, three bedrooms, two full bathrooms and an office provide enough space for a full house. The oversized bedroom could also be converted into a family room
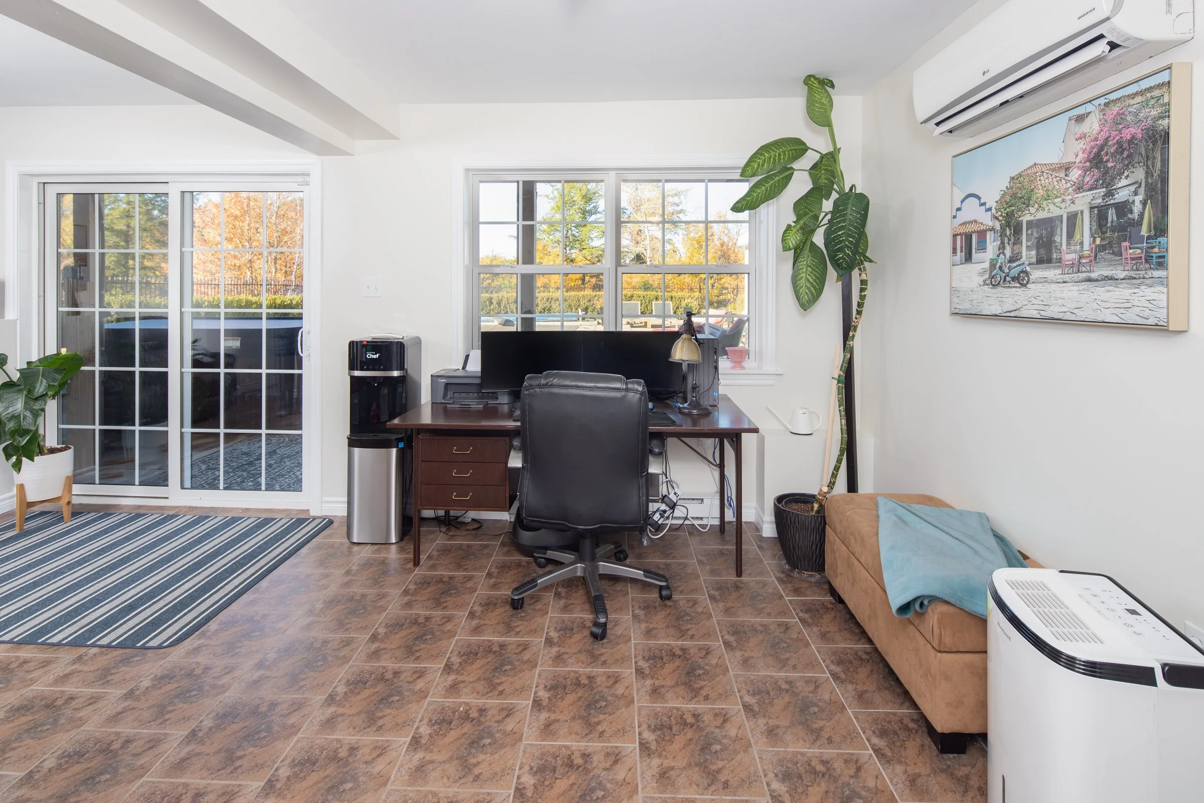
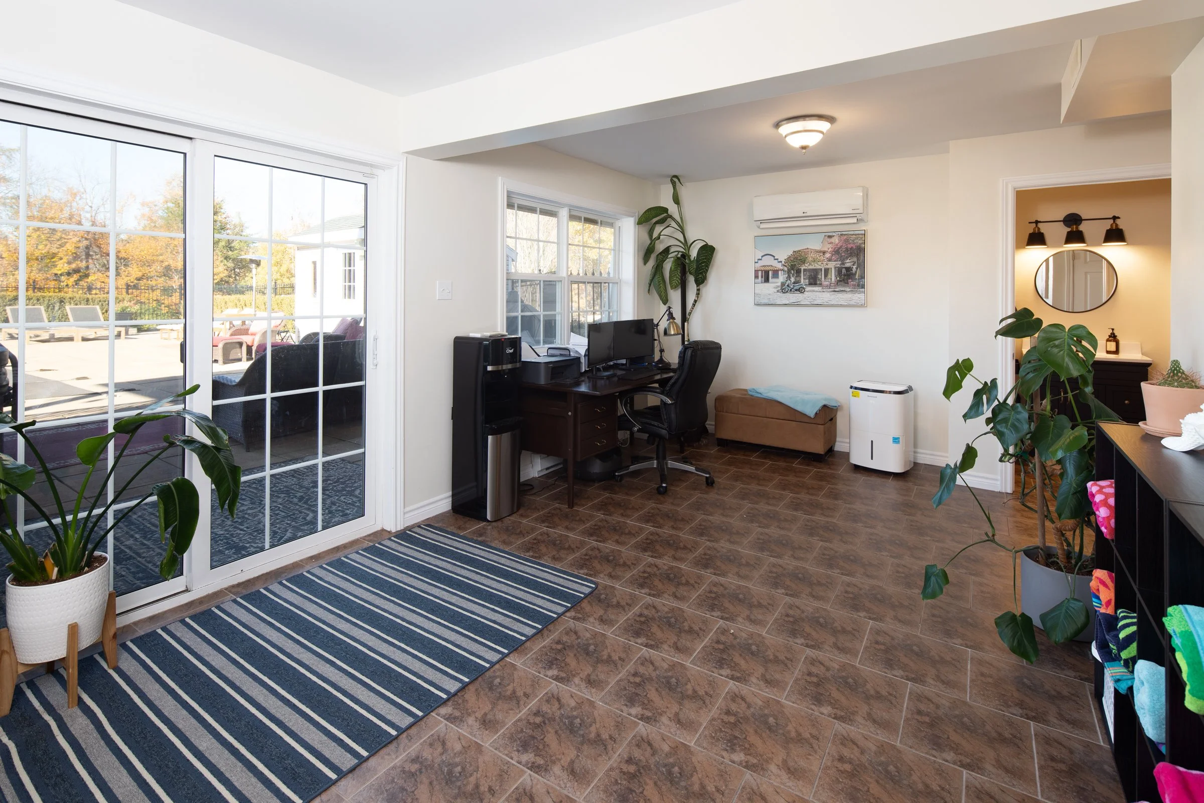
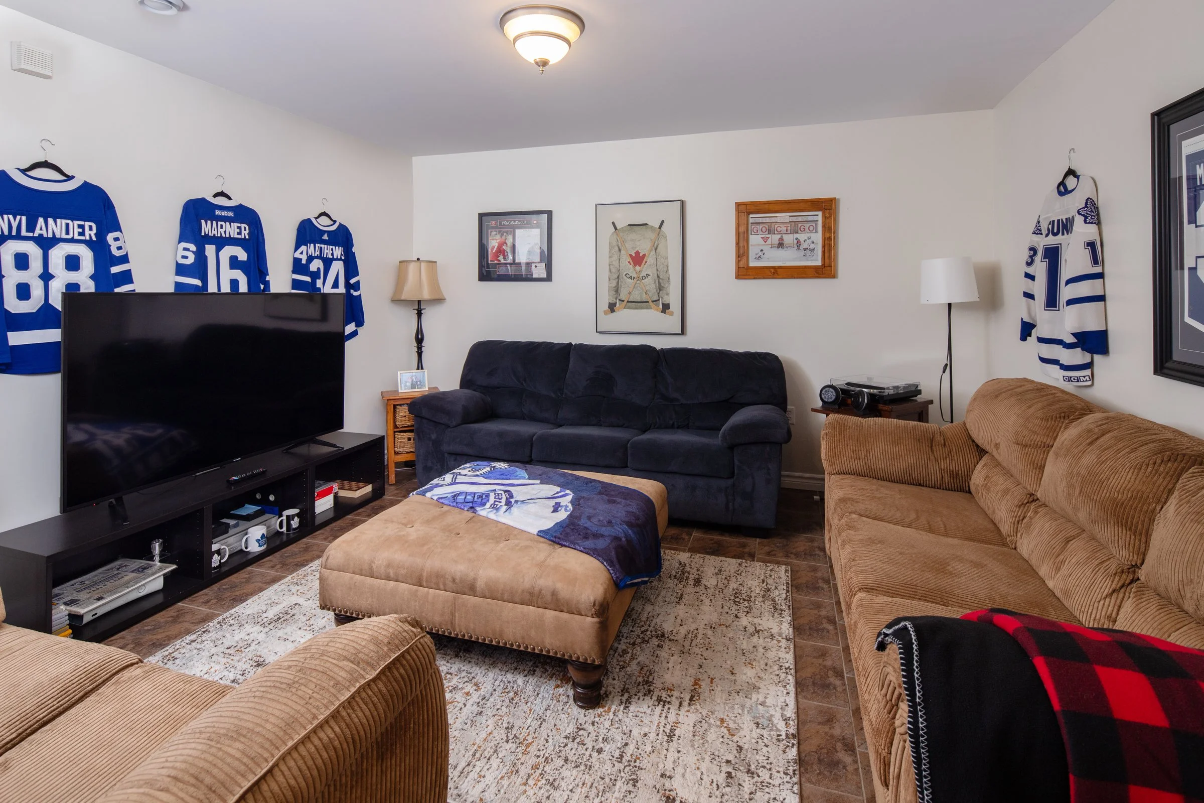
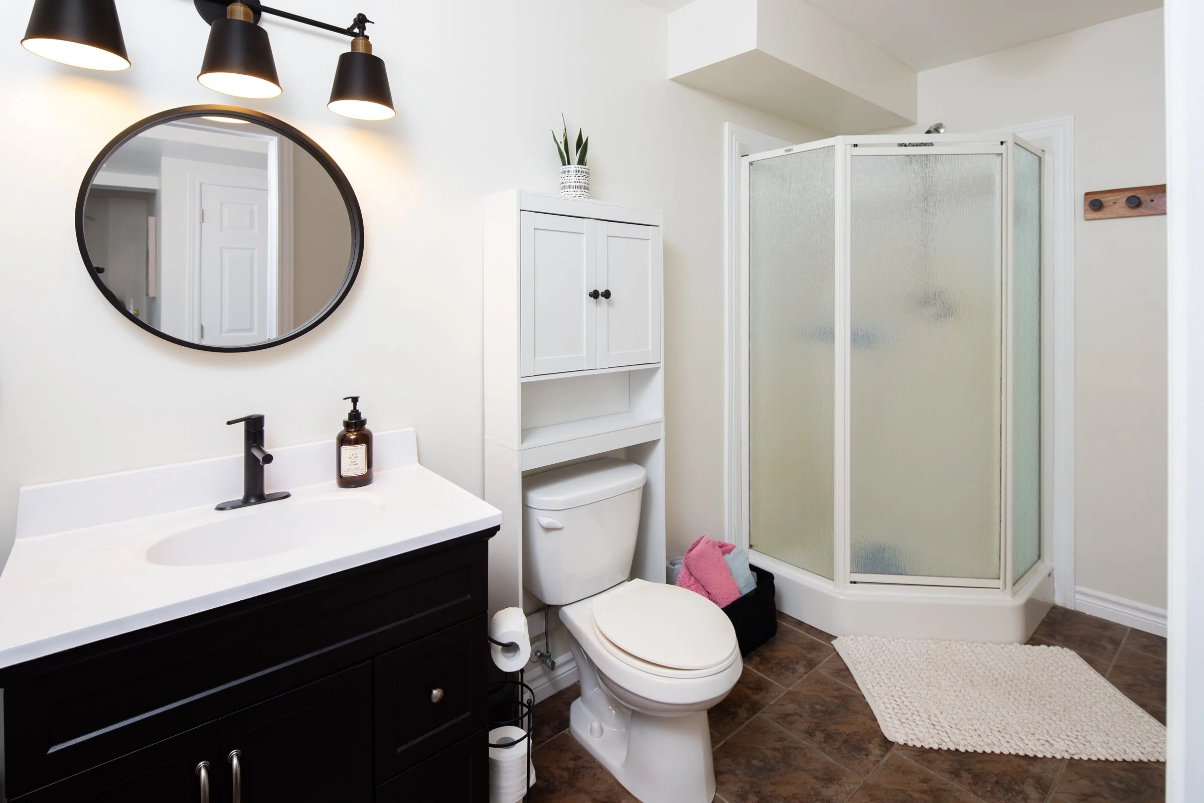
The downstairs was seamlessly designed to provide easy access to the pool with a level patio walk out from the recreation room. The den provides comfort and another full bathroom is perfectly situated to rinse off after a swim. An additional storage room is also on this level.
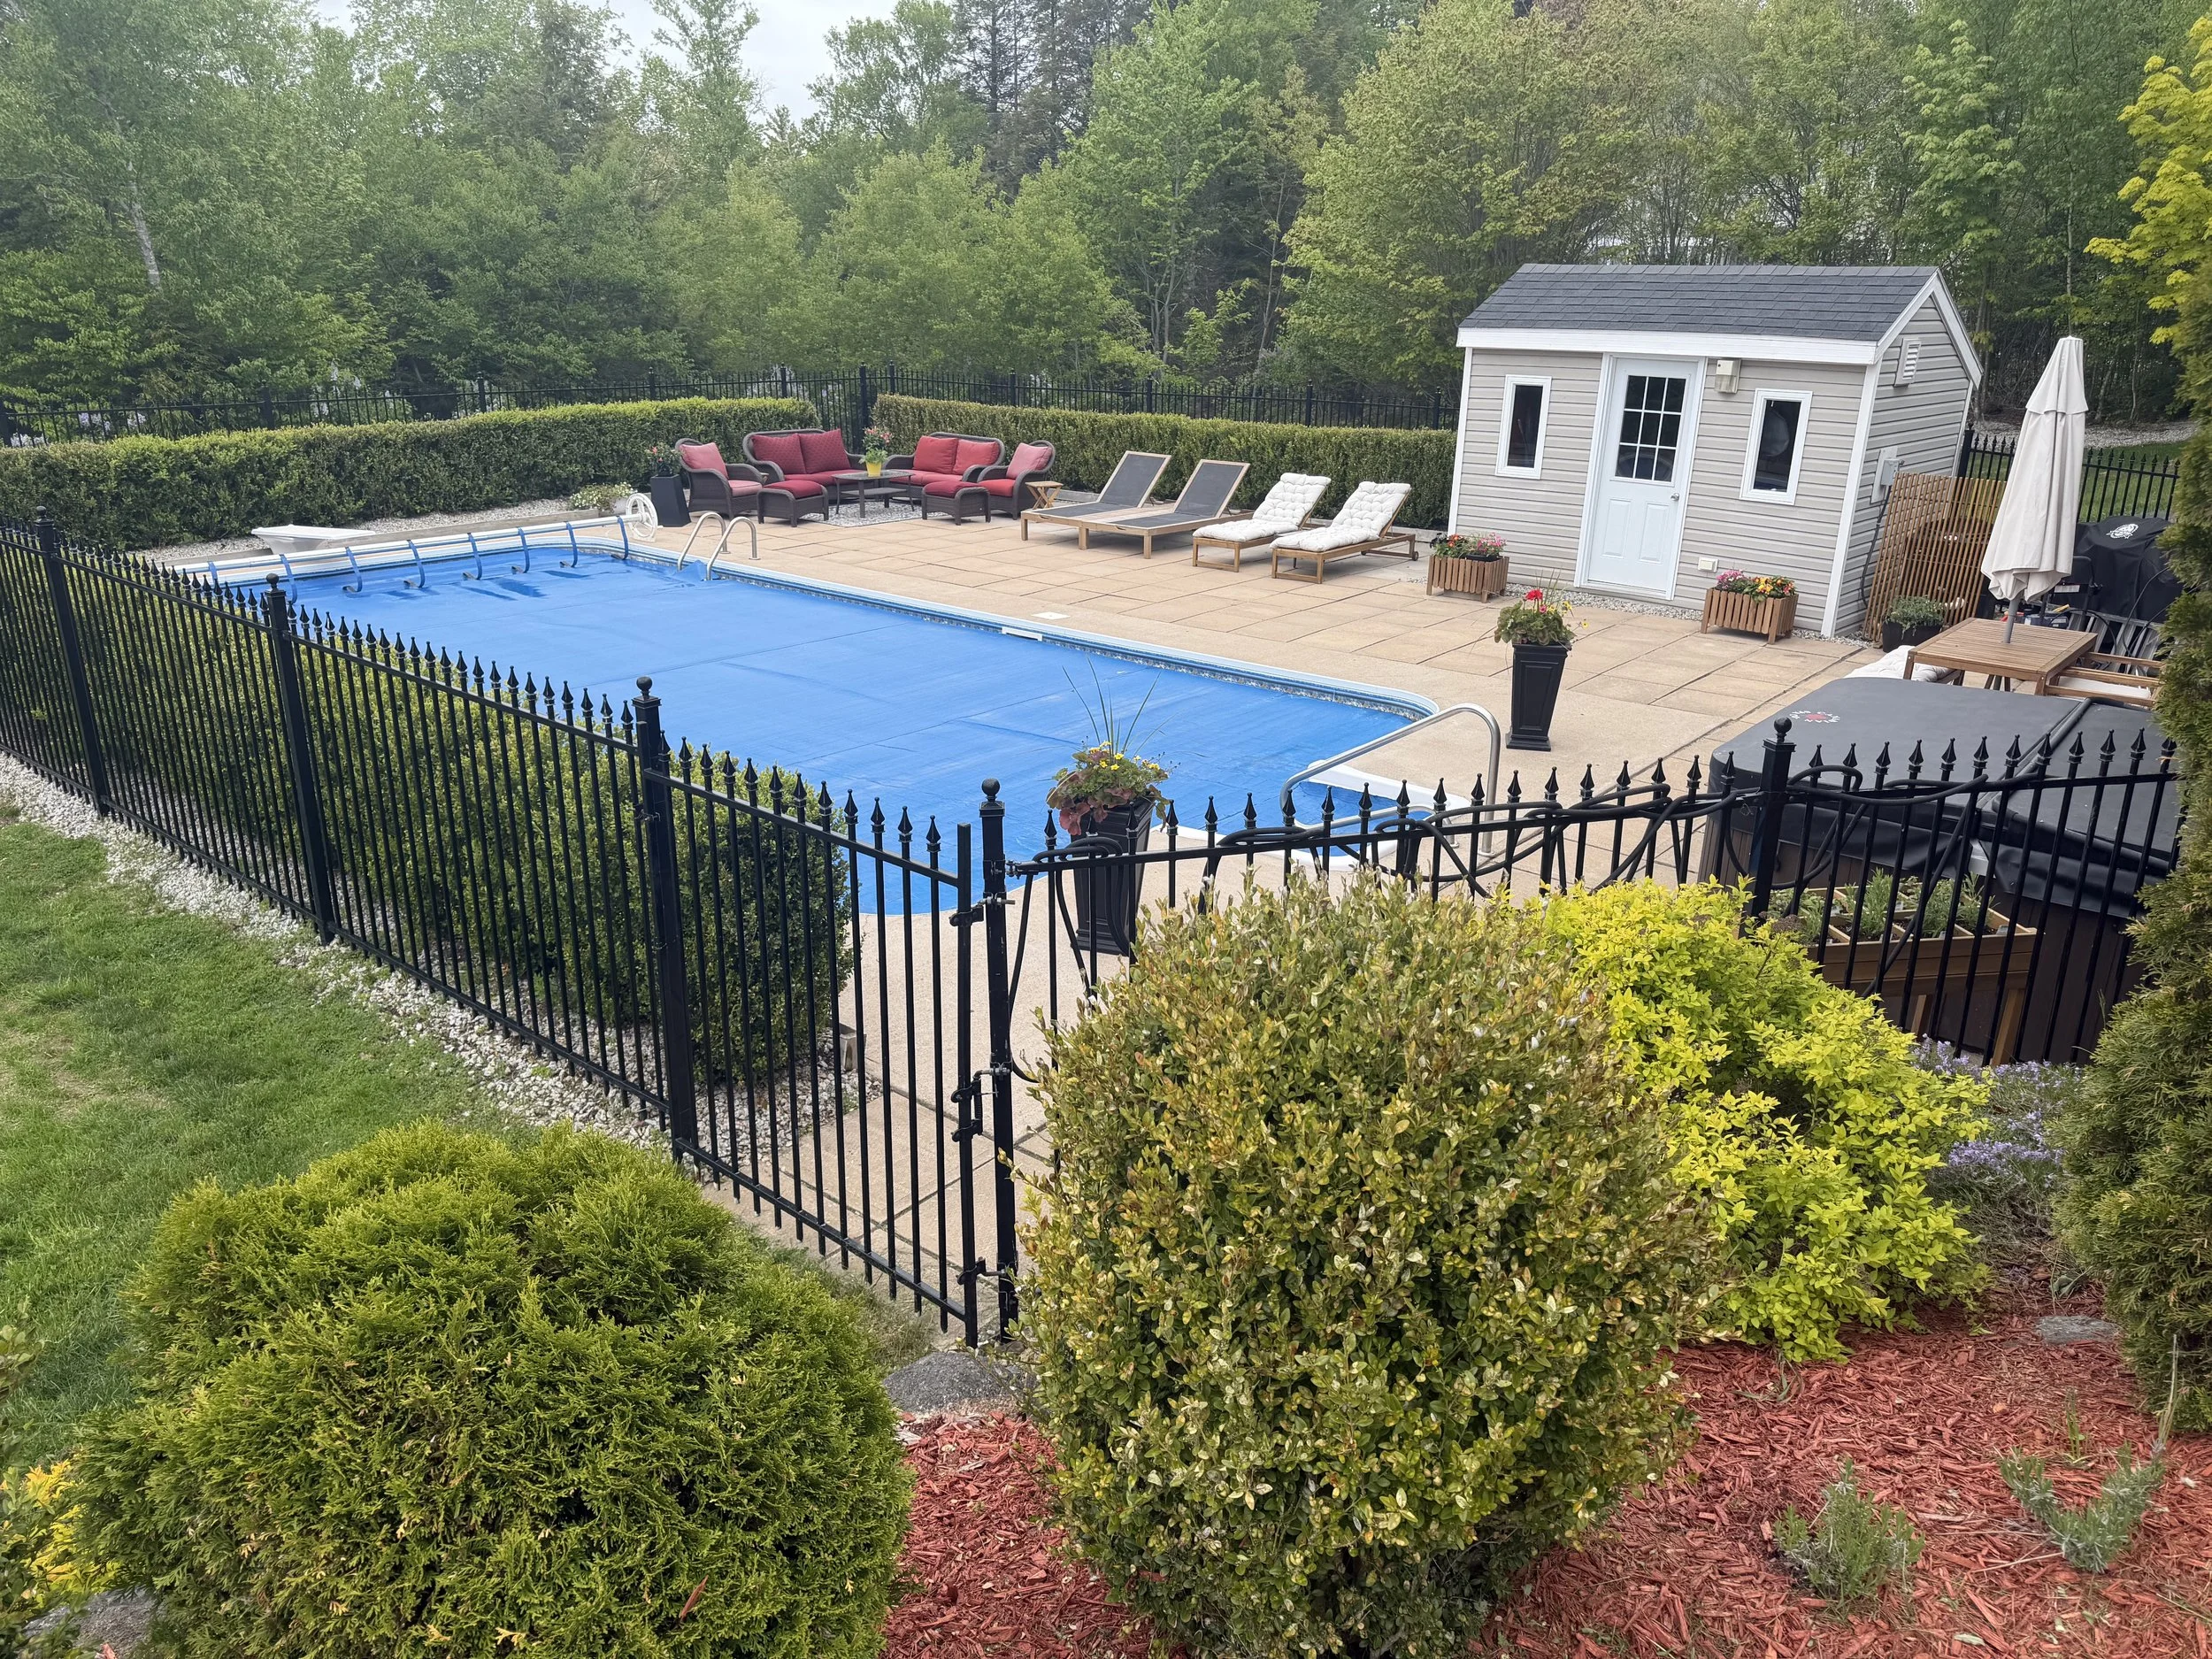
The saltwater pool and hot tub are surrounded by a spacious outdoor seating area for entertaining. The pool is fenced in, making it a great setup for pets. Great care for the property is evident with the manicured lawns and gardens.
This part of Fancy Lake is a few minutes’ drive to the town of Bridgewater, where all your amenities are, so it is the best of both worlds.
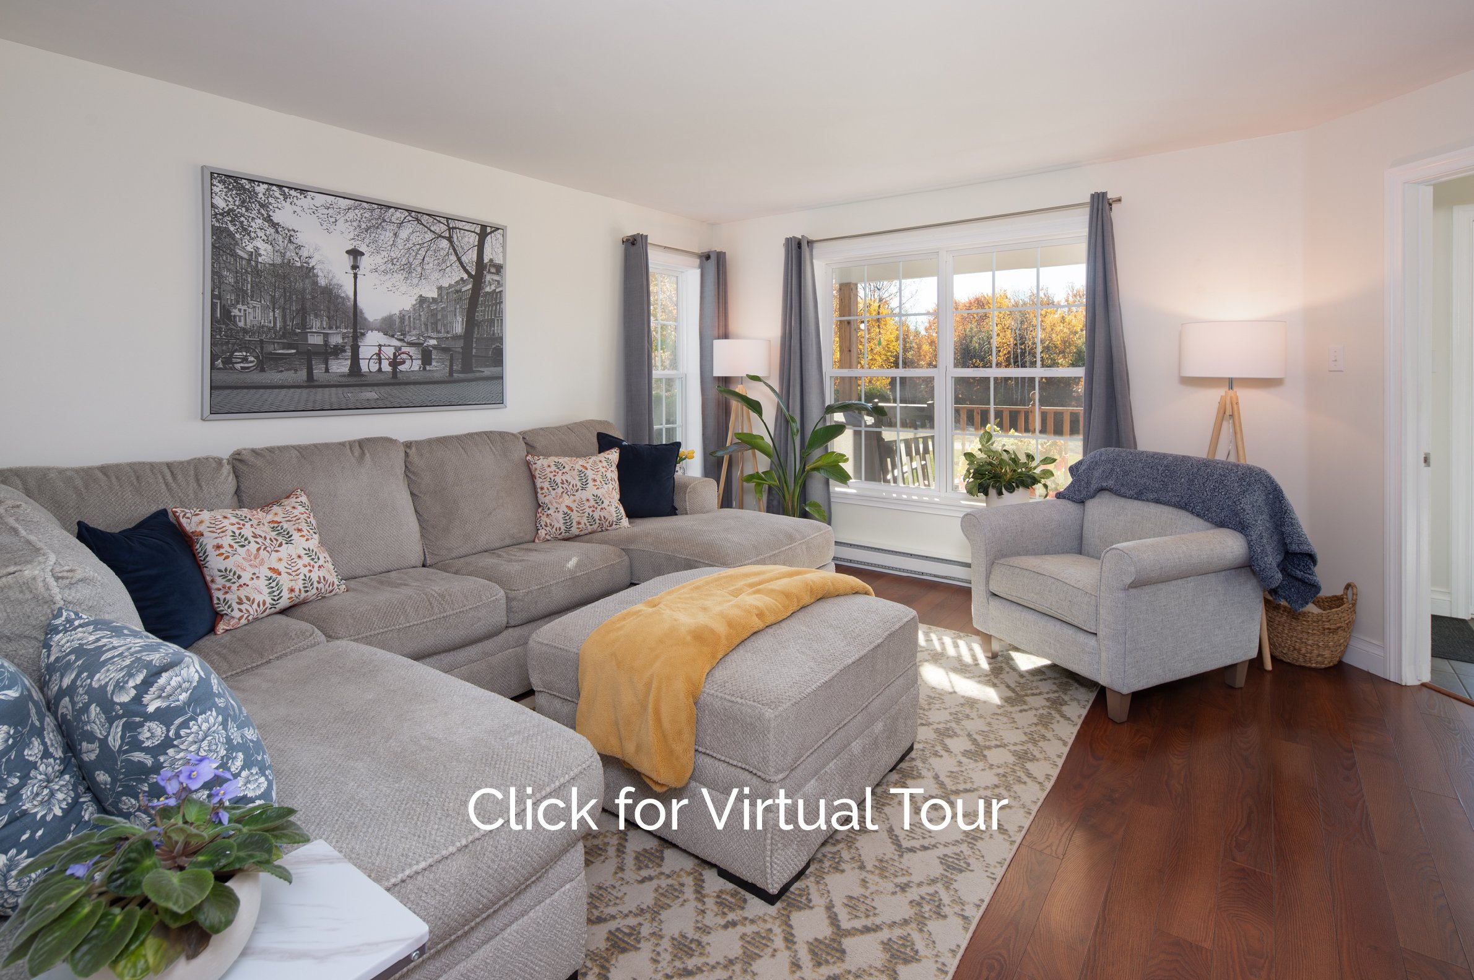
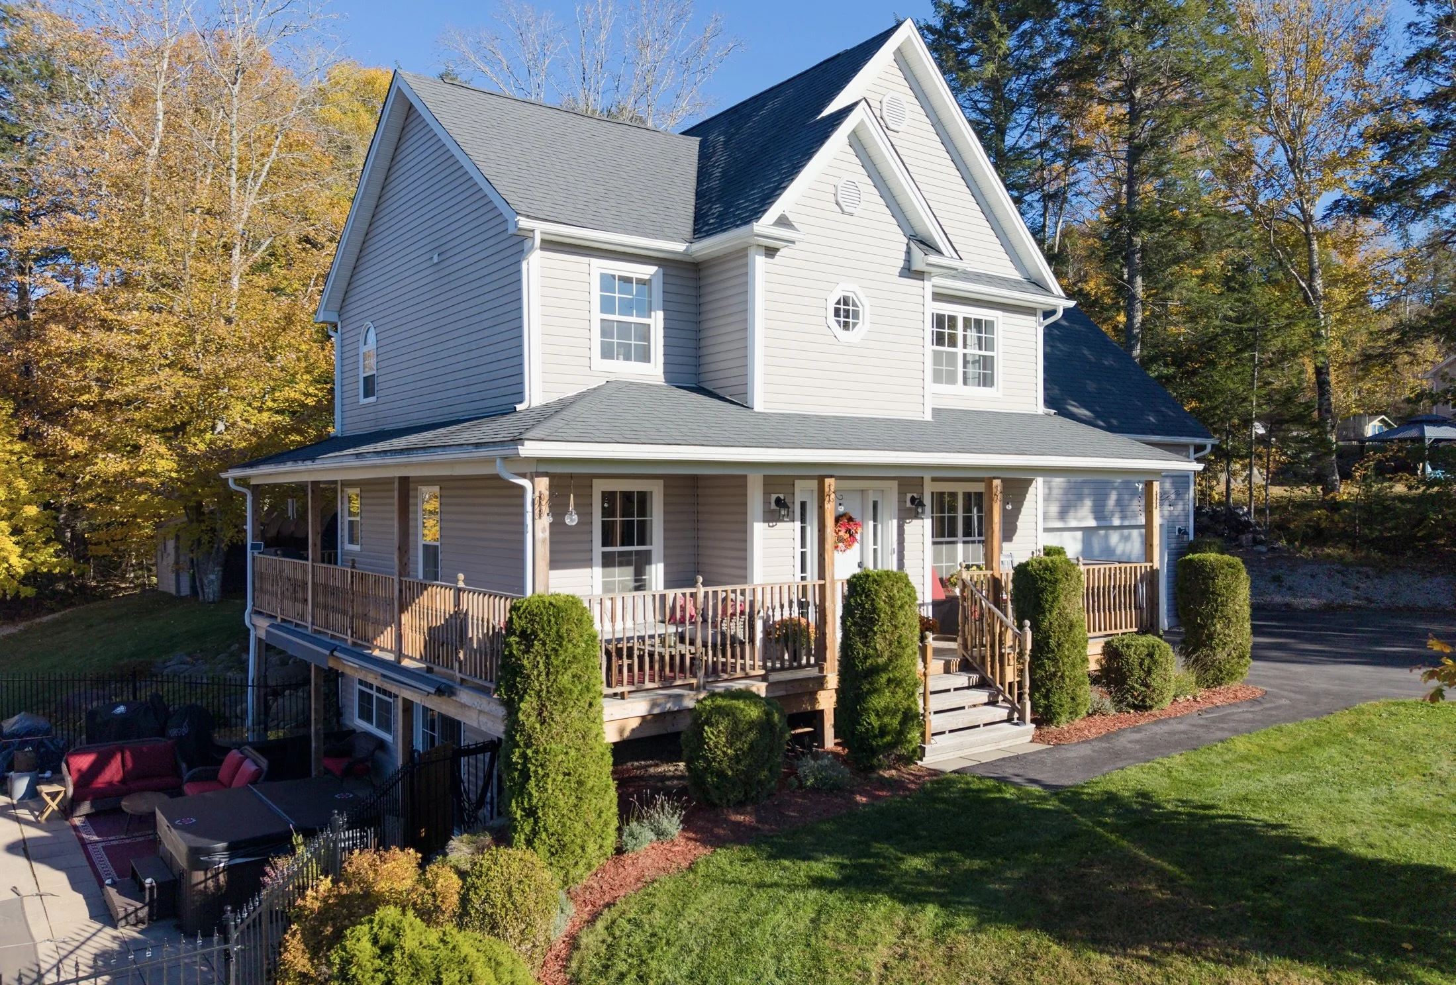
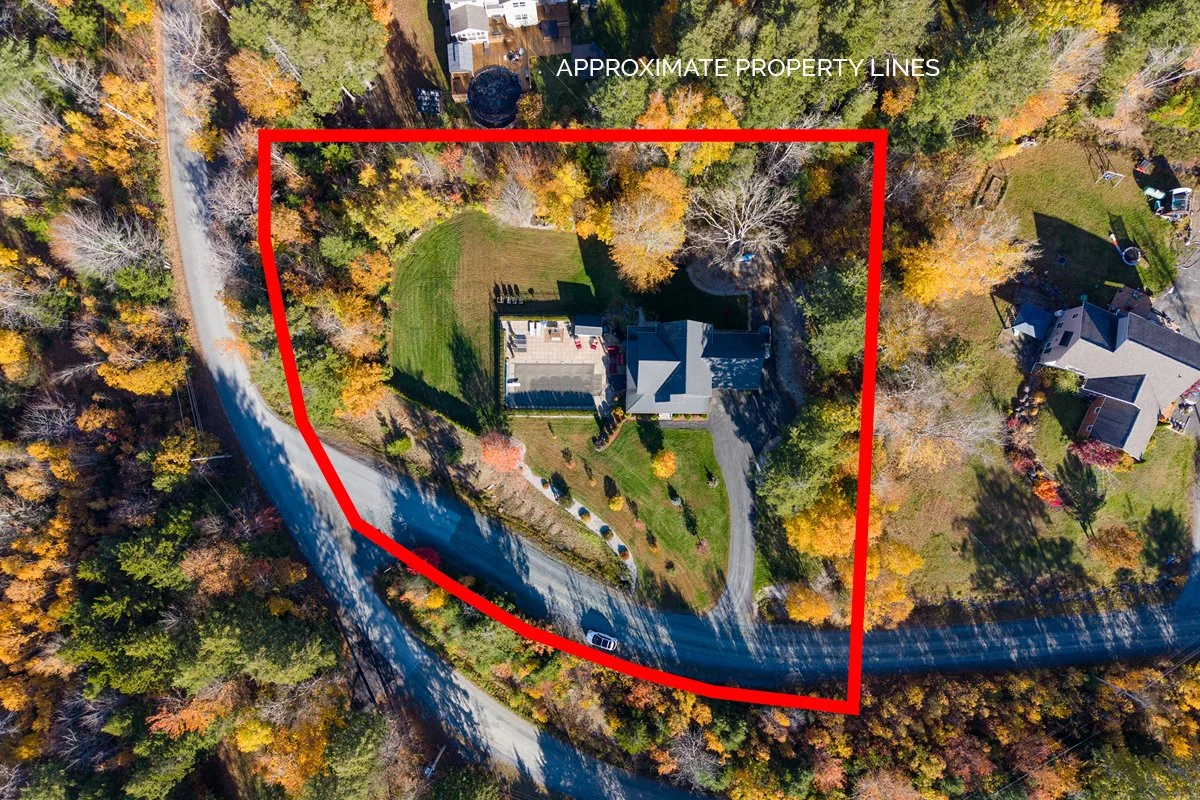
Address: 11 Forestridge Drive, Conquerall Mills, Nova Scotia
MLS®: 202626953
PID: 60653813
Directions: From Halifax, take Highway 103 to Exit 12A and make a left on Route 325. Then make a right on William Wile Road. At Century drive make a left. On Highway 3 make another left. Make a right on Conquerall Mills Road. At Botany Lane, make a right, and a left on Forestridge Drive. Property is on the left.
Building Dimensions: 52' x 30' irregular
Square Footage: 2,433 in the house, 500 in the garage
Land Size: 1.28 acres
Bedroom/Bathrooms: 3 Bedrooms, 3 full bathrooms, 1 half bathroom
House and Property Features: Salt water in ground pool which is fenced, hot tub, deck, front covered veranda, sunsets over Fancy Lake.
Garage/Driveway/Parking: 22 x 22, finished, 11' ceiling. GDO garage, paved driveway with multiple spots for parking
Roofing: Asphalt shingles
Exterior Cladding: Vinyl
Water: Drilled well
Sewage Disposal: Septic
Deck: Wrap around
Flooring: Ceramic, laminate, vinyl
Basement: Fully developed, walkout
Heating/Cooling: Baseboard, ductless heat pump, ductless cooling
Fuel Type: Electric
Utilities: Electricity, cable, high speed iInternet, telephone
Foundation: Poured concrete
Land Features: Cleared, landscaped, sloping/terraced, year round road
HST: Exempt
Please Contact Listing Broker: Piers Baker – Cellphone Number: 902-980-0522 or Email: piers@tfts.ca