
SOLD! $1,295,000 CAD; +/- $919,100 USD; +/- €807,700 EUR
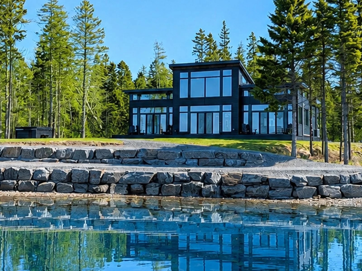
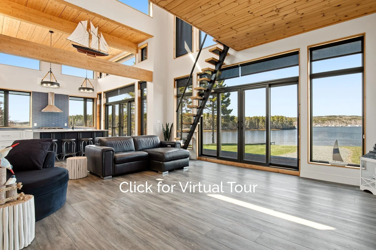
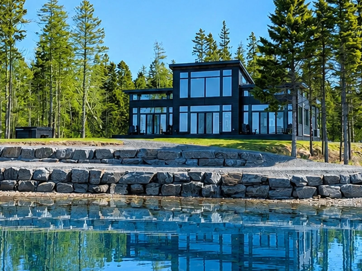
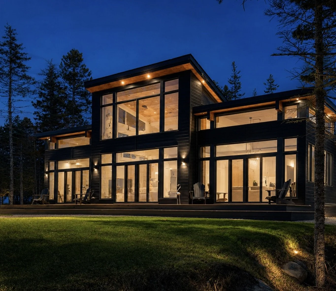
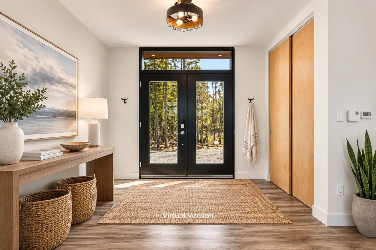
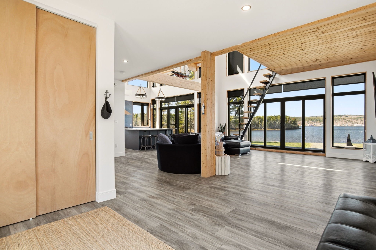
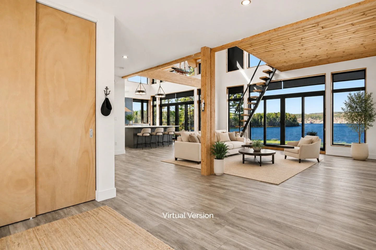
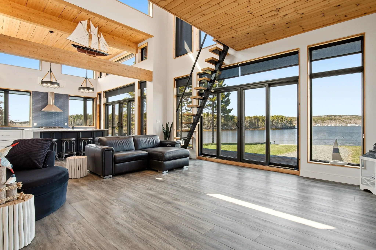
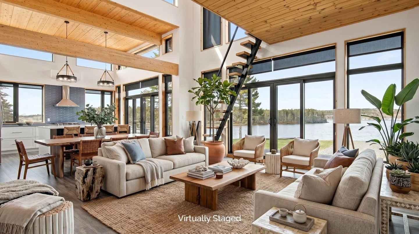
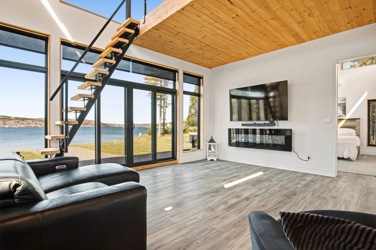
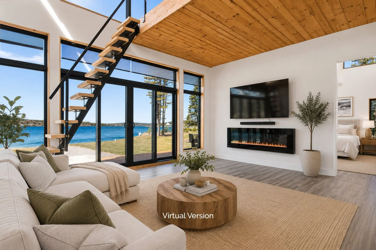
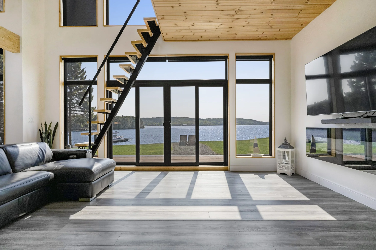
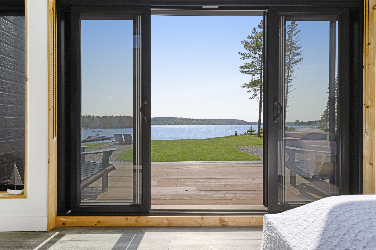
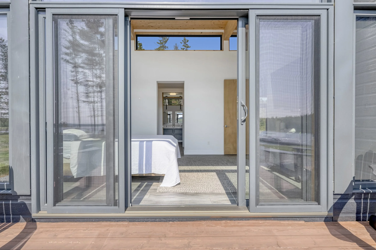
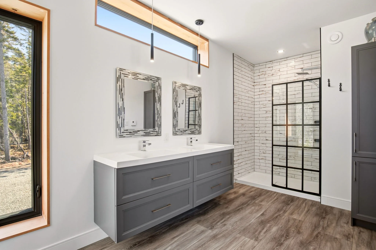
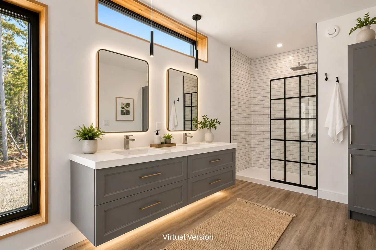
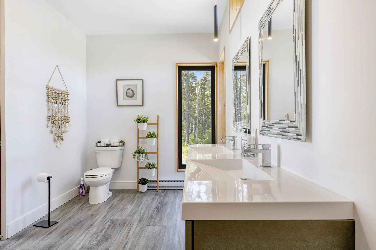
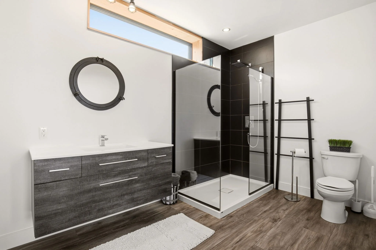
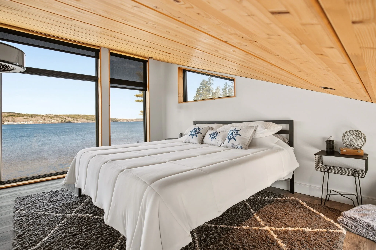
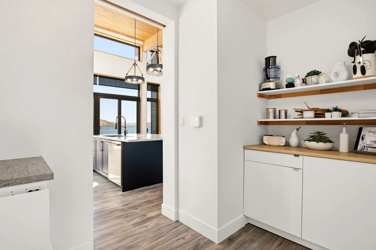
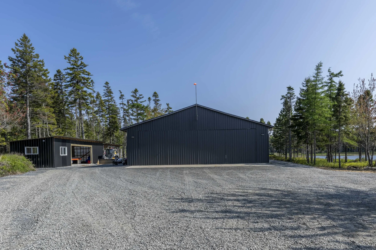
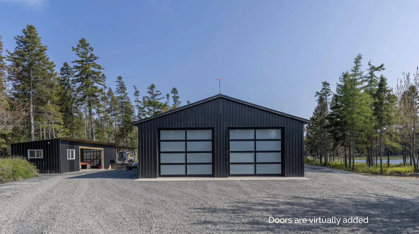
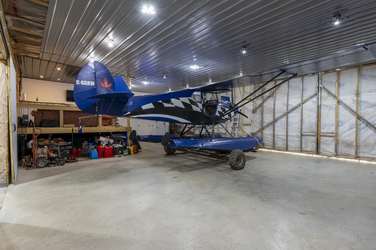
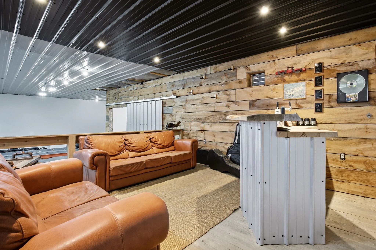
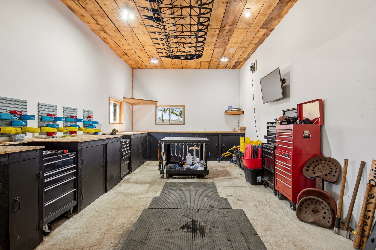
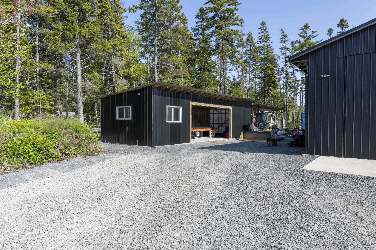
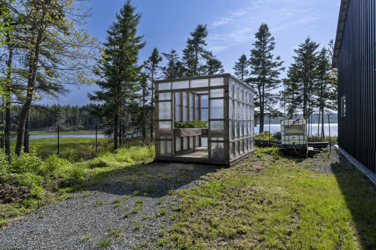
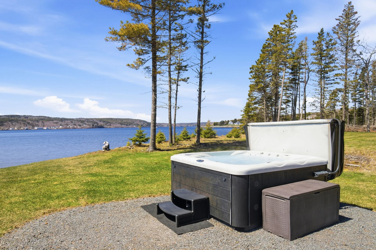
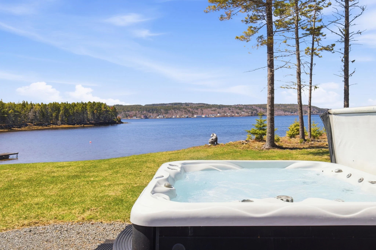
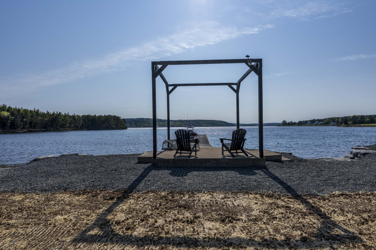
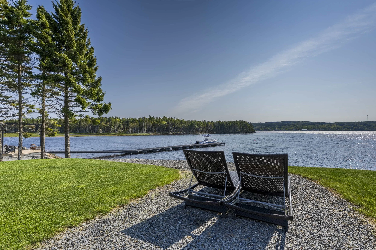
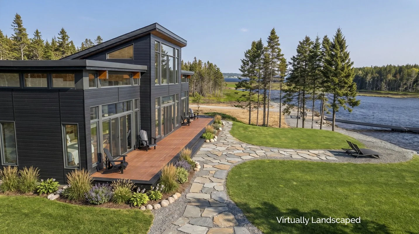
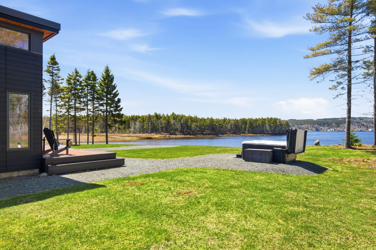
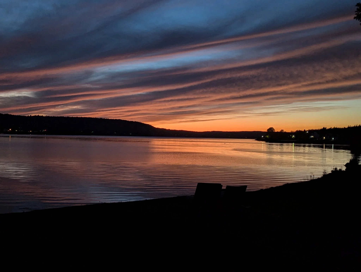
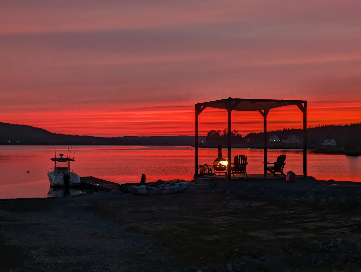
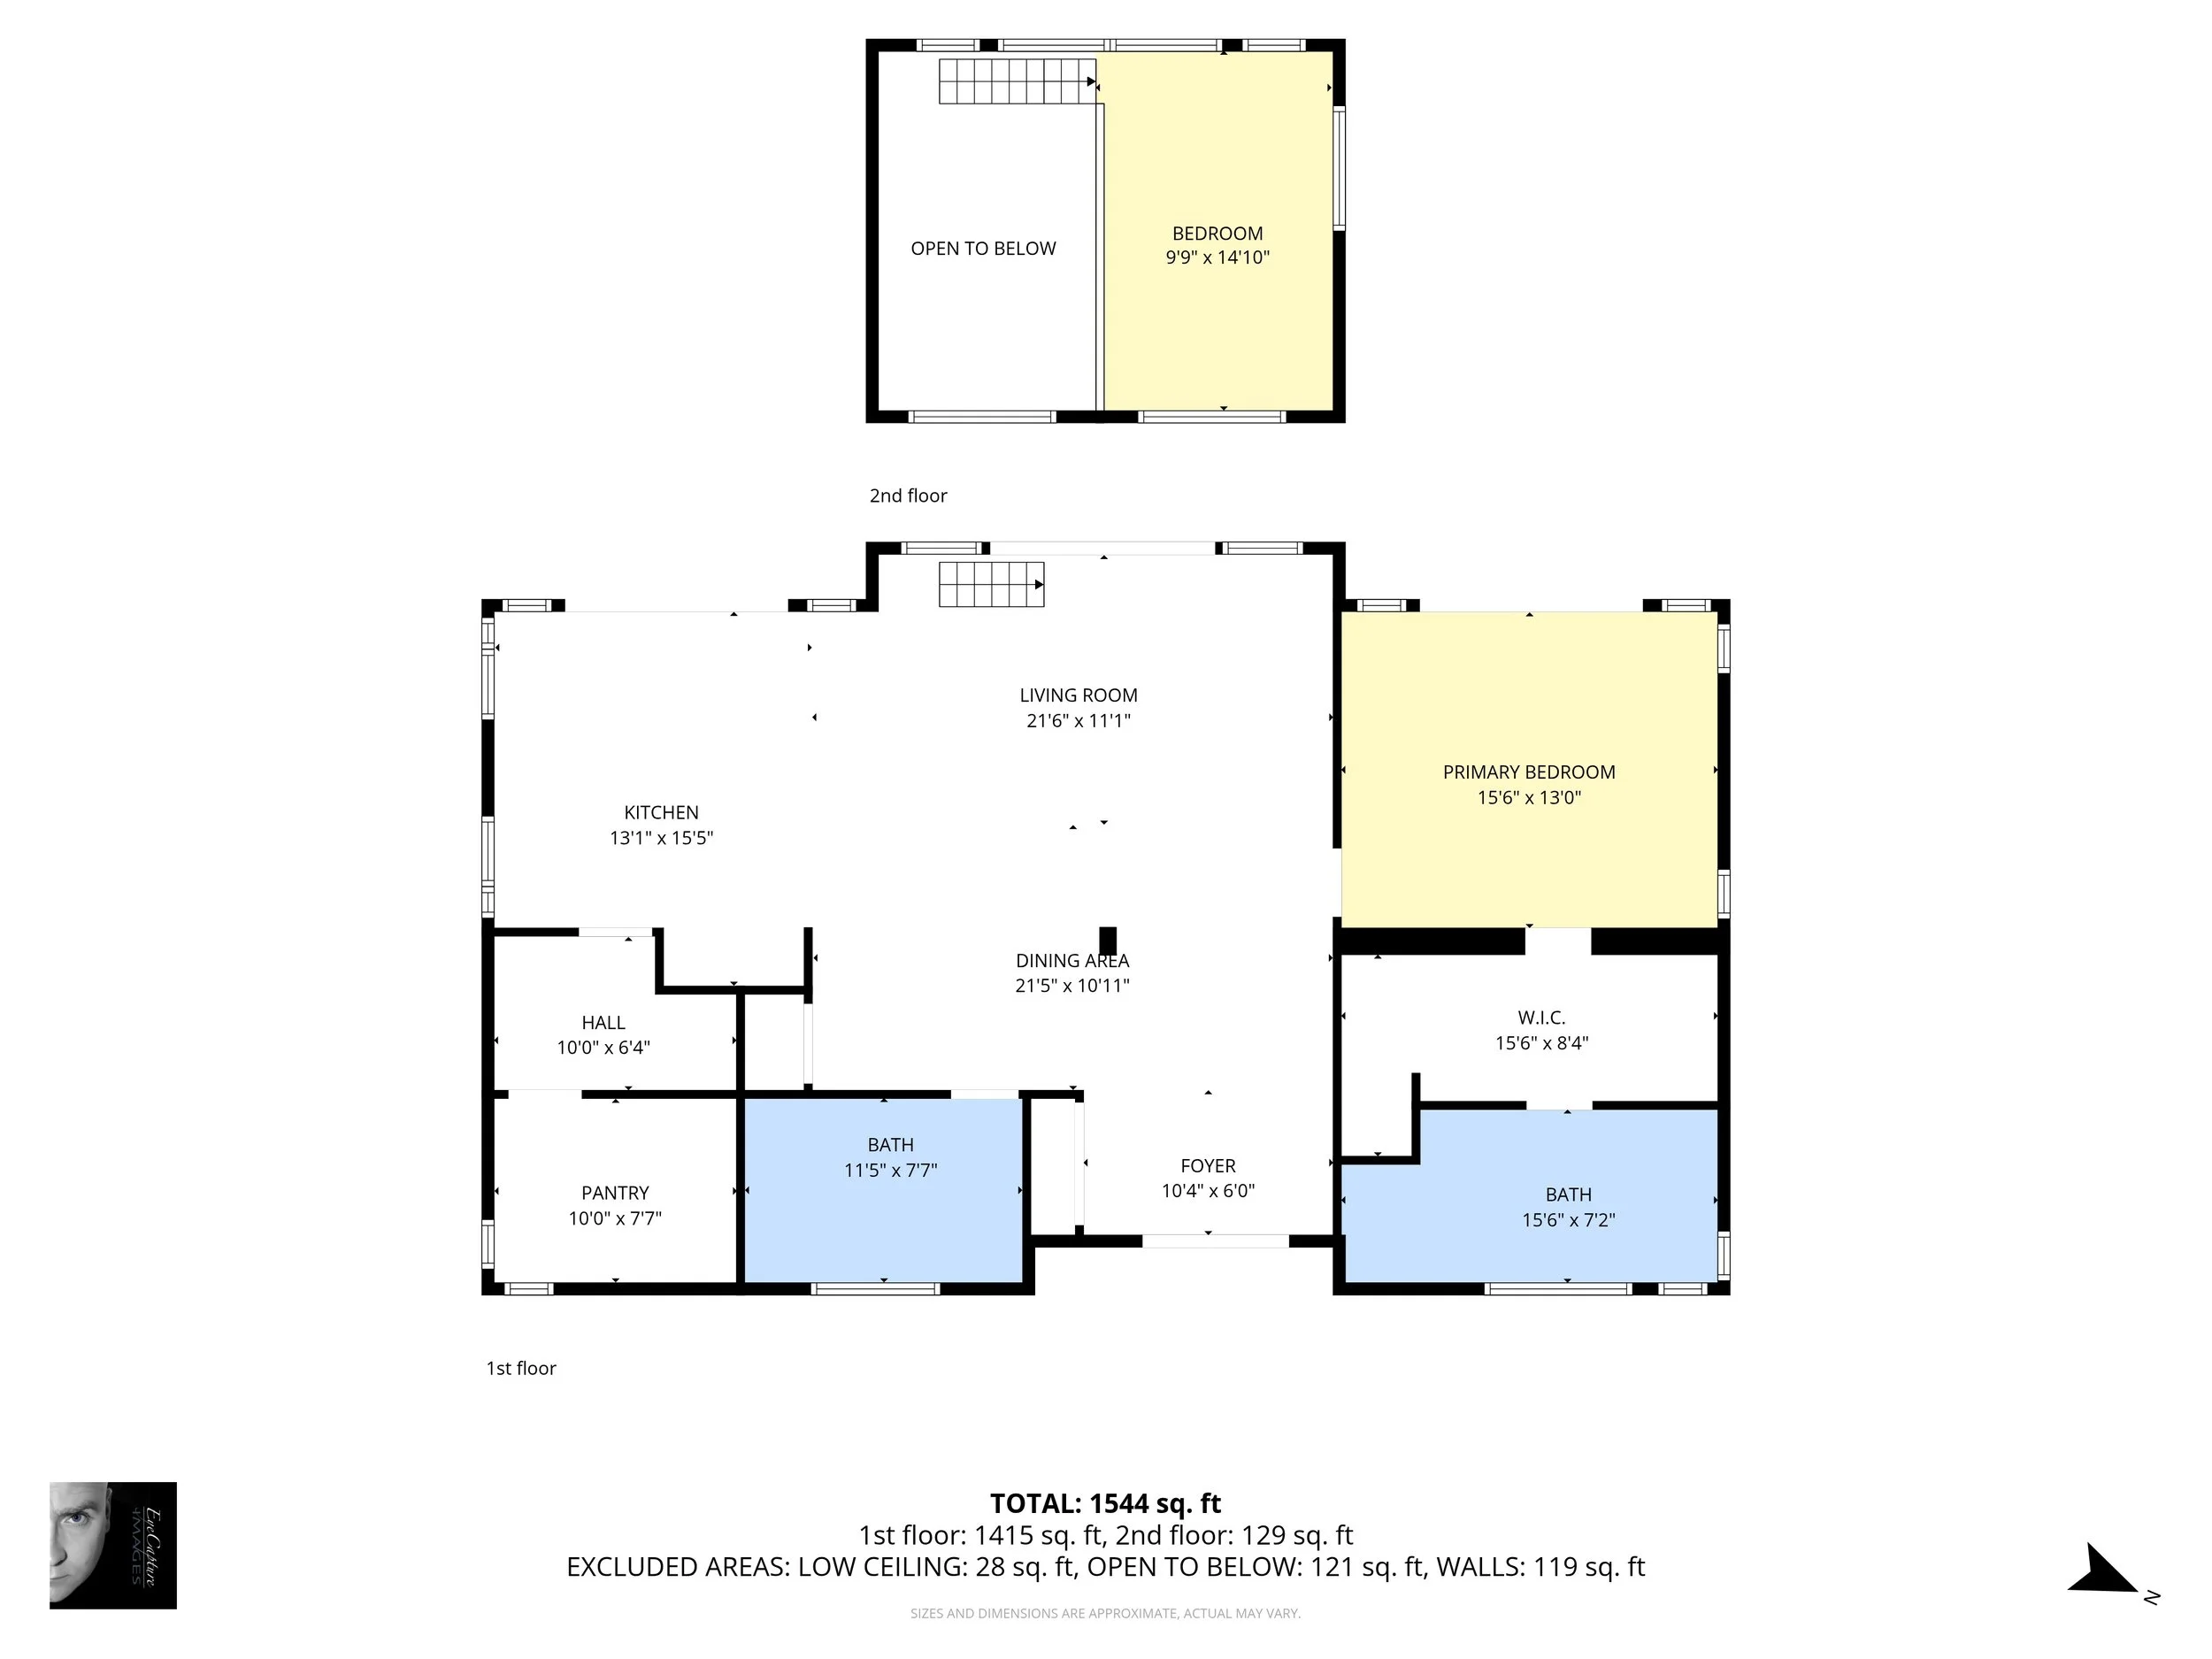
A rare private oceanfront estate on Nova Scotia's spectacular South Shore, offering 6.37 acres, 430 feet of ocean frontage, exceptional waterfront infrastructure and breathtaking west-facing sunsets. Designed to embrace its stunning coastal setting, oversized sliding doors from the kitchen, living room and primary suite open onto a full-length waterfront deck, seamlessly blending indoor and outdoor living. The open-concept home features soaring vaulted ceilings, a gourmet kitchen with a Thor gas range, spacious living area with fireplace, a private primary suite with walk-in closet and ensuite, a second main-floor bedroom, and a loft-style guest bedroom. Outside, a 2,250-square-foot heated workshop, studio or seaplane hangar with lounge and workroom, 120-foot wharf, double seawall, greenhouse, woodshed, hot tub, and generator hookup create an extraordinary waterfront property. Furnishings included for a potential turnkey opportunity. Preliminary subdivision approvals and vacation rental potential add exceptional flexibility for future development, investment or income opportunities. Minutes from Crescent Beach, Hirtle's Beach, Gaff Point, the LaHave Bakery and just 15 minutes from the UNESCO World Heritage town of Lunenburg, with Halifax an hour away.
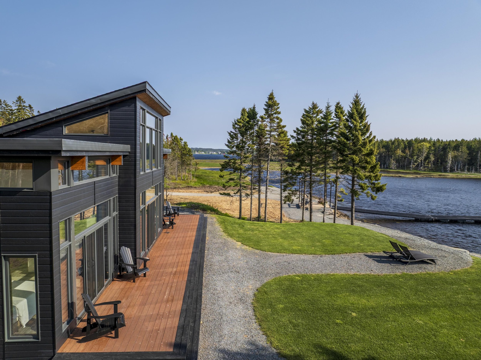
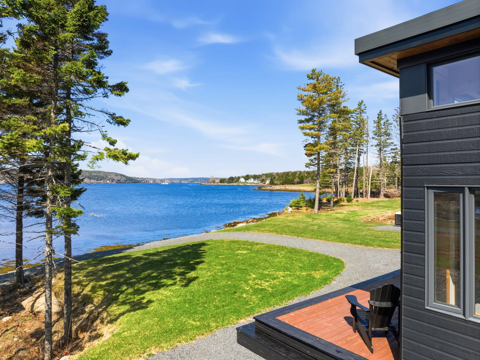
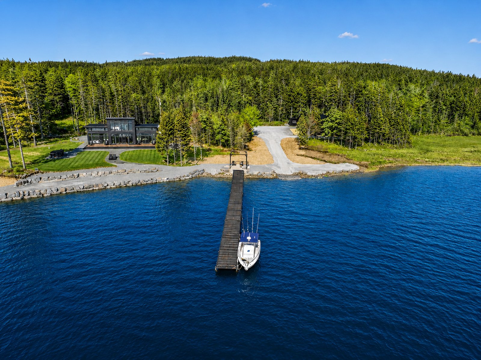
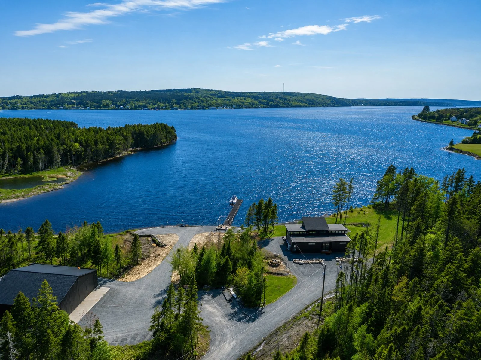
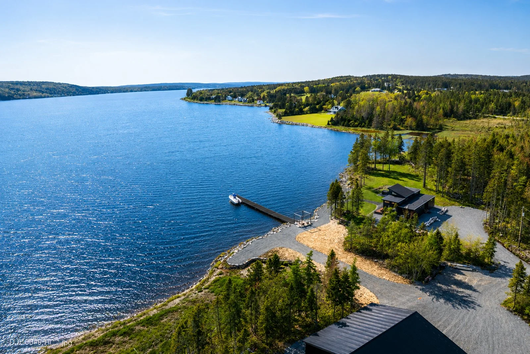
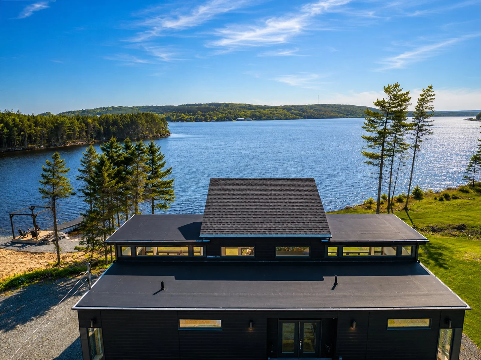
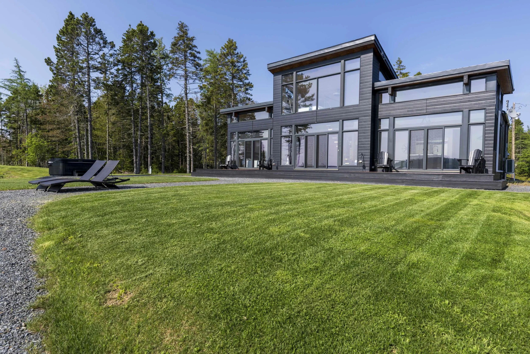
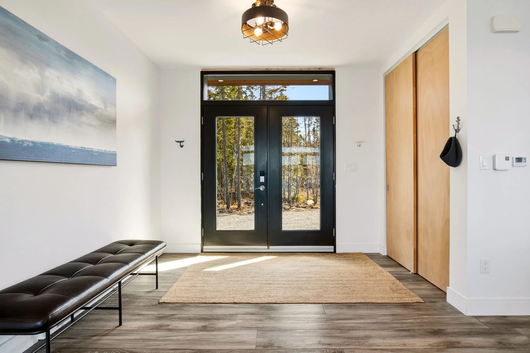
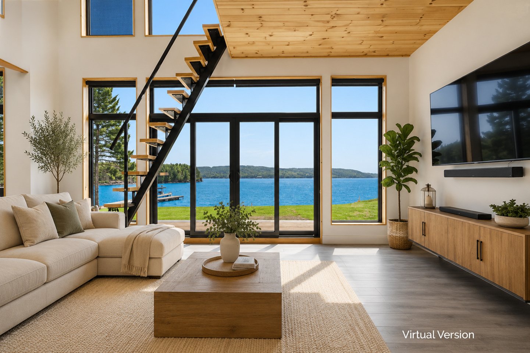
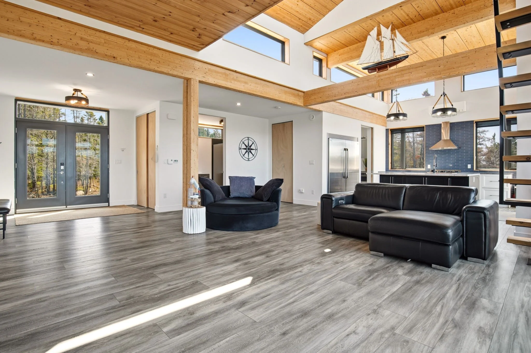
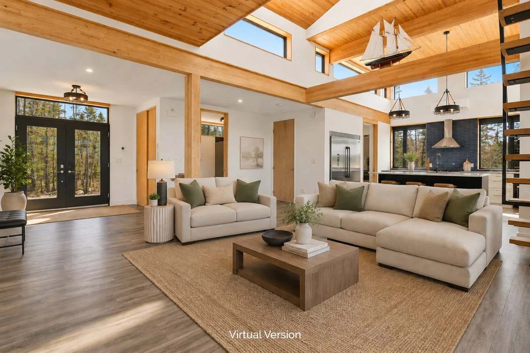
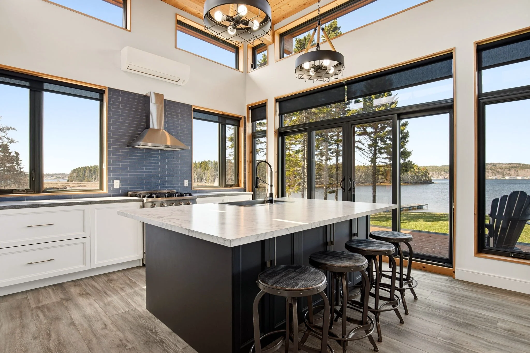
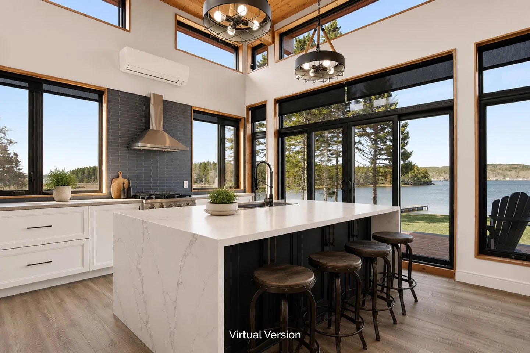
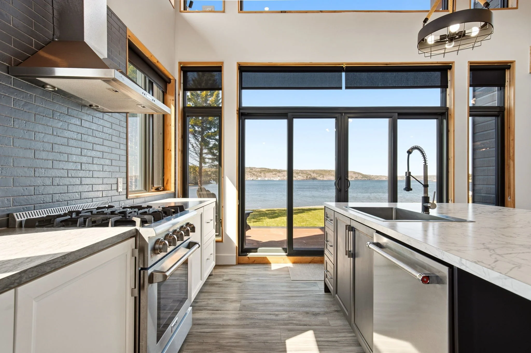
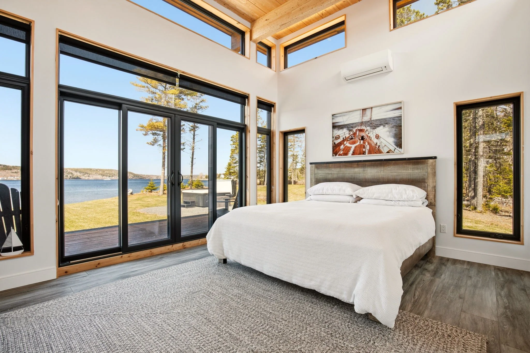
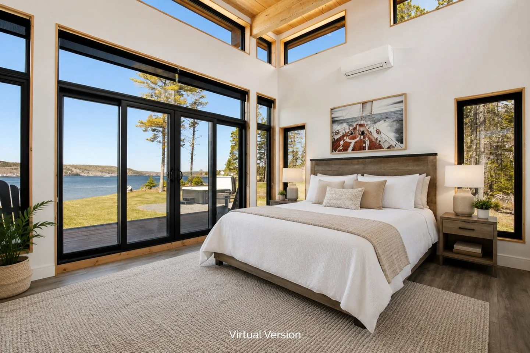
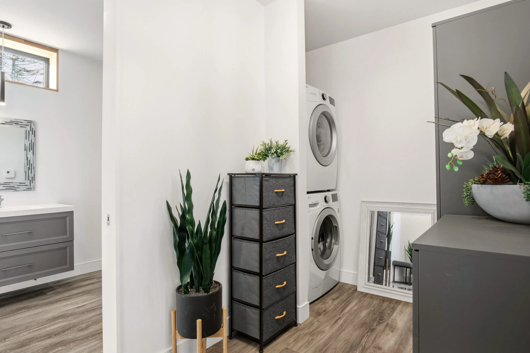
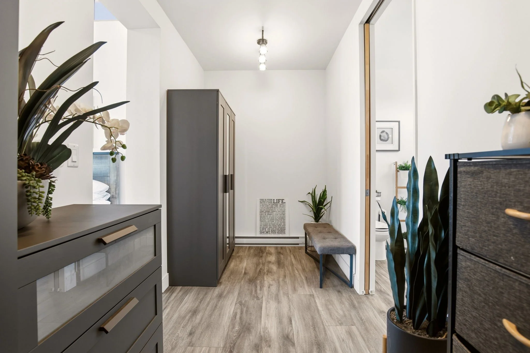
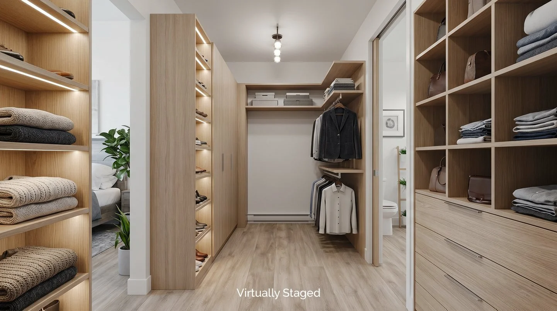
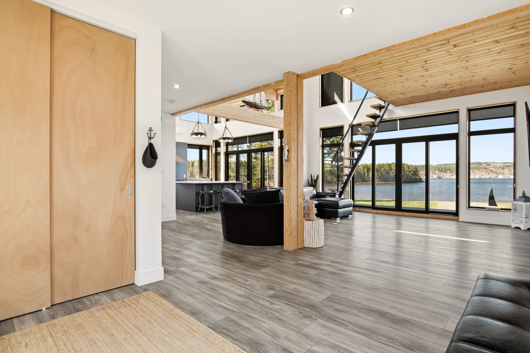

Address: 4125 Highway 332, East LaHave, Nova Scotia
MLS®: 202609975
PID: 60472420
Directions: From Halifax, take the 103 to Exit 11, make a left turn on highway 324 to Lunenburg. At Highway 332 make a right heading to Riverport. At Indian Path Road make another right. Left on Highway 332 and the property is on the right.
Lot Size: 6.37 Acres
Ocean frontage: 450 feet
House Dimensions: 59 x 29 6/12 + 47 x 28 6/12
Home Square Footage: 1,709
Bedrooms/Bathrooms: 3 above ground bedrooms, 2 full bathrooms including 1 ensuite
Home Features: Hot tub, saw mill, triple bay garage with bar, wharf, air exchanger, alarm system, ensuite bath, satellite dish, electric fireplace, walk in closet, sunsets
Garage/Parking: Detached triple, heated, wired, many parking spots all over the property
Exterior Cladding on House: Wood and aluminium siding
Roofing: Asphalt shingles, rolled
Flooring: Vinyl
Water Source: Drilled well
Sewage Disposal: Septic
Heating/Cooling: Baseboard, fireplace, ductless heat pump
Fuel Type: Electric, propane, wood
Utilities: Electricity, high speed internet, cable
Basement: None
Foundation: Poured concrete slab
Driveway: Gravel
Land Features: Partially cleared and landscaped, level, wooded/treed
Rental Equipment: Propane tank
HST: Exempt
Please Contact Listing Broker: Piers Baker – Cellphone Number: 902-980-0522 or Email: piers@tfts.ca