
$2,499,000 CAD; +/- $1,791,200 USD; +/- €1,550,100 EUR
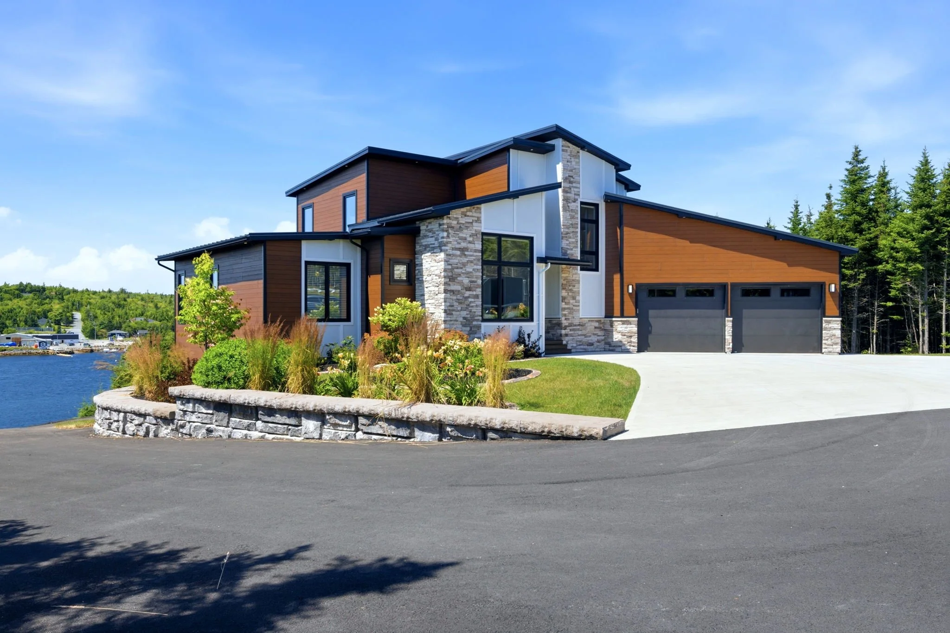
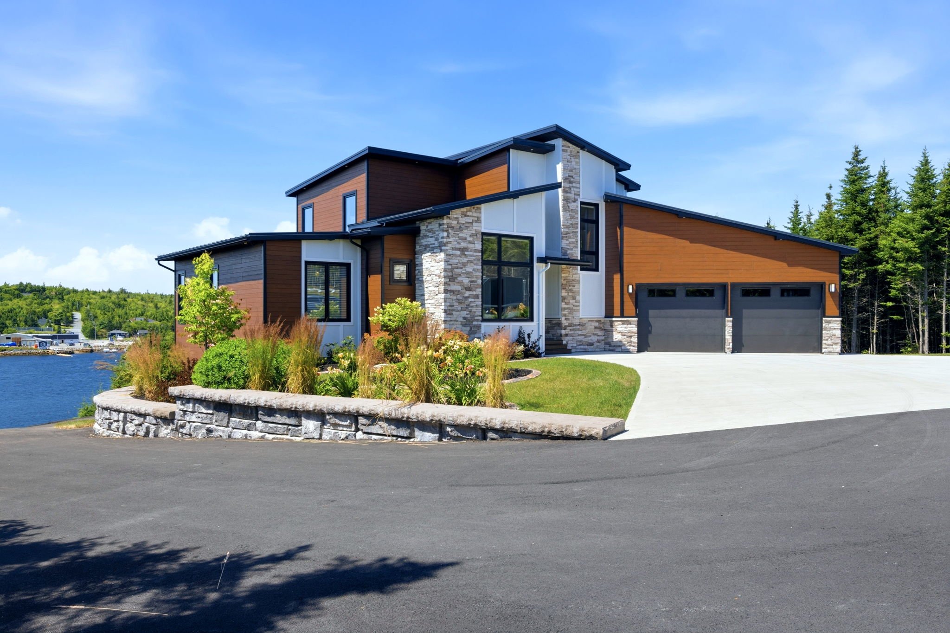
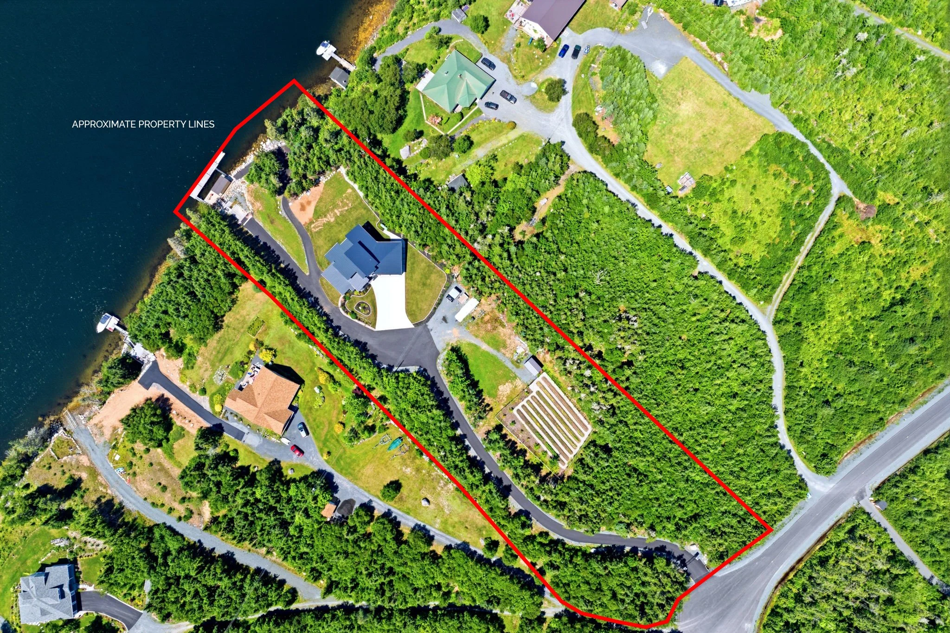
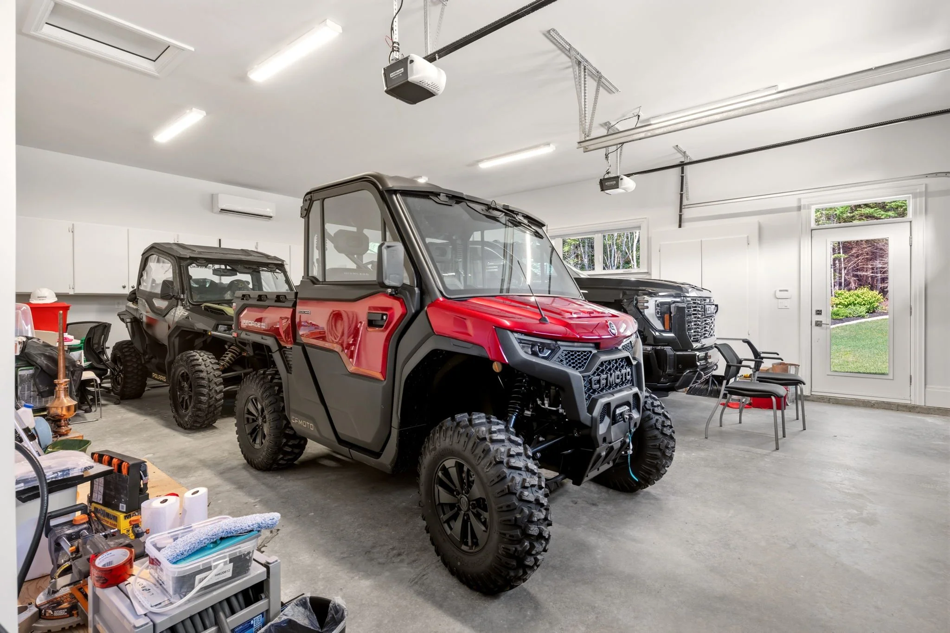
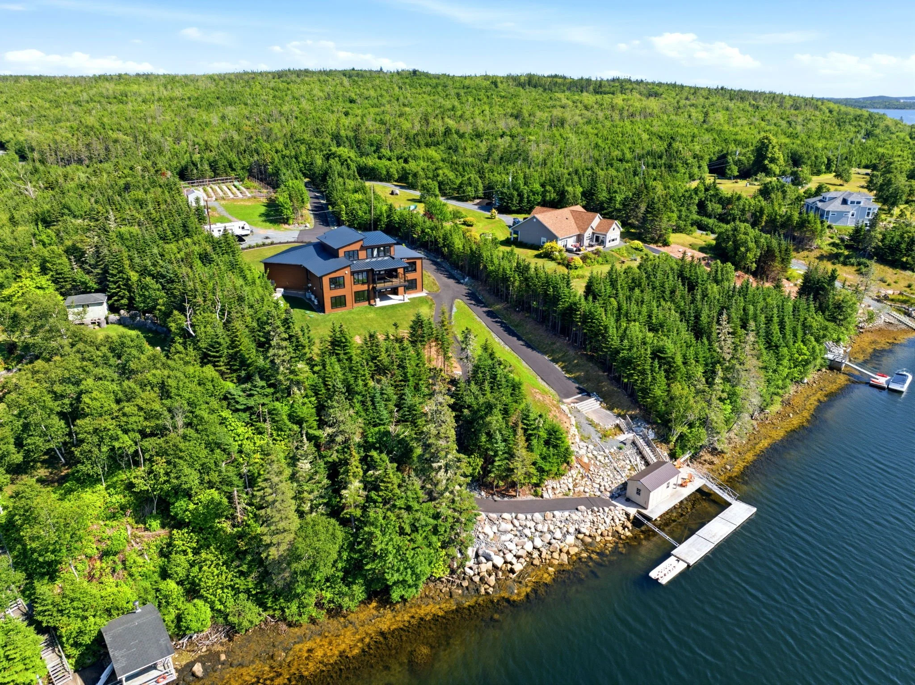
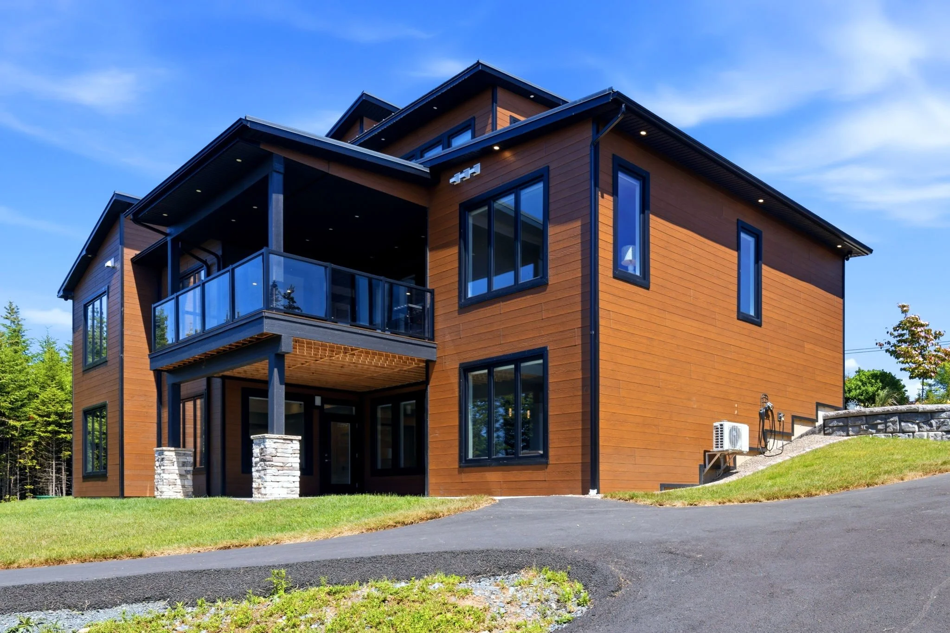
This very modern home was meticulously completed four years ago, a spectacular four-bedroom, three full and two half bathroom residence has everything you would ever need. On three levels, the space comprises 4,448 square feet of living area and an additional nine hundred square foot garage. With almost two hundred feet of ocean frontage and 2.6 acres, privacy is certainly attained here.
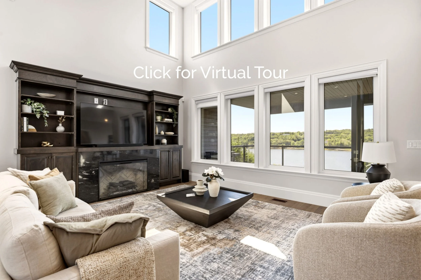
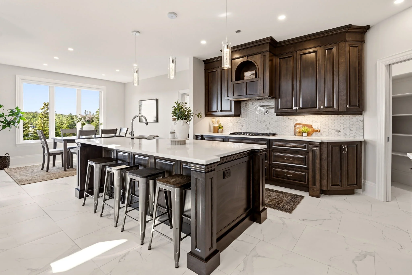
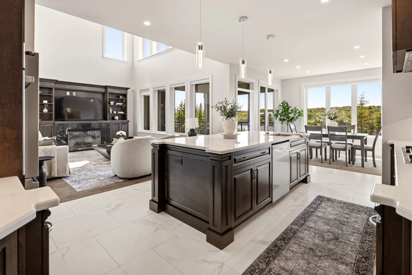
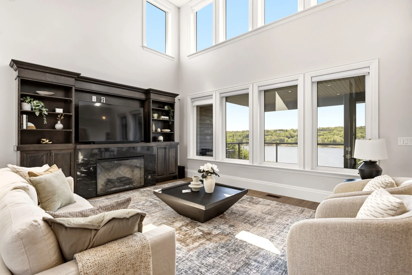
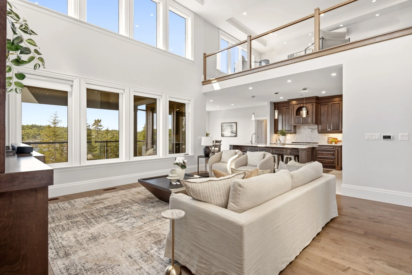
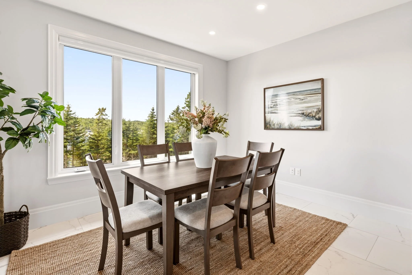
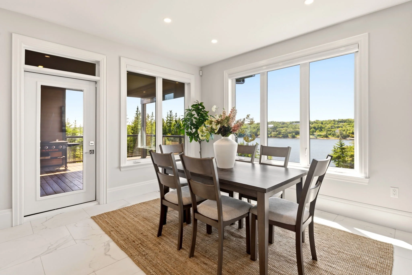
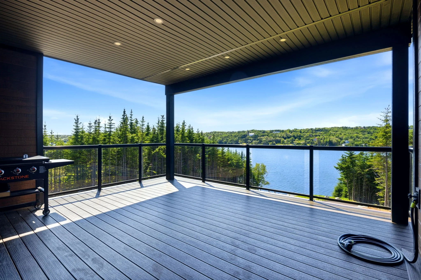
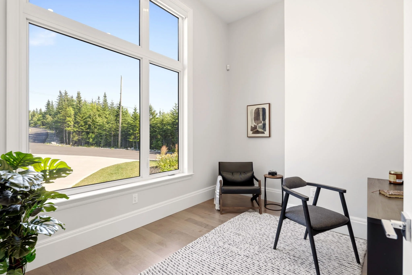
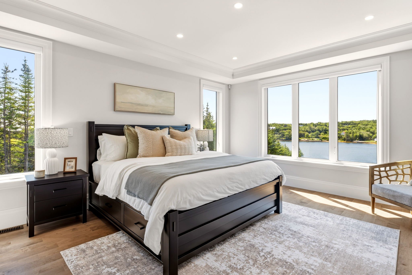
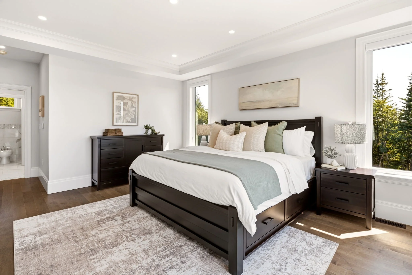
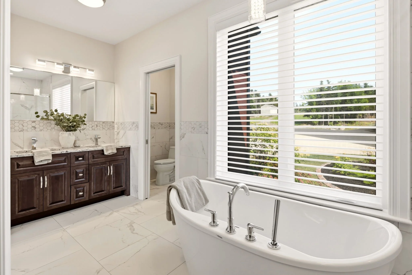
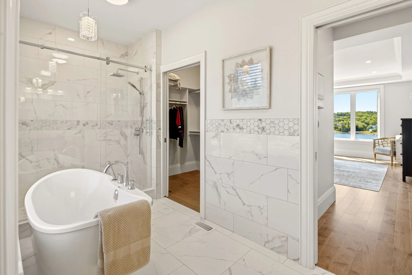
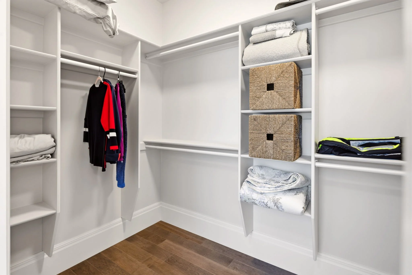

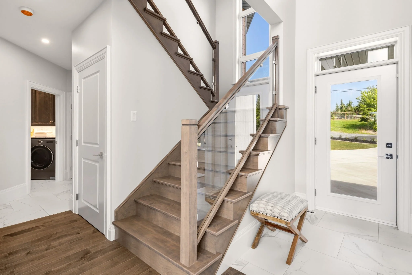
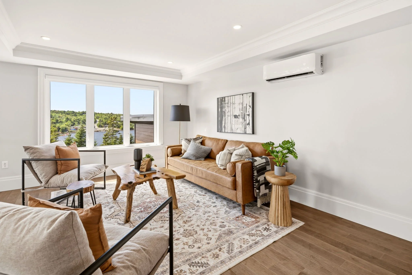
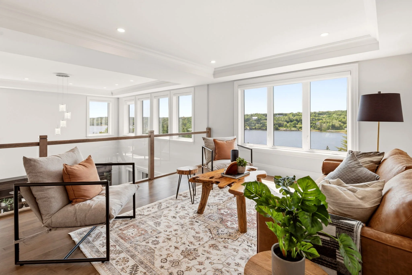
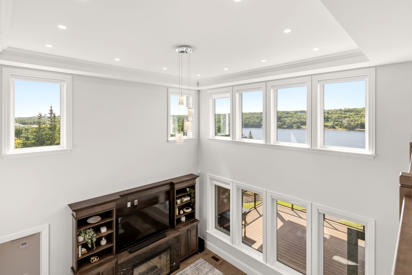
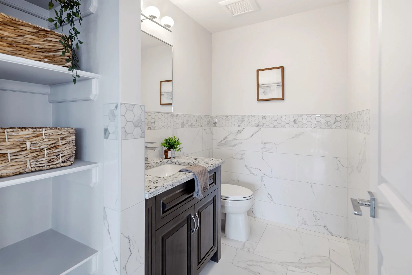
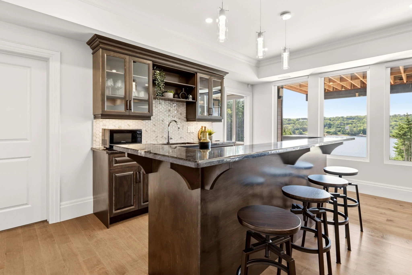
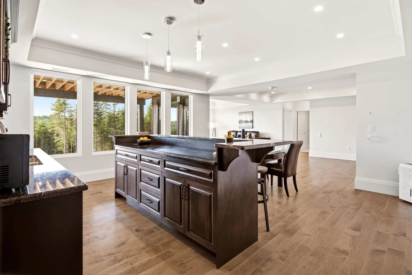
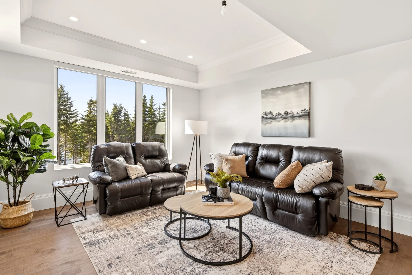
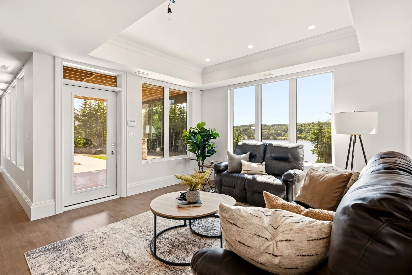
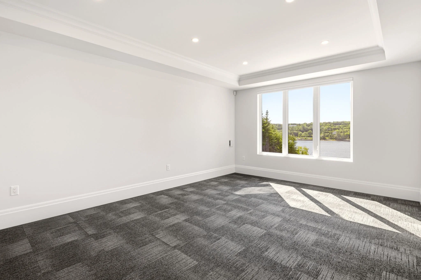
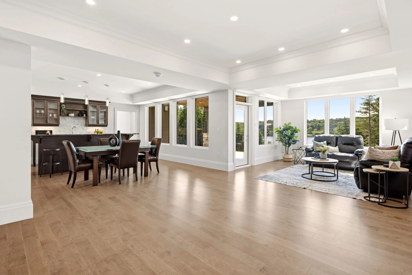
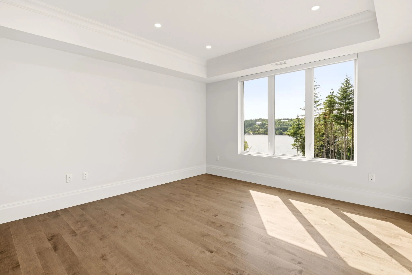
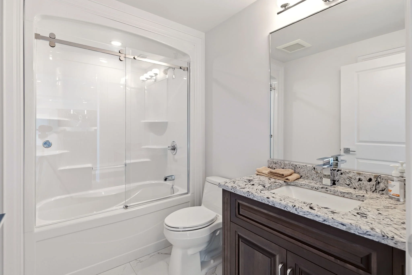
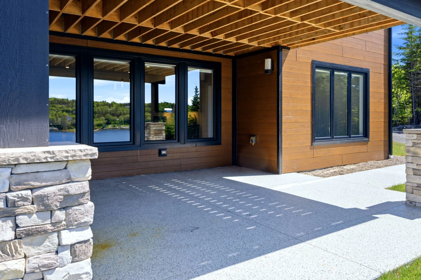
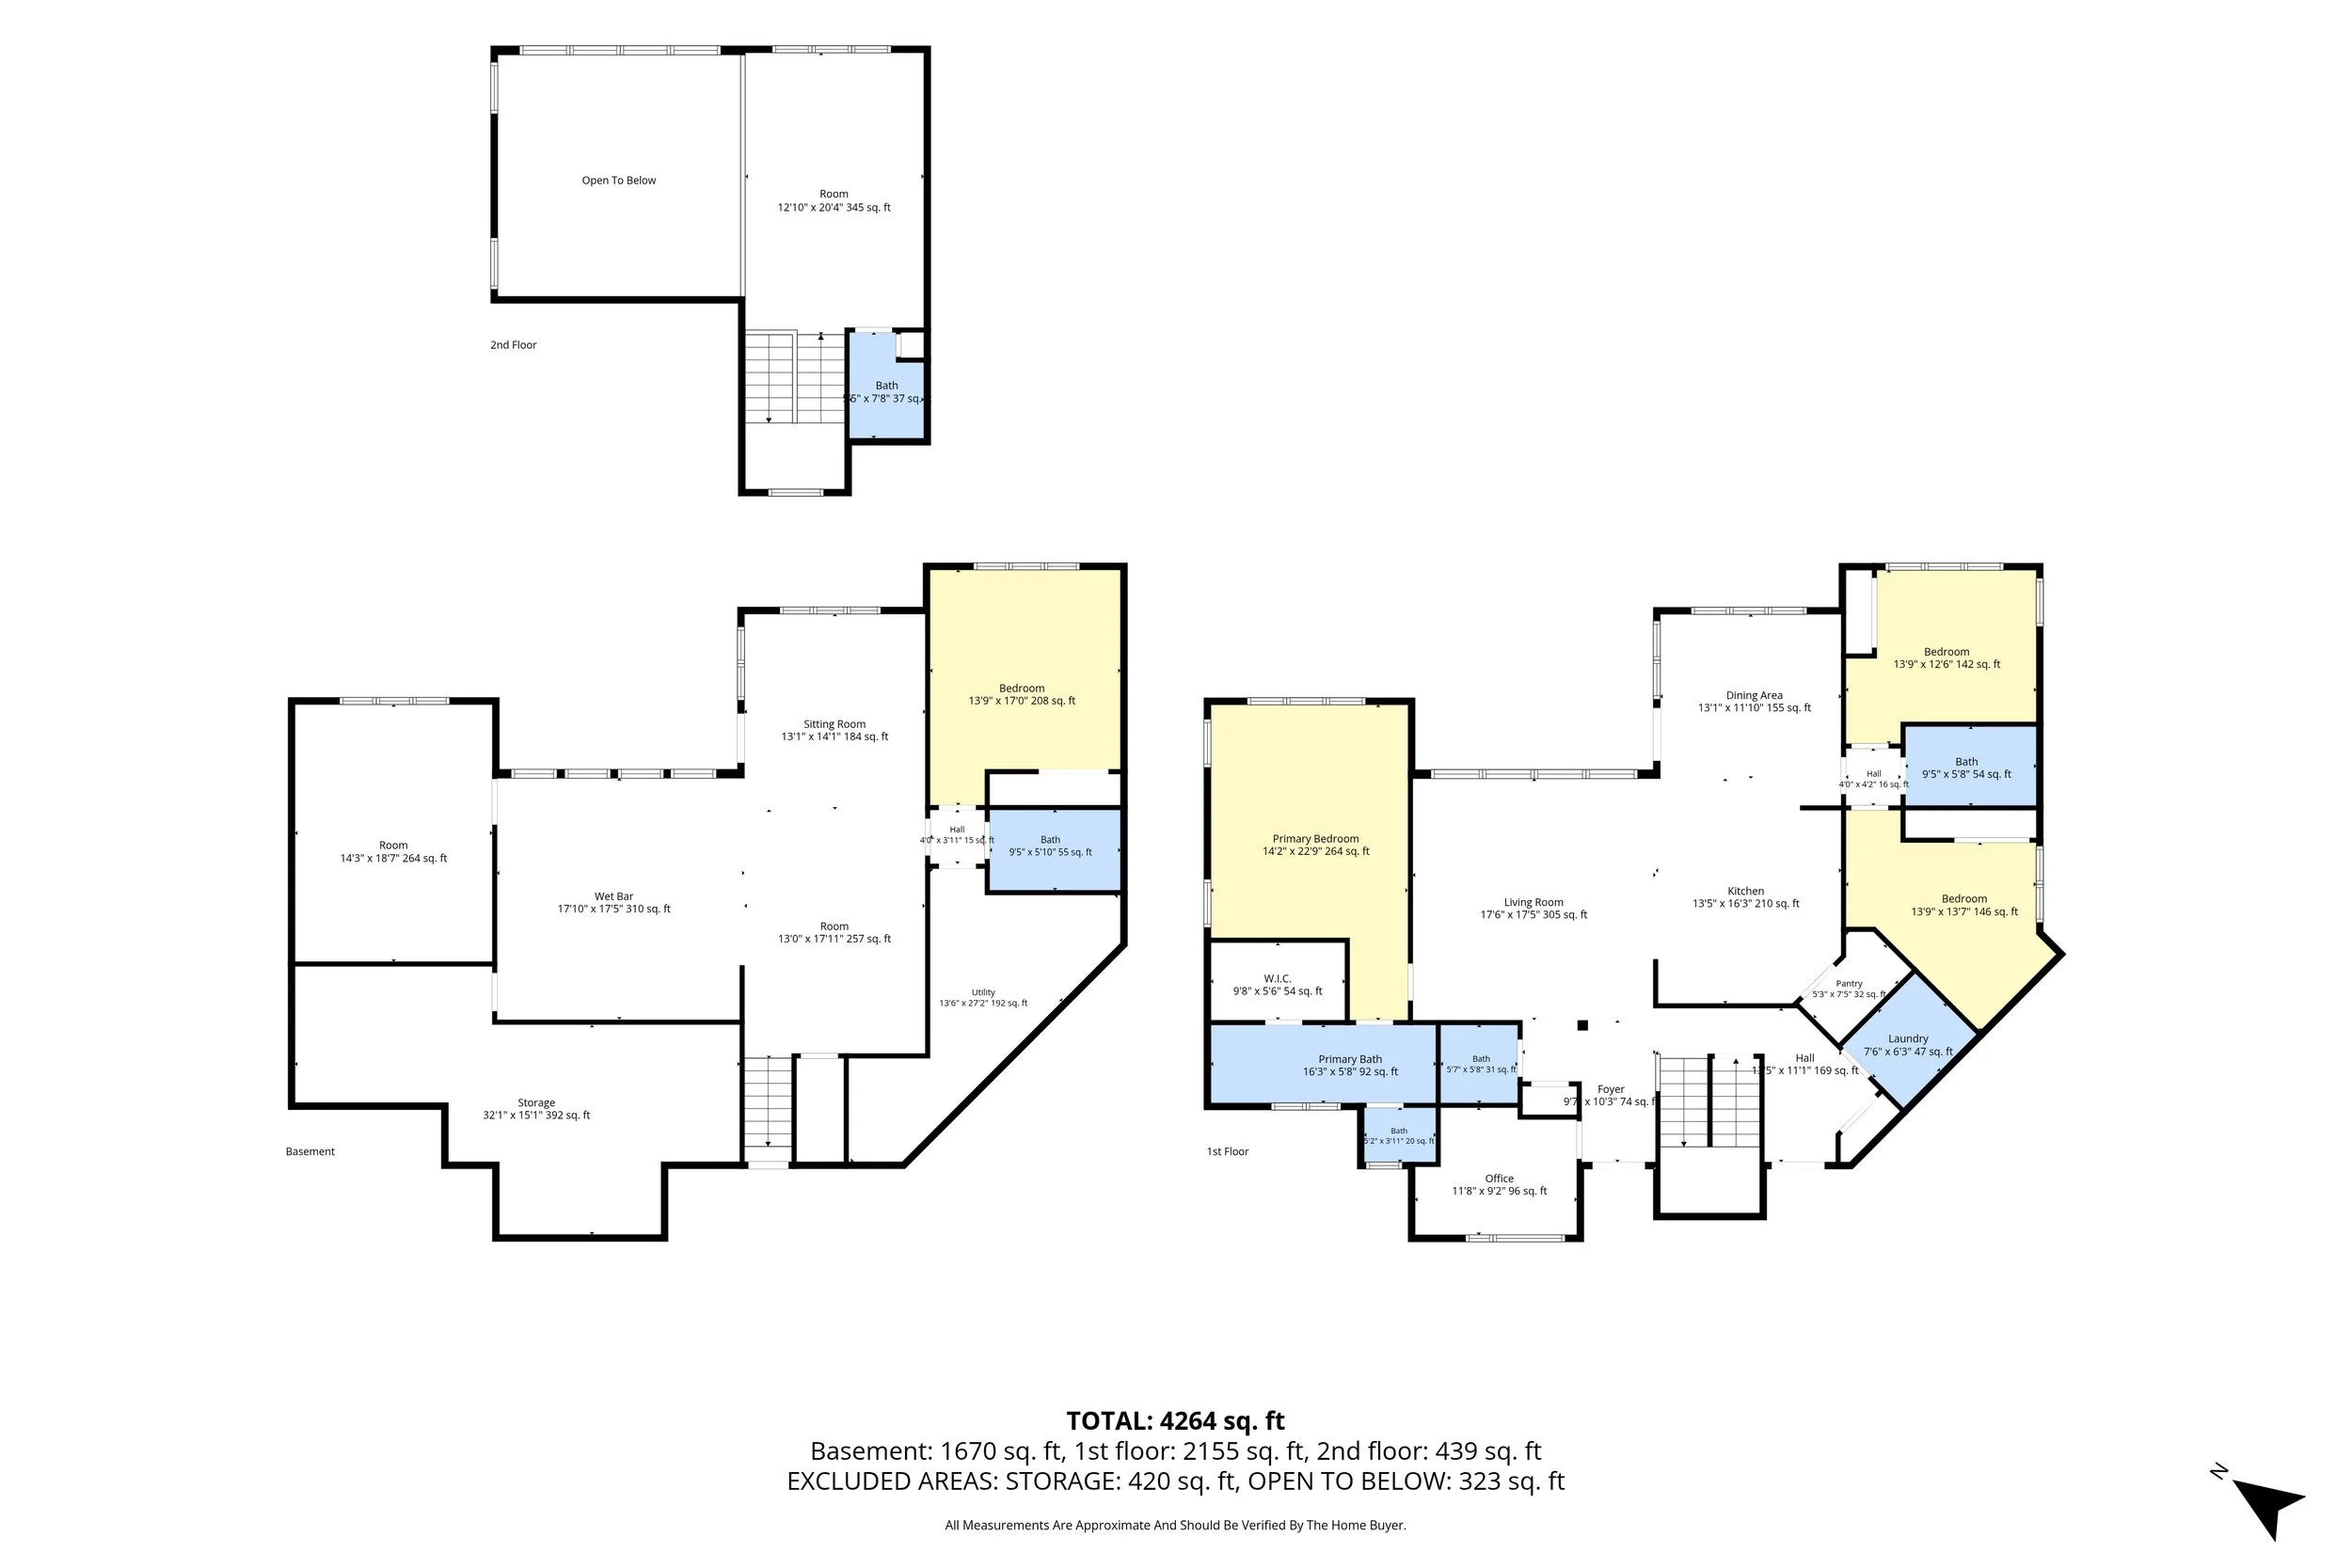
Designed by Troy Scott Architects, this thoughtfully laid out plan positions the kitchen, living area and dining room all for water views as you enter the home. Transitioning to the outdoors is easy with a large, covered waterside balcony. Features include a propane barbecue hookup and no maintenance TREX decking. A primary bedroom wing with a walk-in closet and ensuite bathroom is positioned to take in views of the bay. An additional wing with two bedrooms, and a full bathroom helps with overflow. Laundry facilities, a pantry and a powder room complete the main level. A second floor “lookout” room makes a great lounge area and includes an additional half bathroom. Thanks to the sloping grade, the lower level also has great water views, featuring an exhilarating gym space (or a 5th bedroom), a kitchenette bar area, recreation room and an additional bedroom with a full bathroom. A large, covered patio provides additional outdoor space. A large part of the lower-level footprint is storage and utility space, and a two-plus bay garage can handle a workshop and more storage needs.
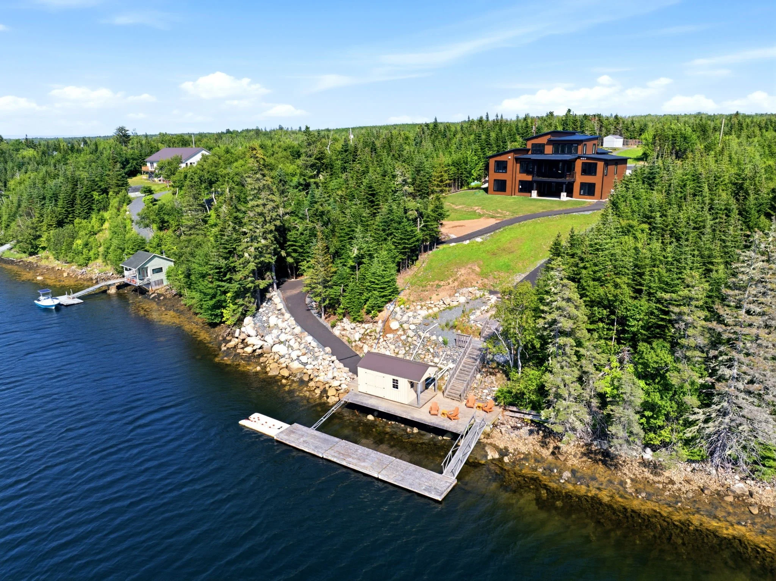
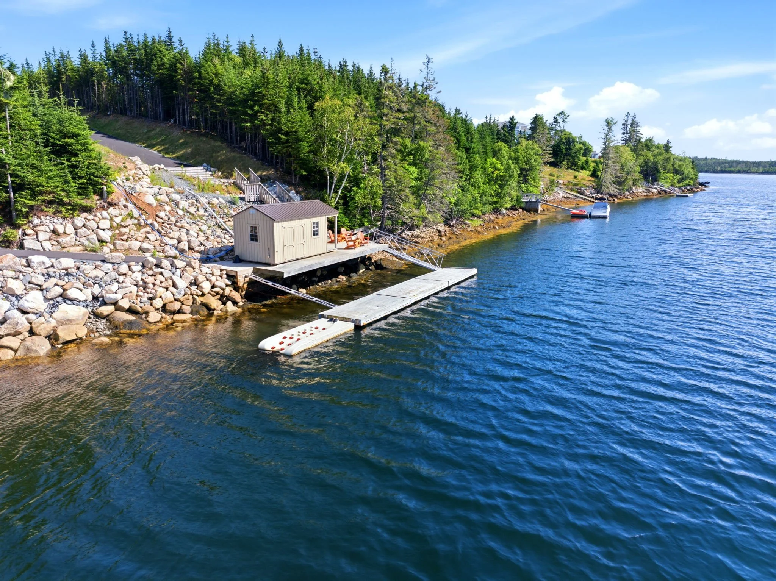
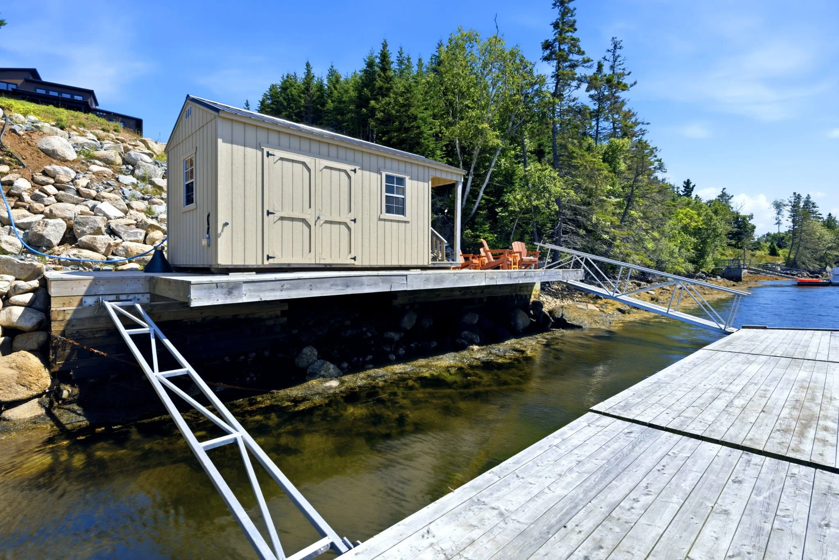
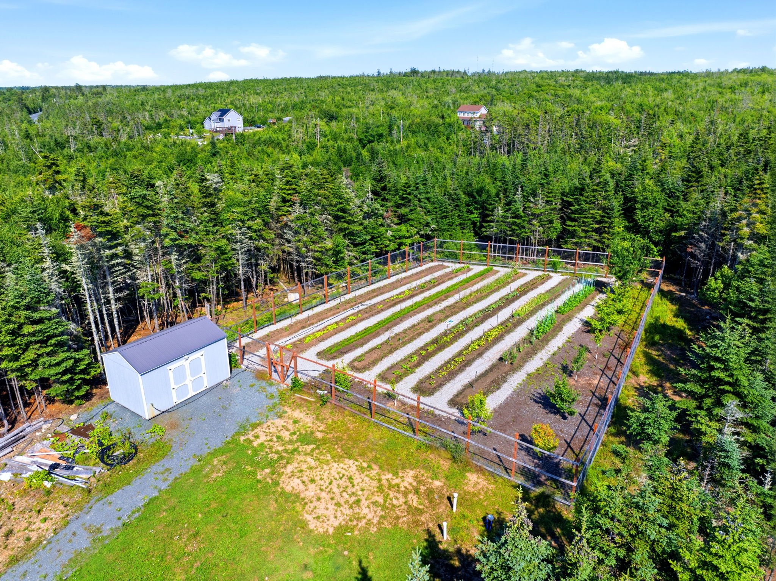
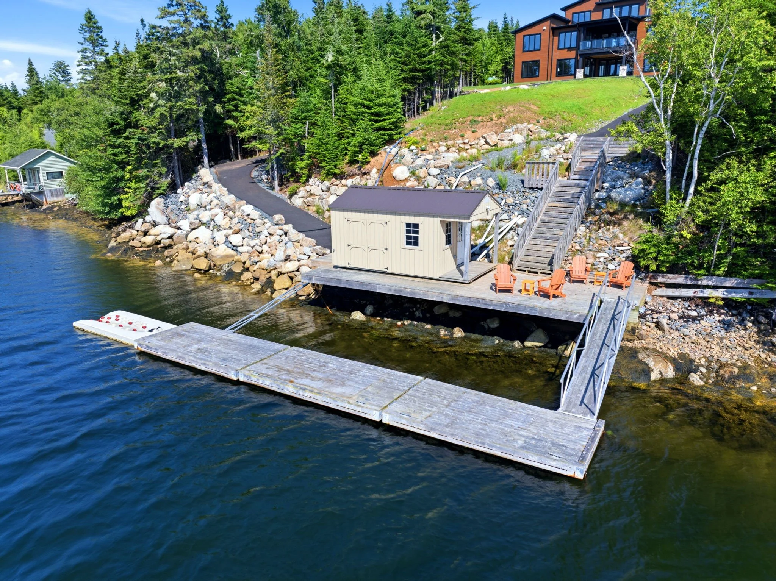
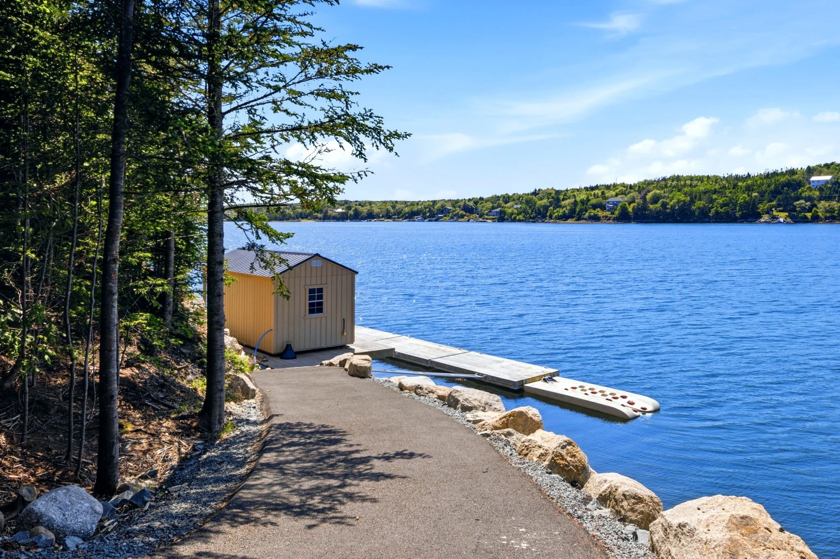
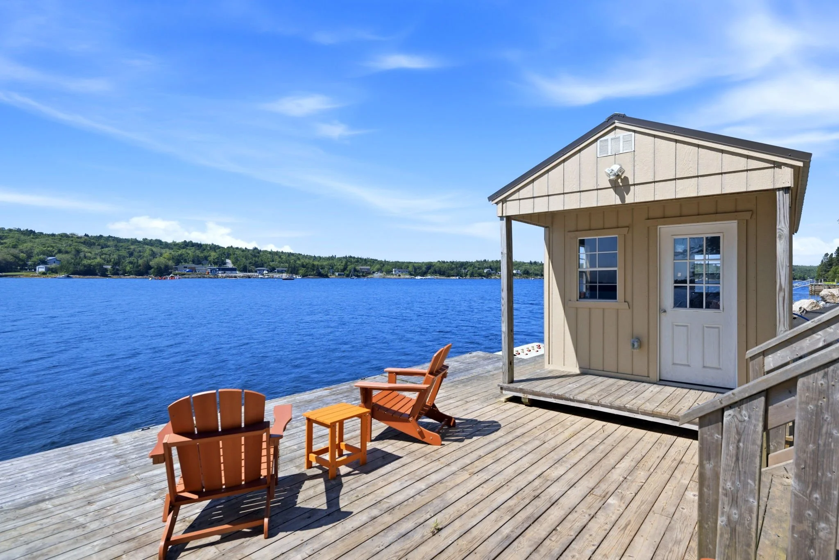
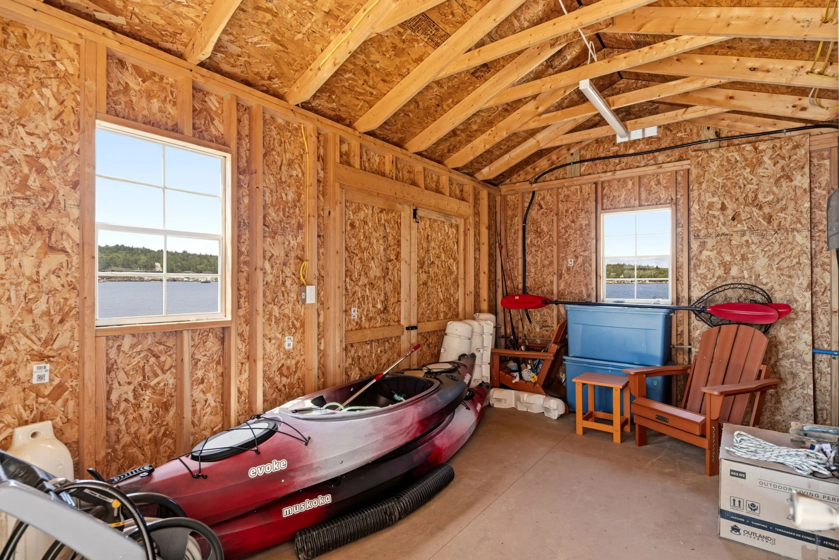
Heading down to the waterfront, you will notice a paved driveway and a paved golf cart lane leading to the water’s edge and docks. The deep water at the dock can handle a large boat, and the bay's geography provides sheltered protection. A 50-amp power service and fresh water are conveniently set up at the dock. Along with the well-manicured gardens surrounding the property, a large fenced organic garden with apple, plum, pear and peach trees provides a bountiful harvest.
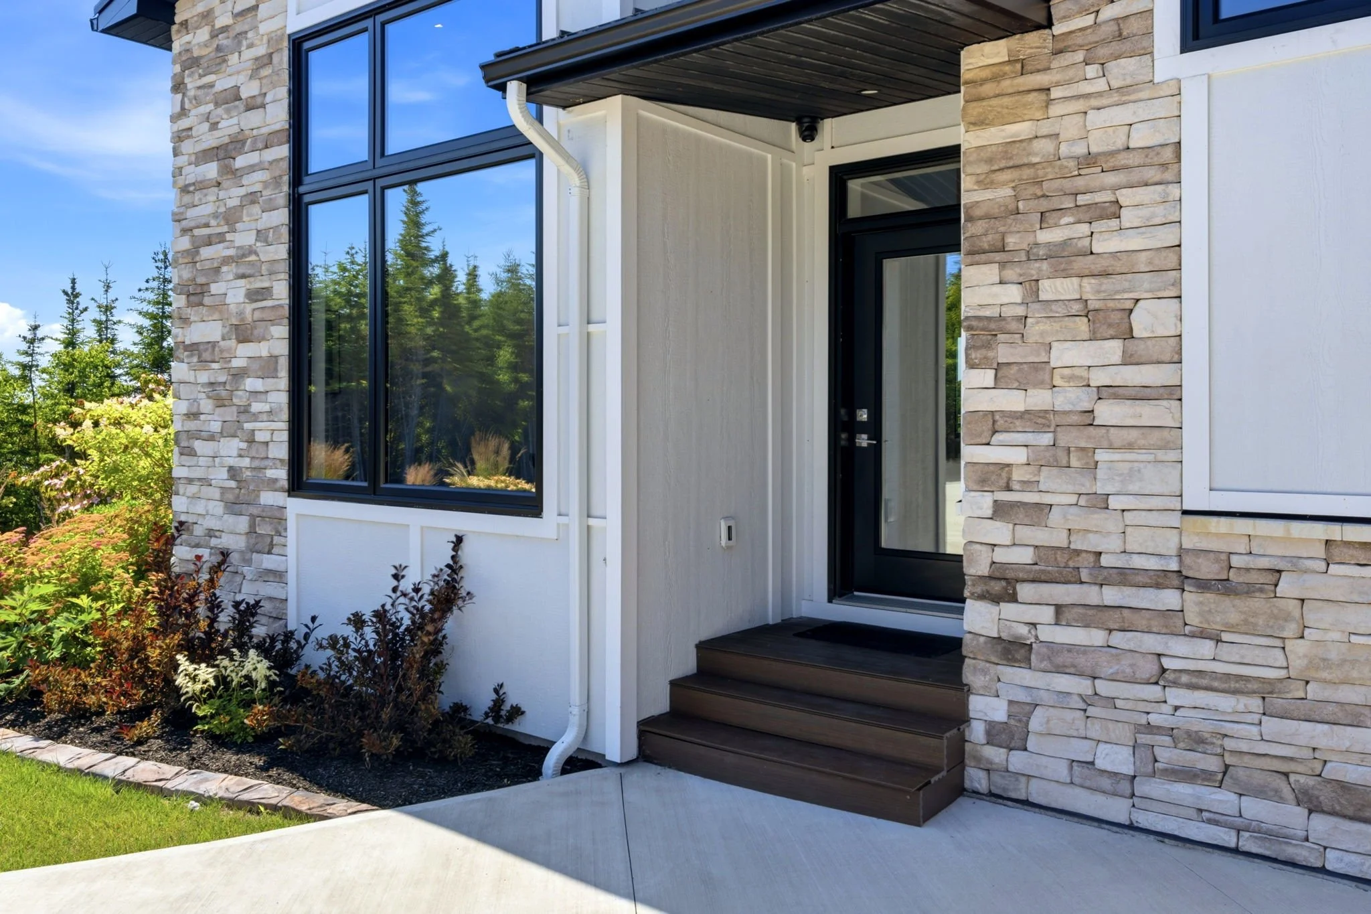
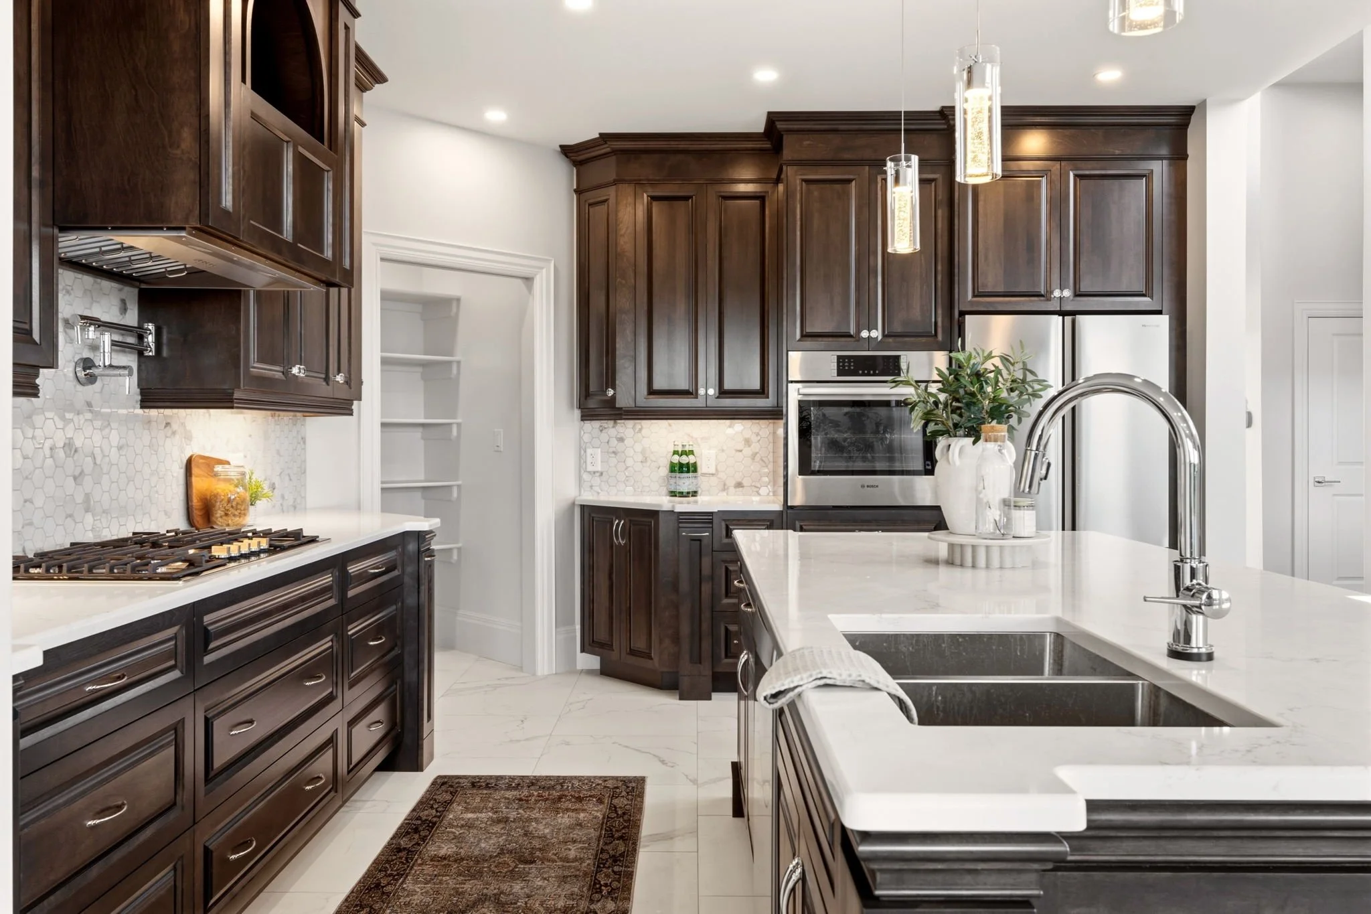
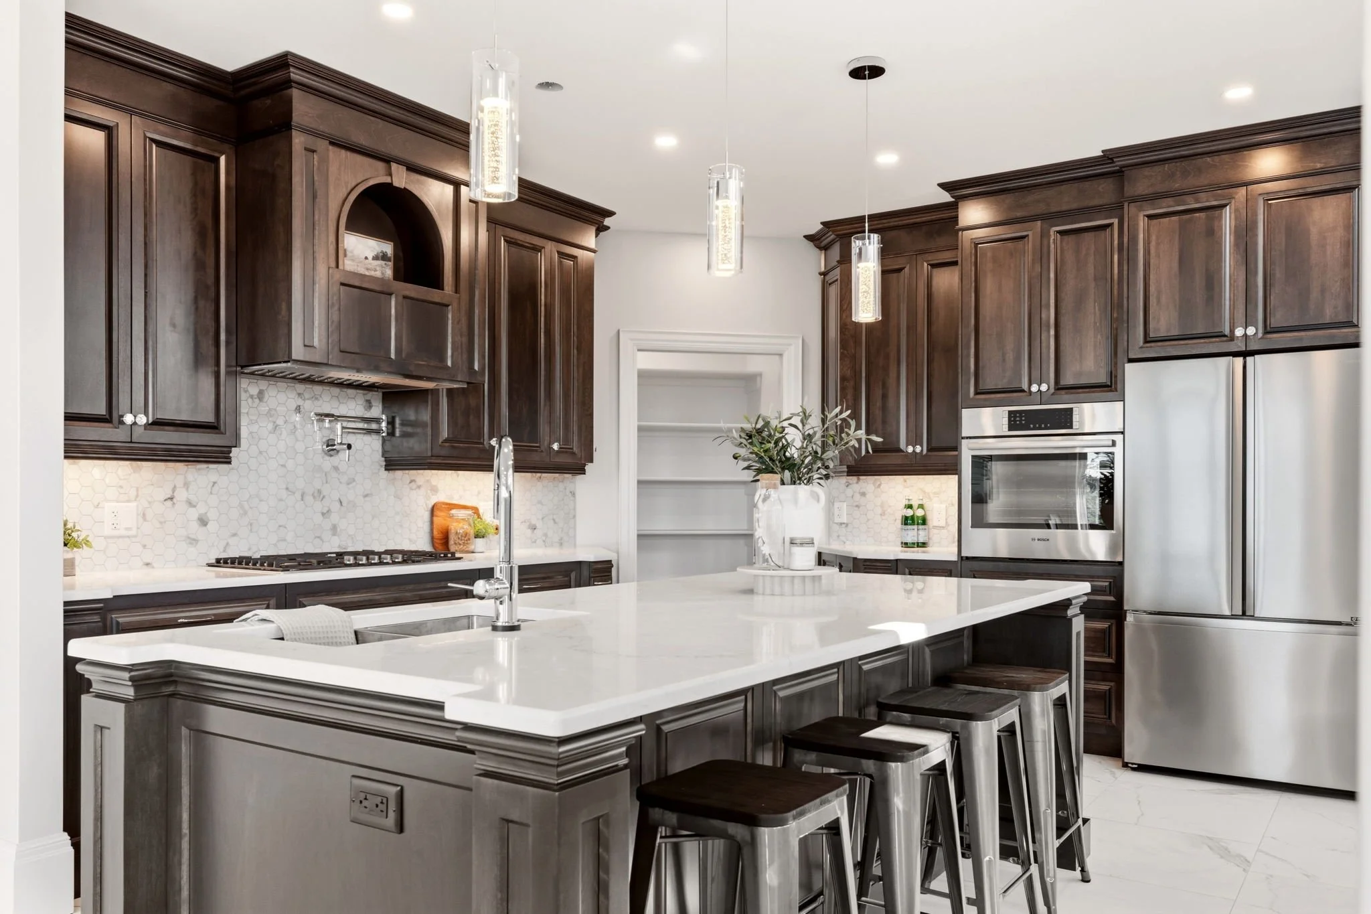
The source materials used for this home deserve special mention: exterior siding is Maibec CanExel, triple-pane Maritime Window and Doors, bathroom and bar island countertops are all granite, the kitchen is quartz and flooring is engineered maple/Cashmere tile. The Regency metal roof has hidden fastener standing seams.
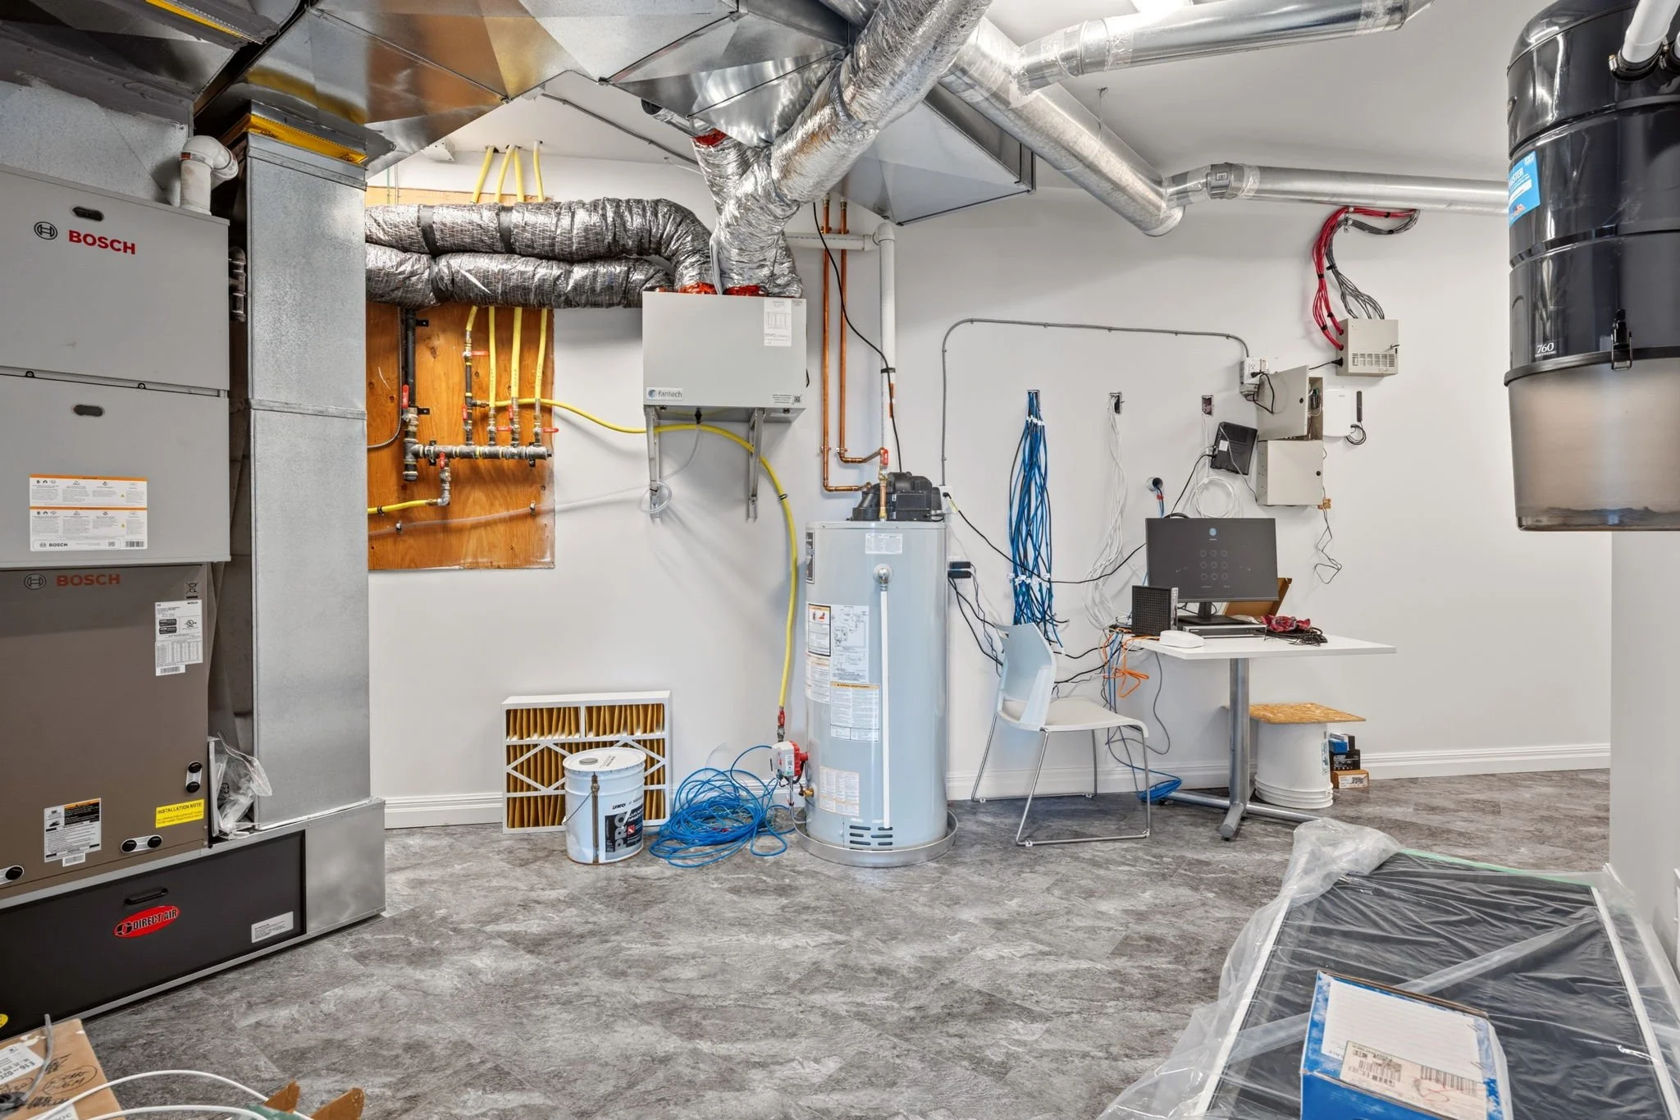
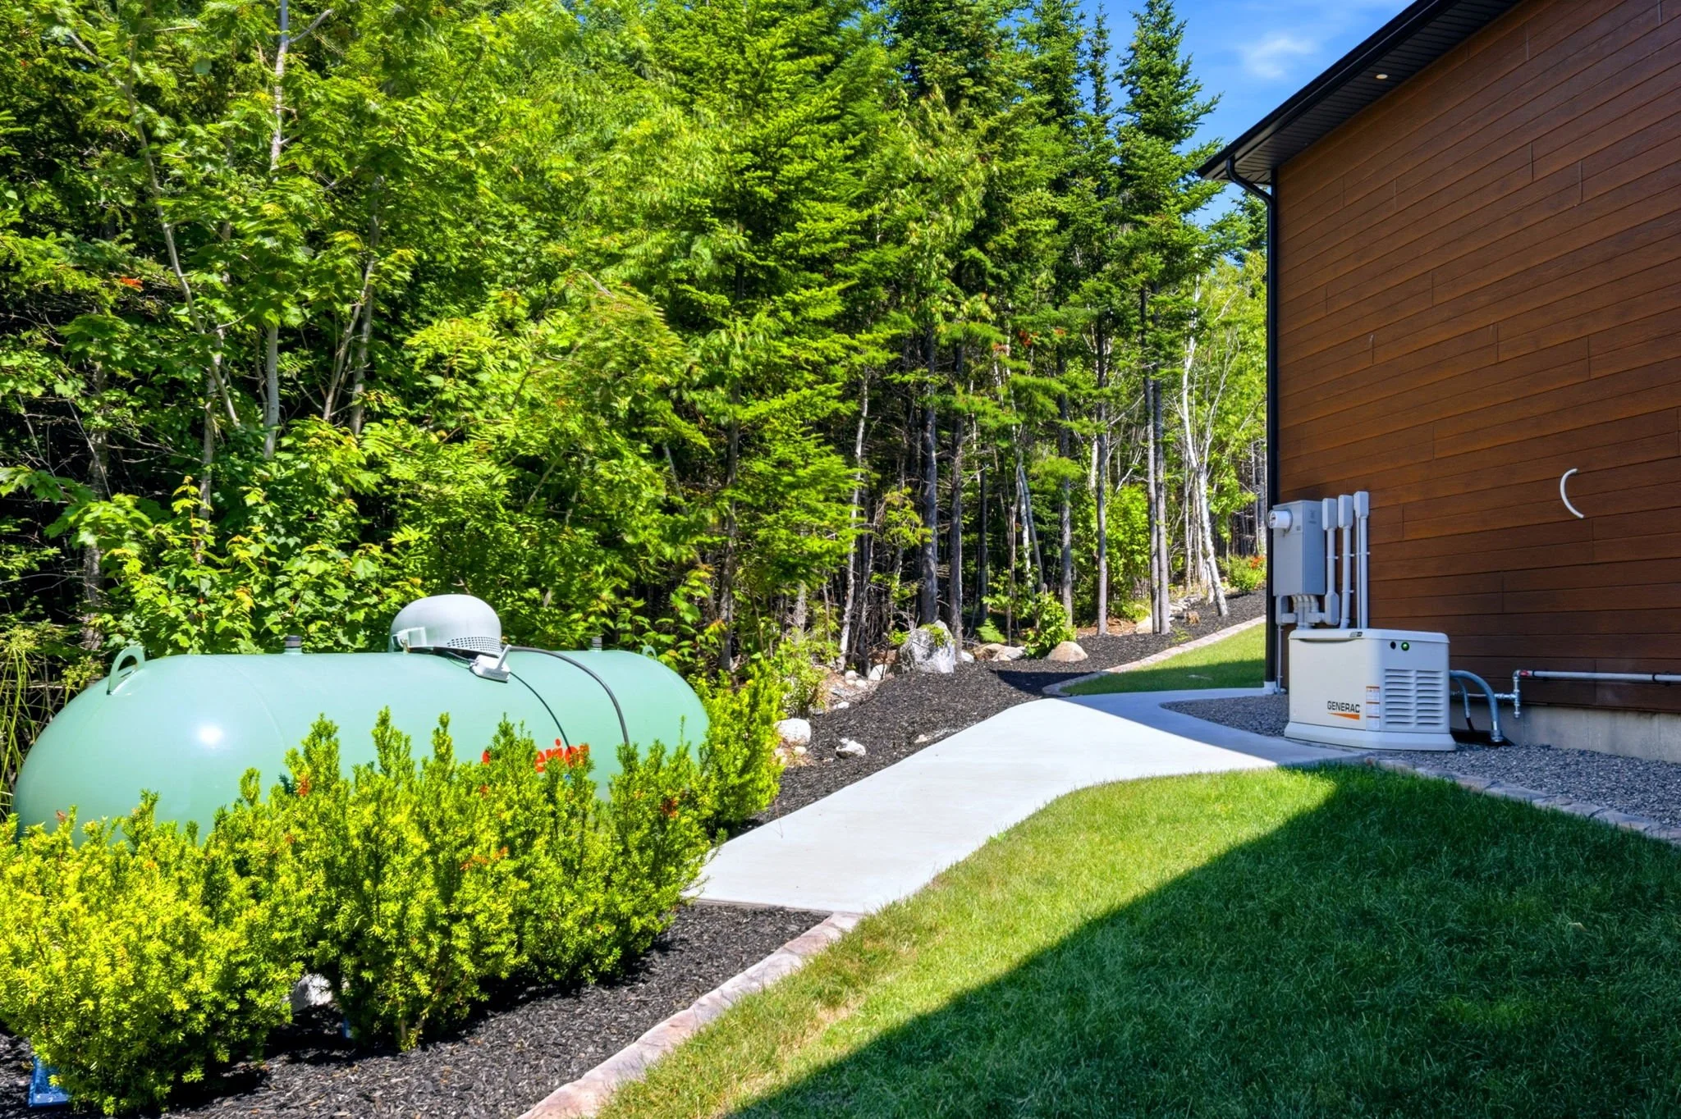
The infrastructure is fabulous. Features include an electronic gated and paved driveway, a security camera system, a whole-home Generac backup system, roughed-in power for an EV, propane barbecue connection on upper and lower levels, heat pumps for heating and air conditioning and a secondary propane furnace heat source. You will never be short of water with its 140 feet drilled well. It has 123 ft of 6” casing tested recovery at 10 GPM - 1/2” submerged pump.
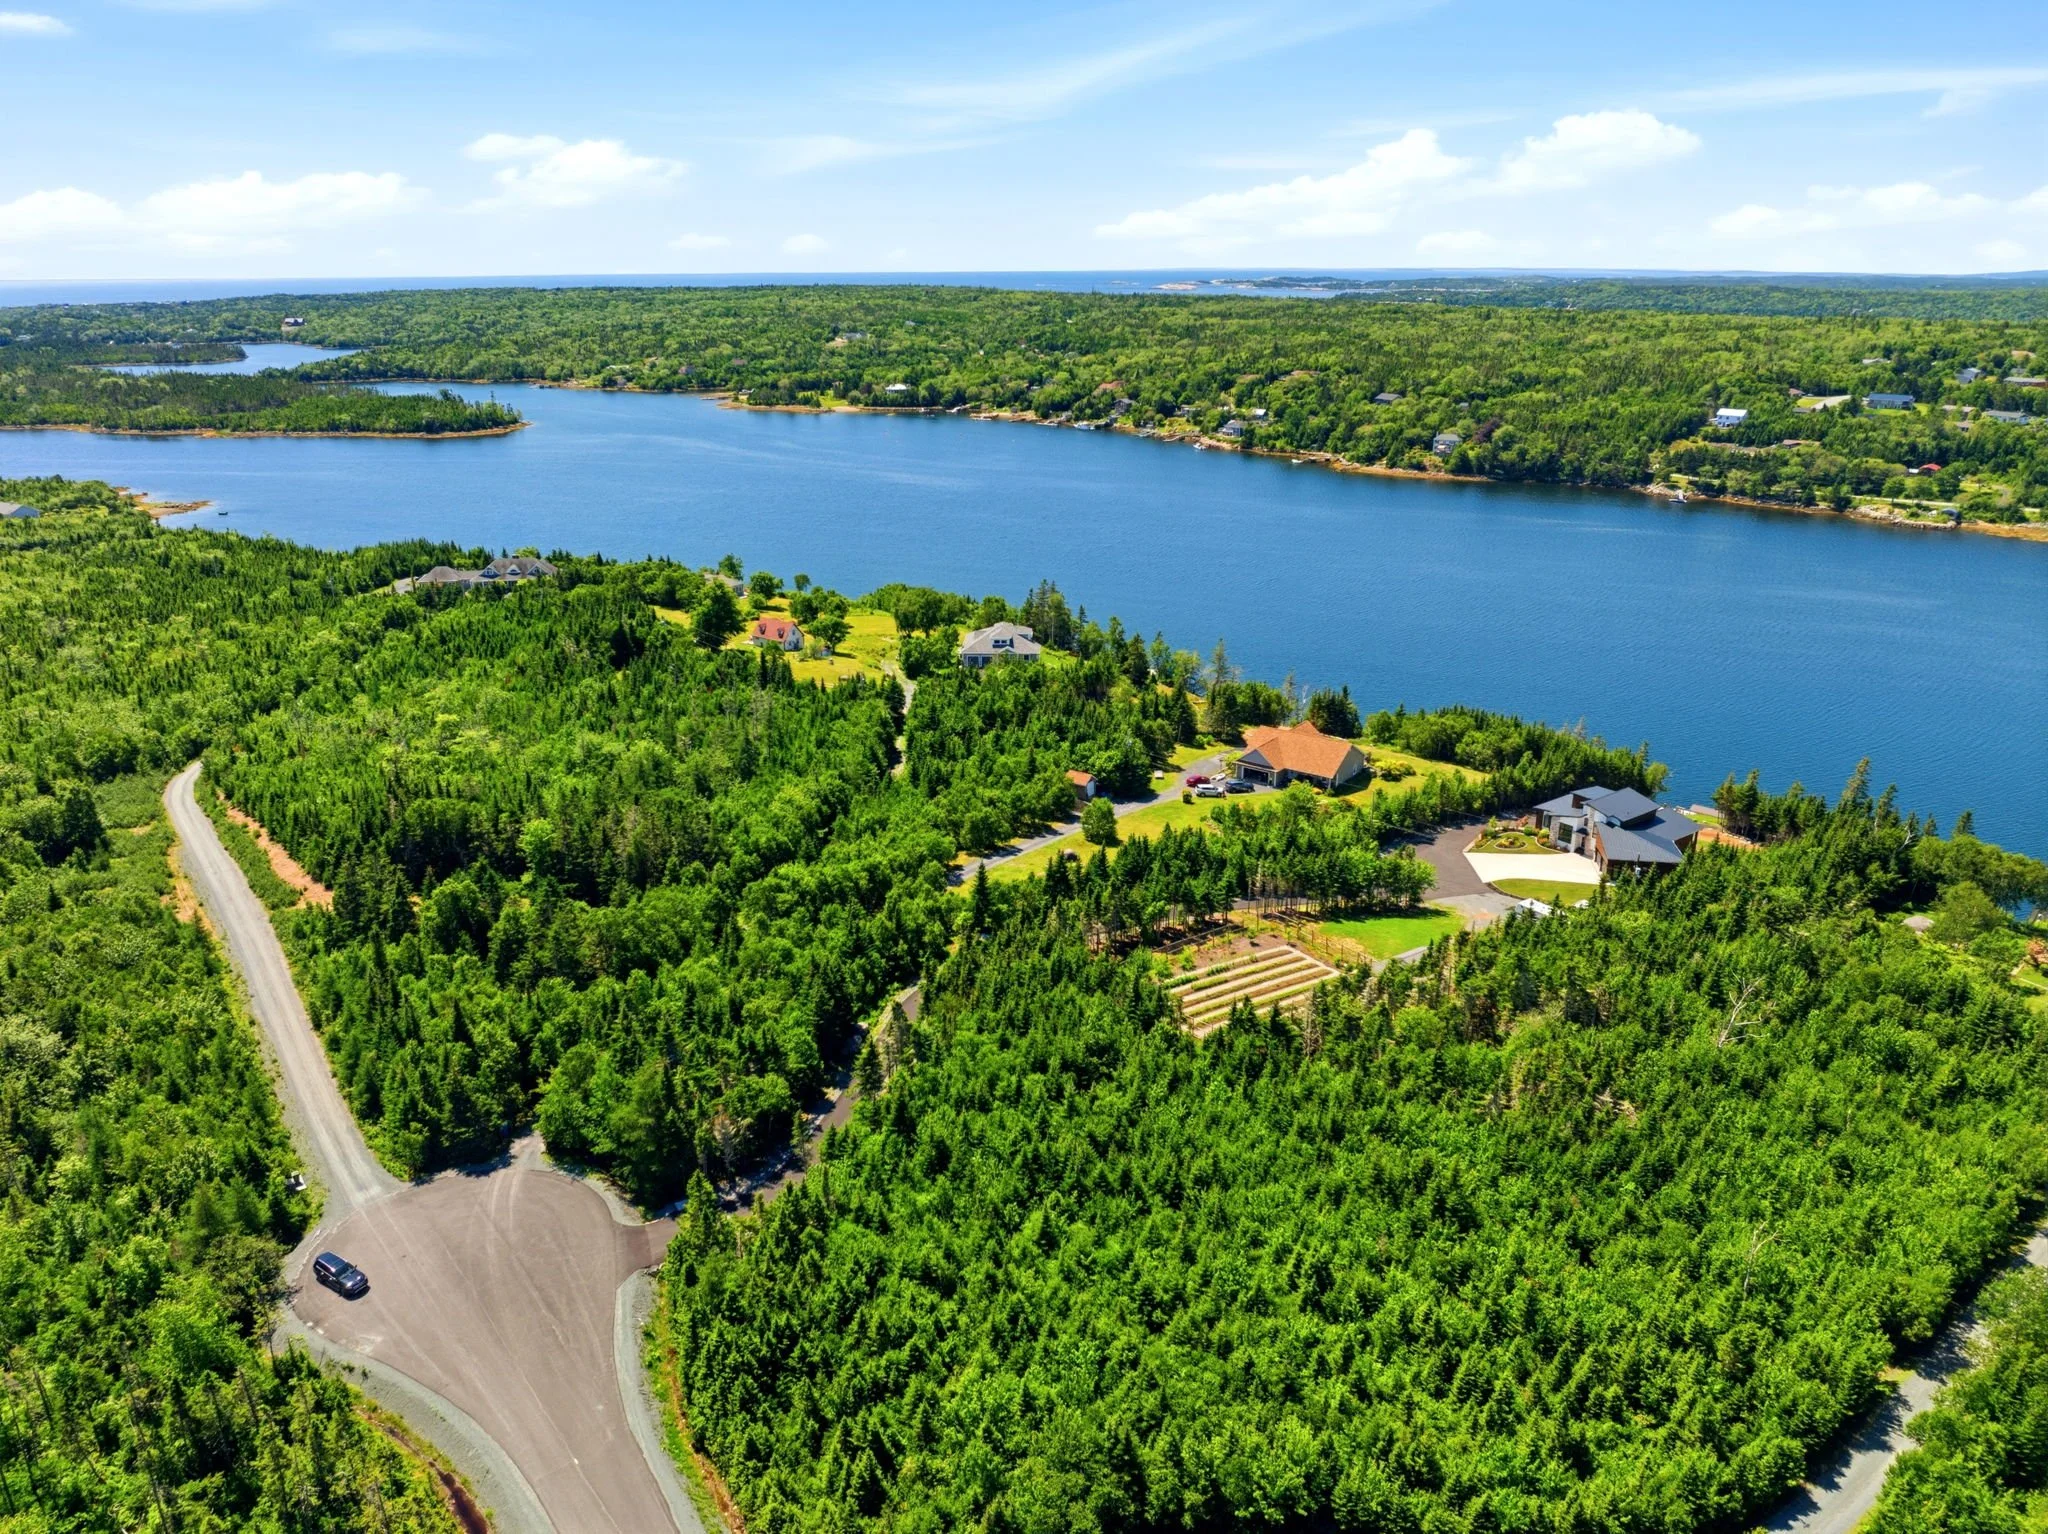
One truly incredible attribute of this property is the location. It is only a 20-minute drive to Halifax, where you can enjoy incredible restaurants, culture and all that the great city has to offer.

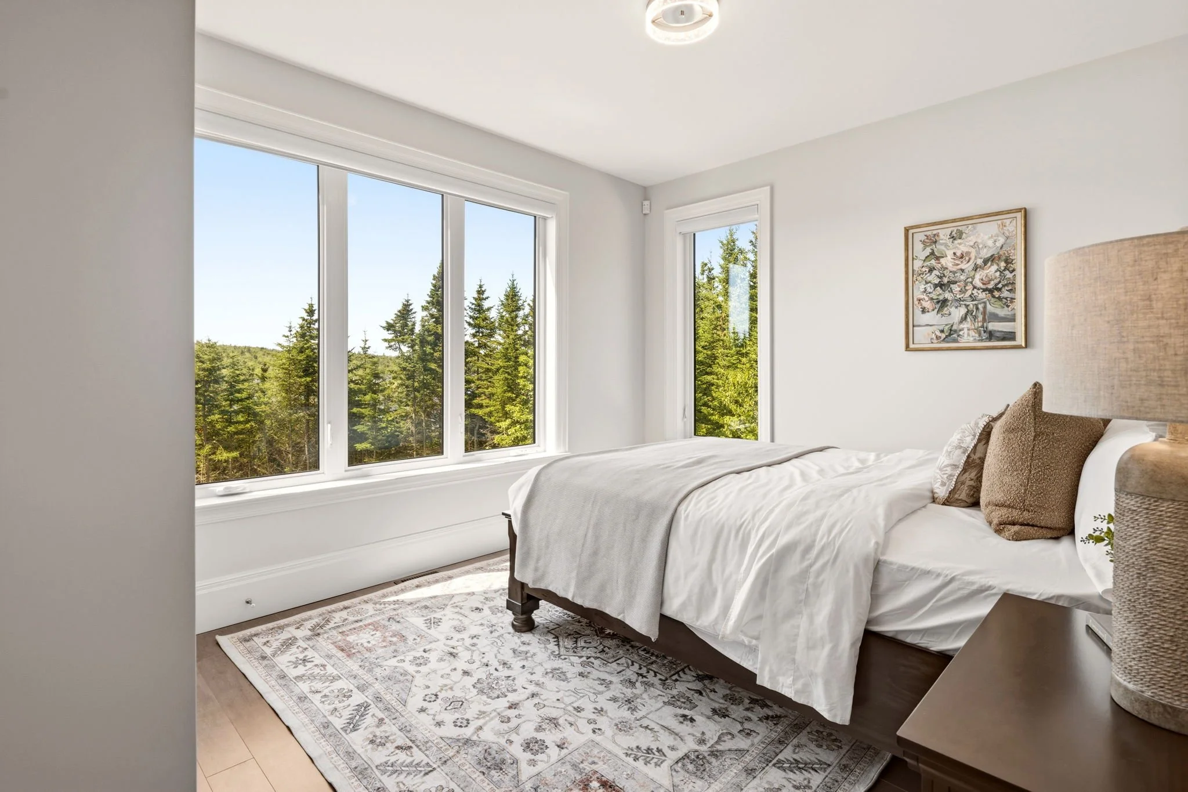
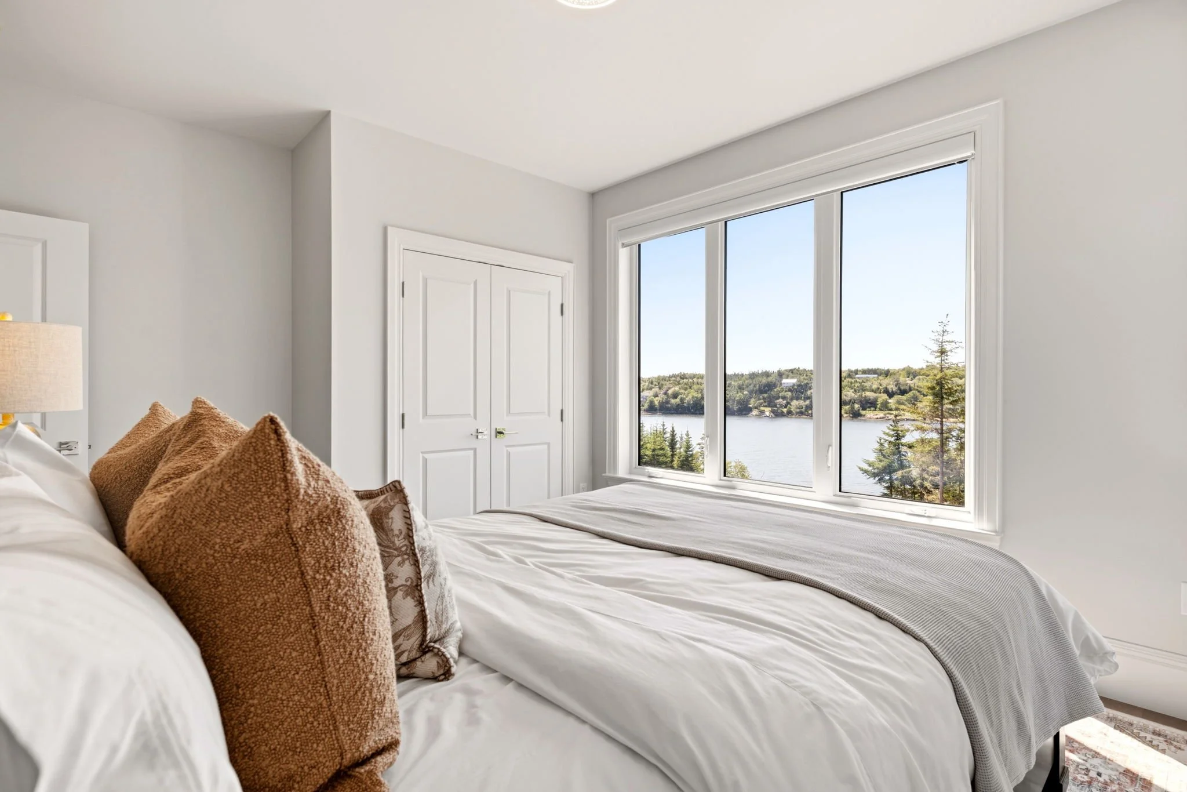
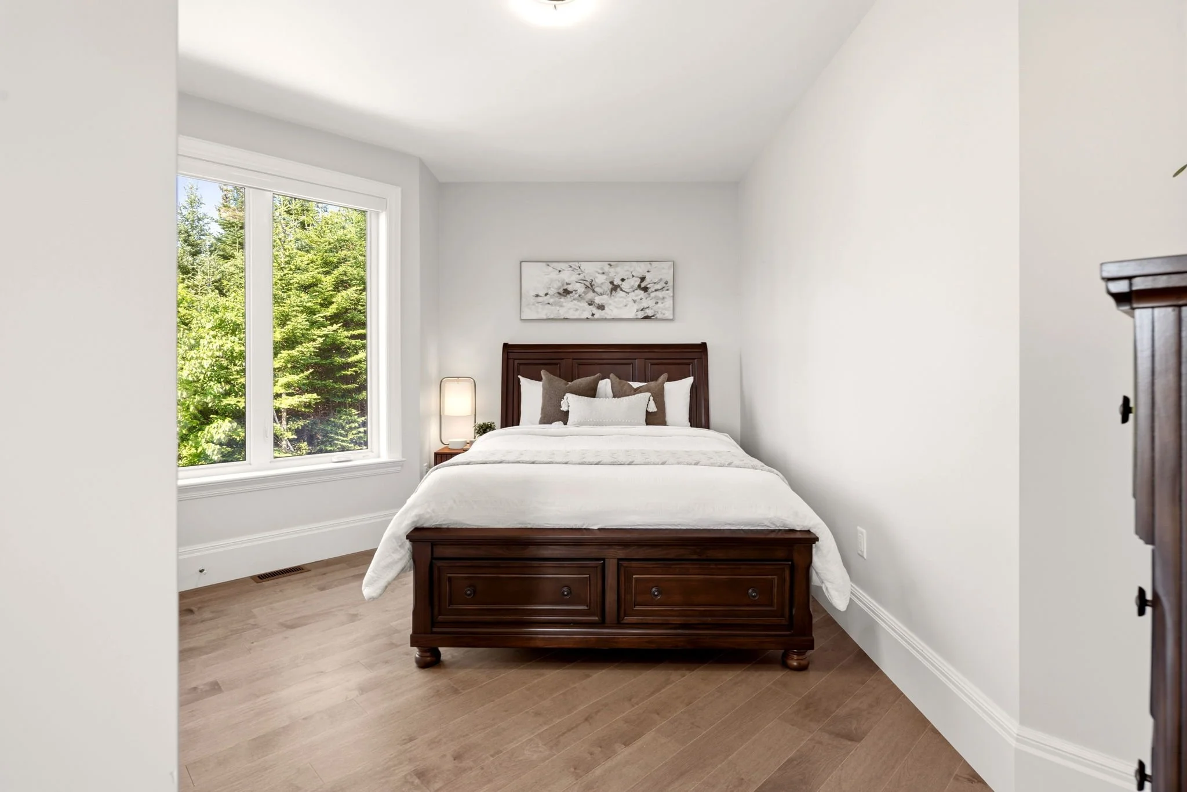
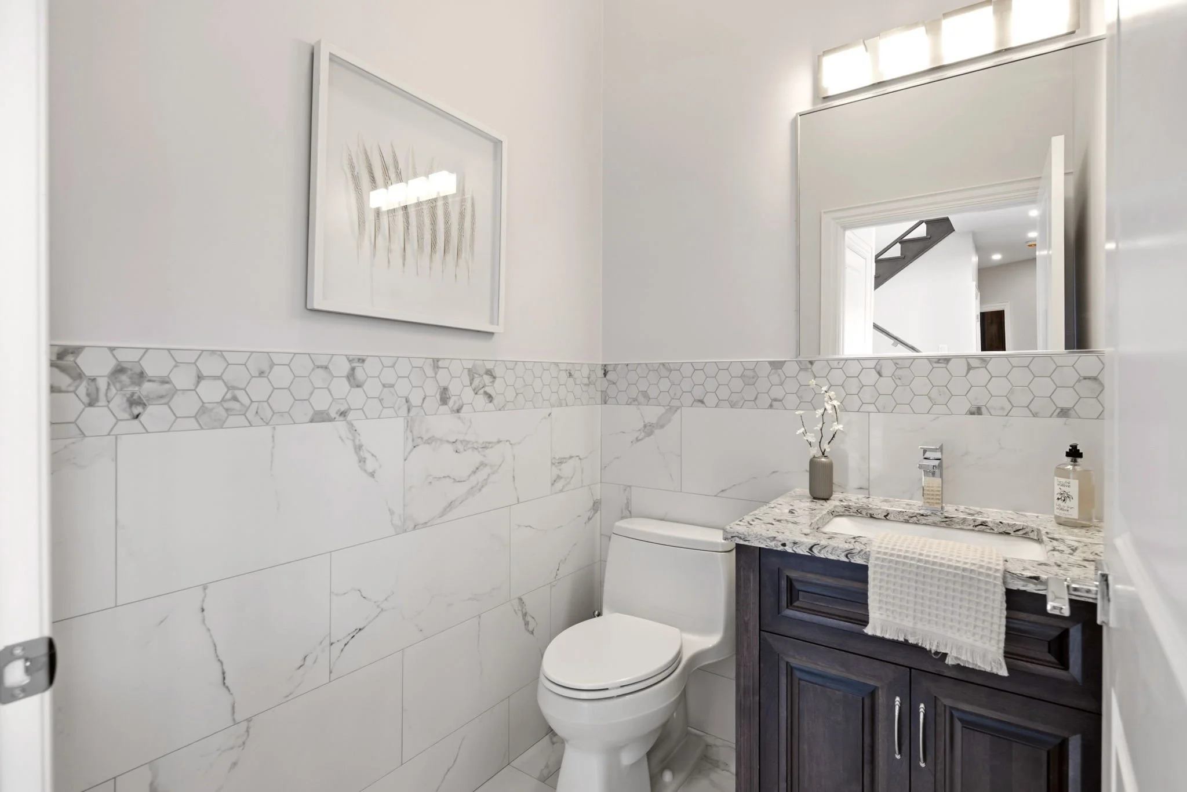
Address: 425 Powers Road, White Lakes, Prospect, Nova Scotia
MLS®: 202620076
PID: 40513921
Directions: From Halifax take St. Margarets Bay Road from the rotary. Follow to Prospect Road, making a left. At Terence Bay Road make a left. Make a right at Powers Road and follow to the end of the paved part. The entrance is on the right at the gate.
Lot Size: 2.59 acres
Ocean Frontage: 193 feet
Building Dimensions: 61 x 25 feet – irregular
Home Square Footage: 4,448
Bedrooms/Bathrooms: 4 above ground bedrooms, 3 full bathroom, 2 half baths
Home Features: Alarm system, ensuite bath, secondary suite, air exchanger, central vacuum, electric fireplace, walk in closet, whole home generator, EV charger
Garage/Driveway/Parking: Double/heated/wired garage, paved driveway with several parking spaces
Exterior Cladding on House: Stone, wood siding, other
Roofing: Metal
Flooring: Concrete, engineered hardwood, tile, carpet, vinyl
Water Source: Drilled well
Sewage Disposal: Septic
Heating/Cooling: Furnace, ducted and ductless heat pumps, fireplace, ducted and ductless cooling
Fuel Type: Electric, propane
Utilities: Electricity, high speed internet, cable, telephone
Basement: None
Foundation: Insulated concrete
Land Features: Partially landscaped, partially fenced, sloping/terraced, wooded/treed, year round road
Rental Equipment: Alarm system, propane tank
HST: Exempt
Please Contact Listing Broker: Piers Baker – Cellphone Number: 902-980-0522 or Email: piers@tfts.ca