
$2,495,500 CAD; +/- $1,761,100 USD; +/- €1,540,400 EUR
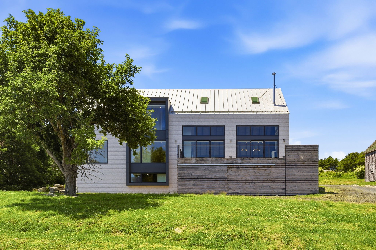
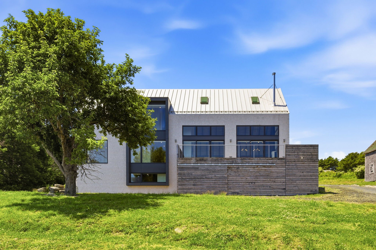
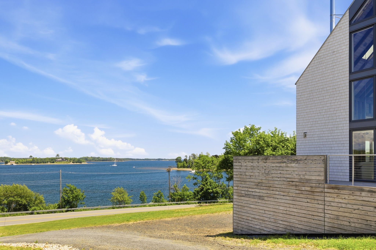
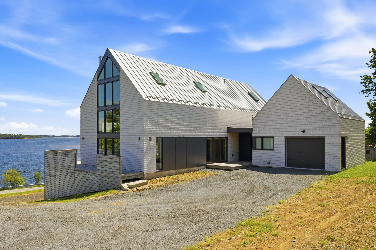
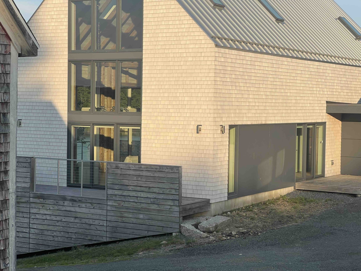
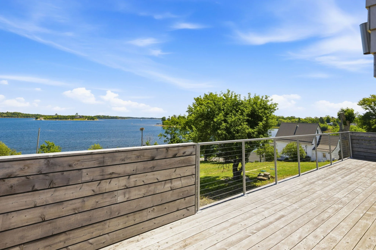
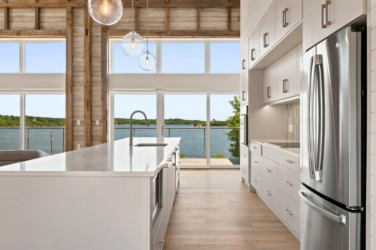
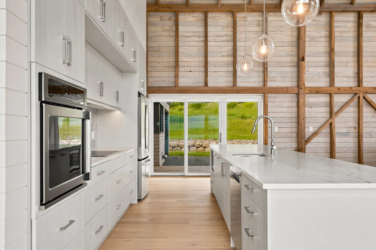
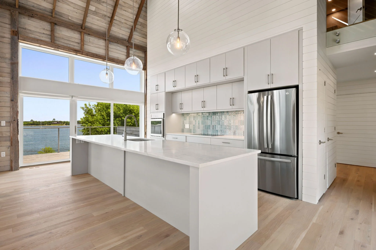
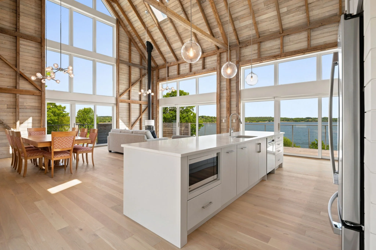
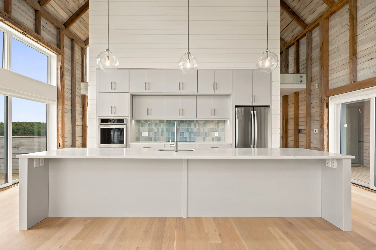
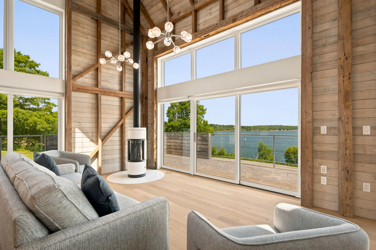
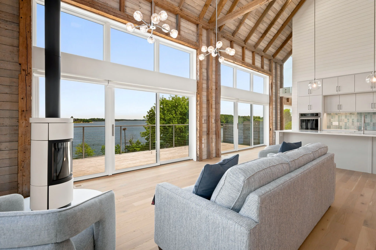
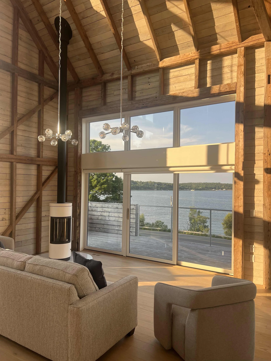
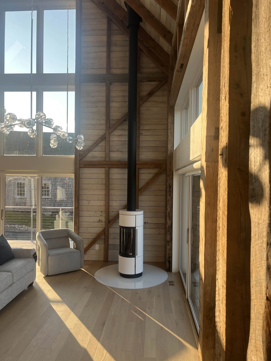
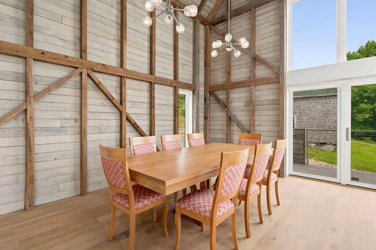
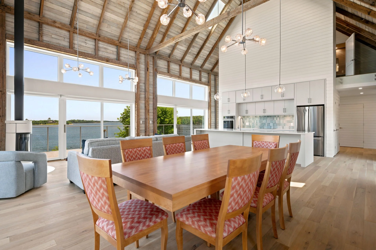
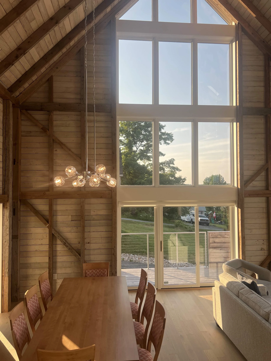
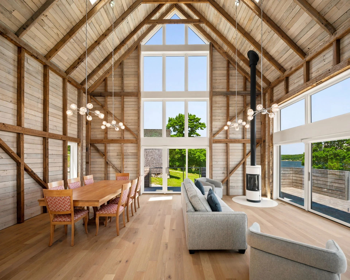
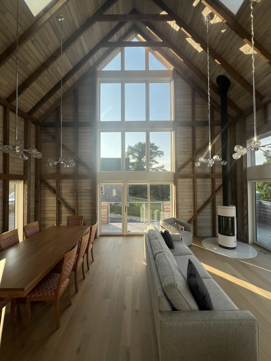
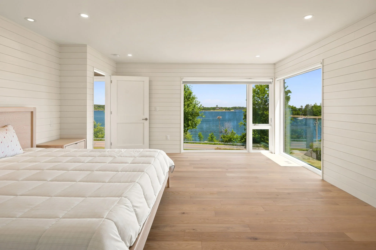
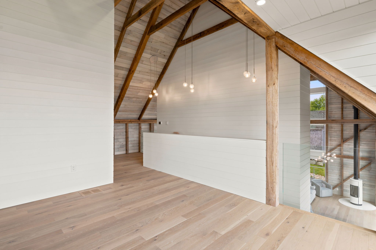
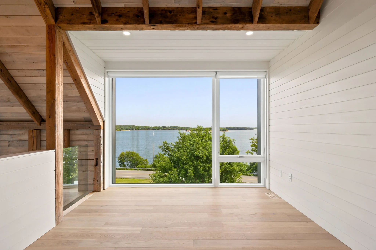
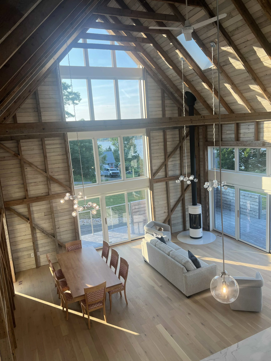
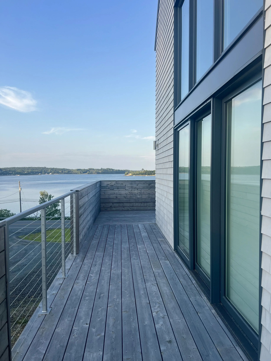
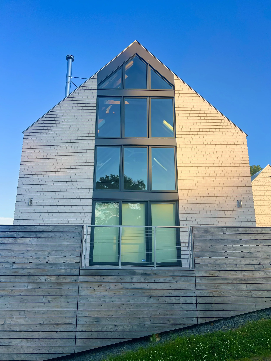
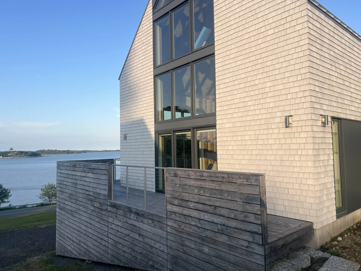
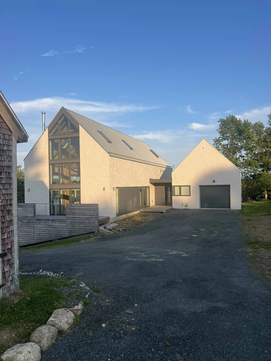
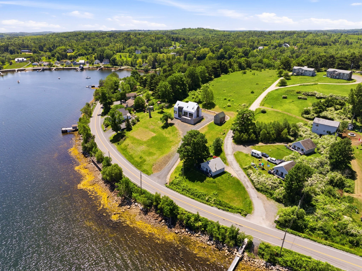
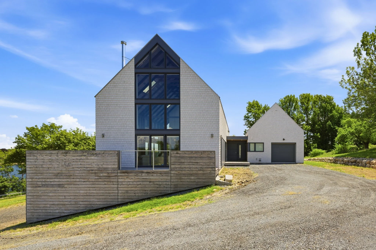
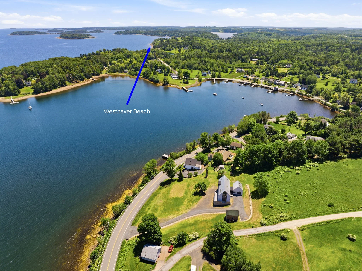
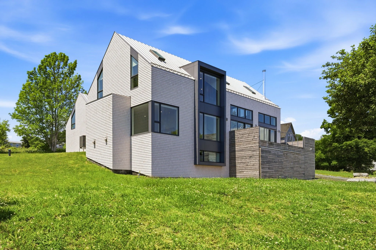
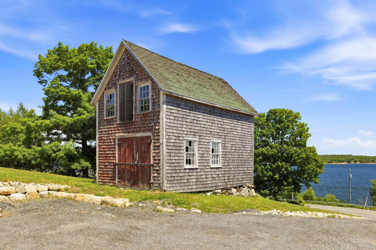
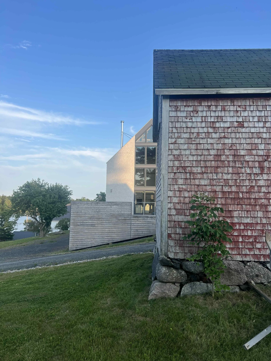
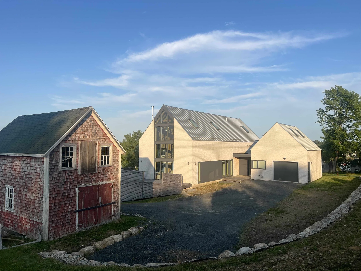
Completed in 2023, this dramatic re-invention of an existing barn has been a project of spectacular design and purpose. The integration of the original 19th-century post-and-beam barn materials has been incorporated within a modern structure with care and precision. It is such an impressive contrast that you will be at a loss whether to take in the wide-reaching southeasterly views down Mahone Bay to the open ocean or admire the towering interiors of this architectural work of art.
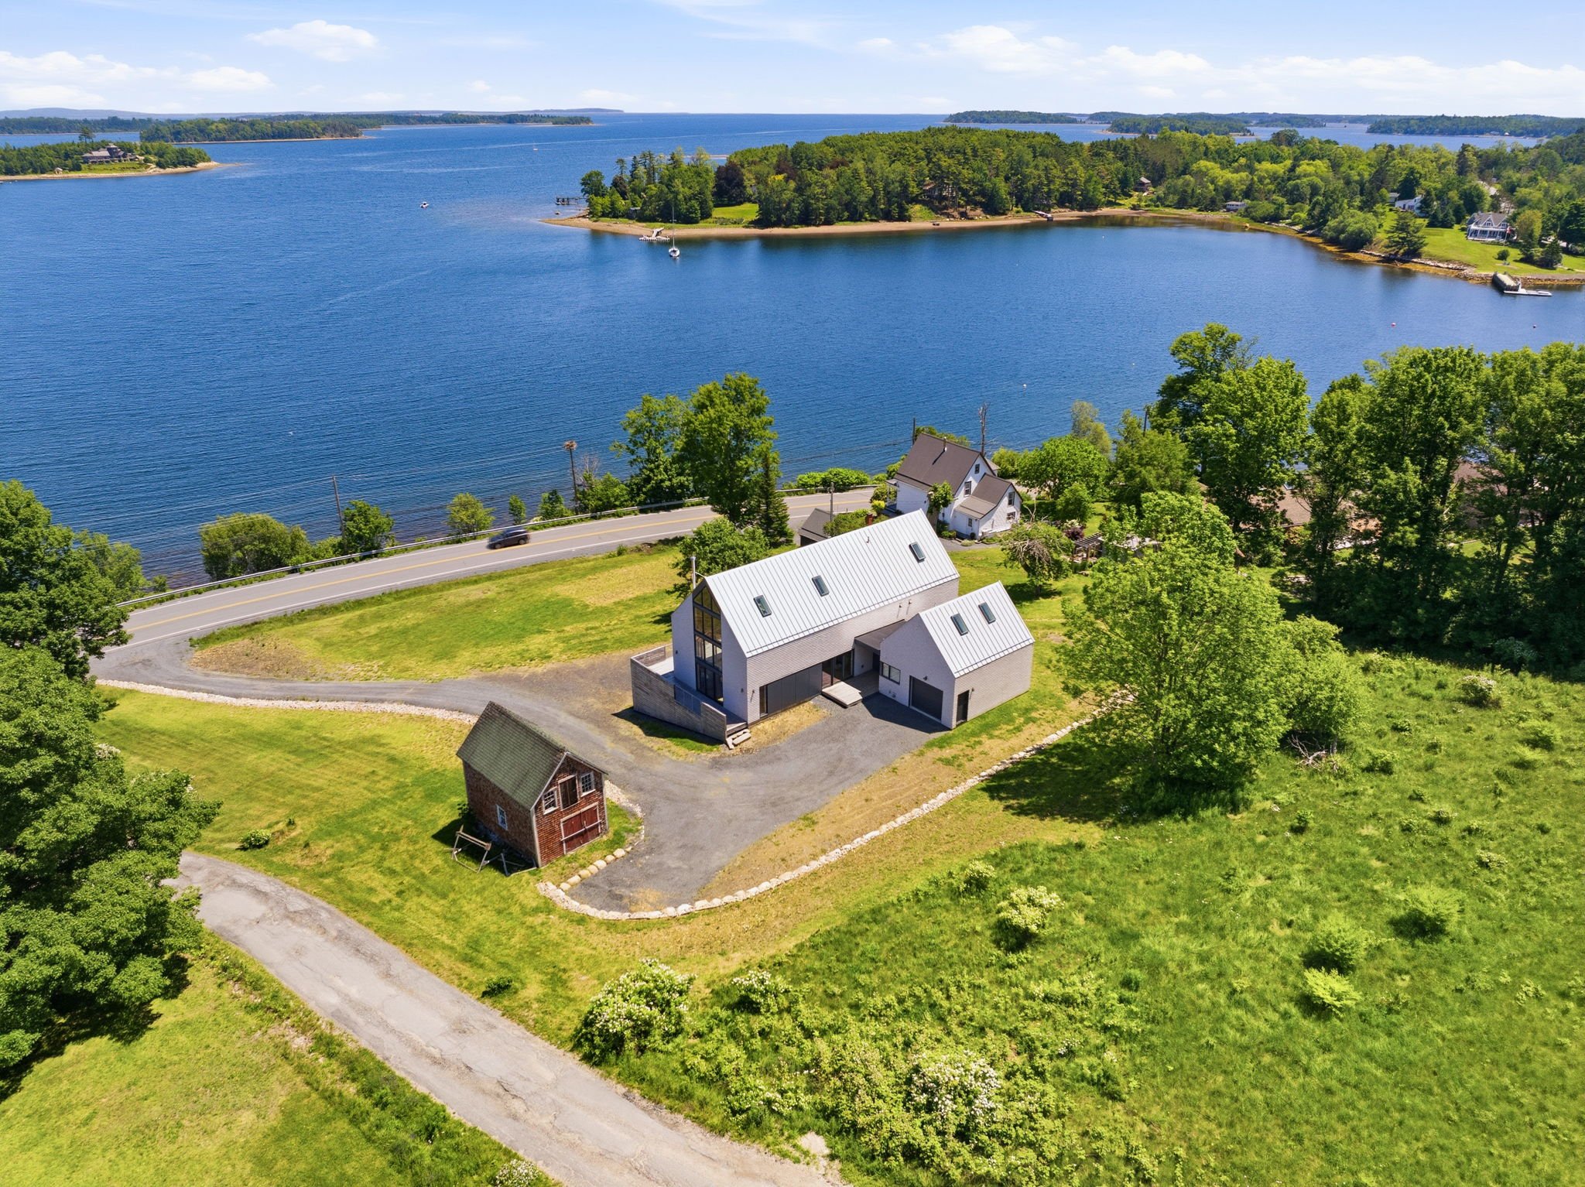
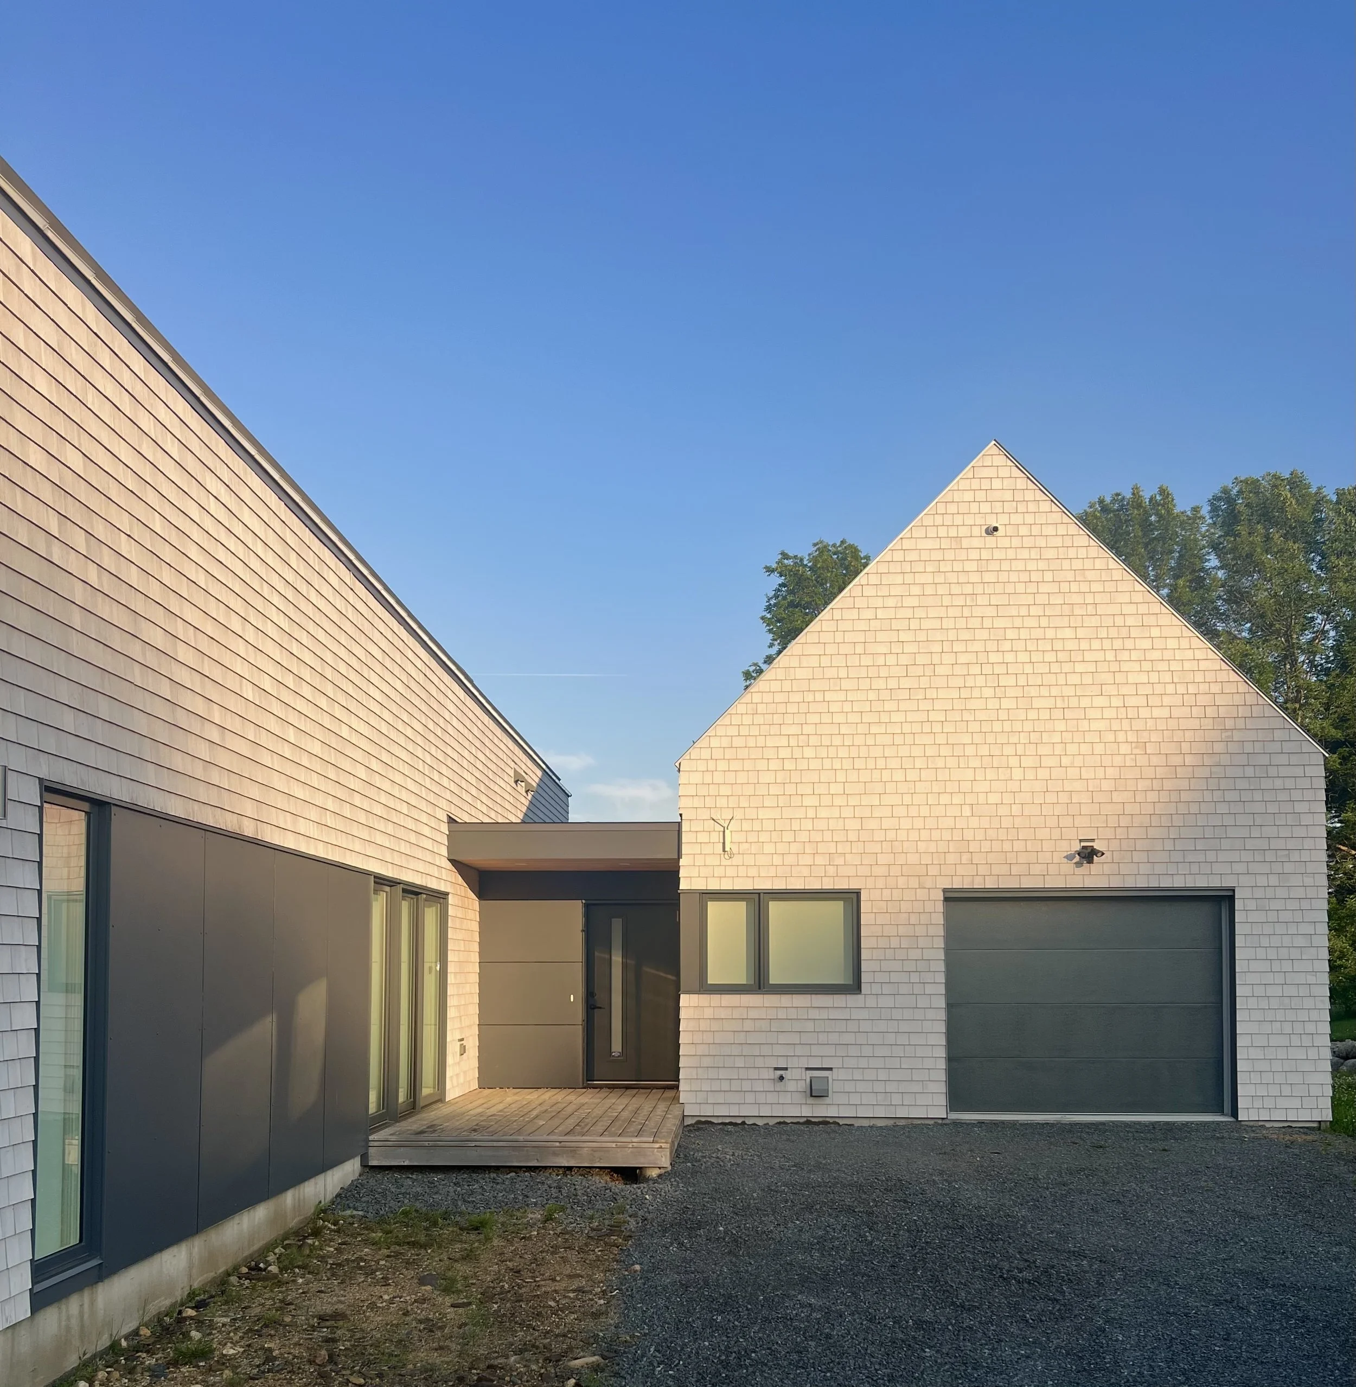
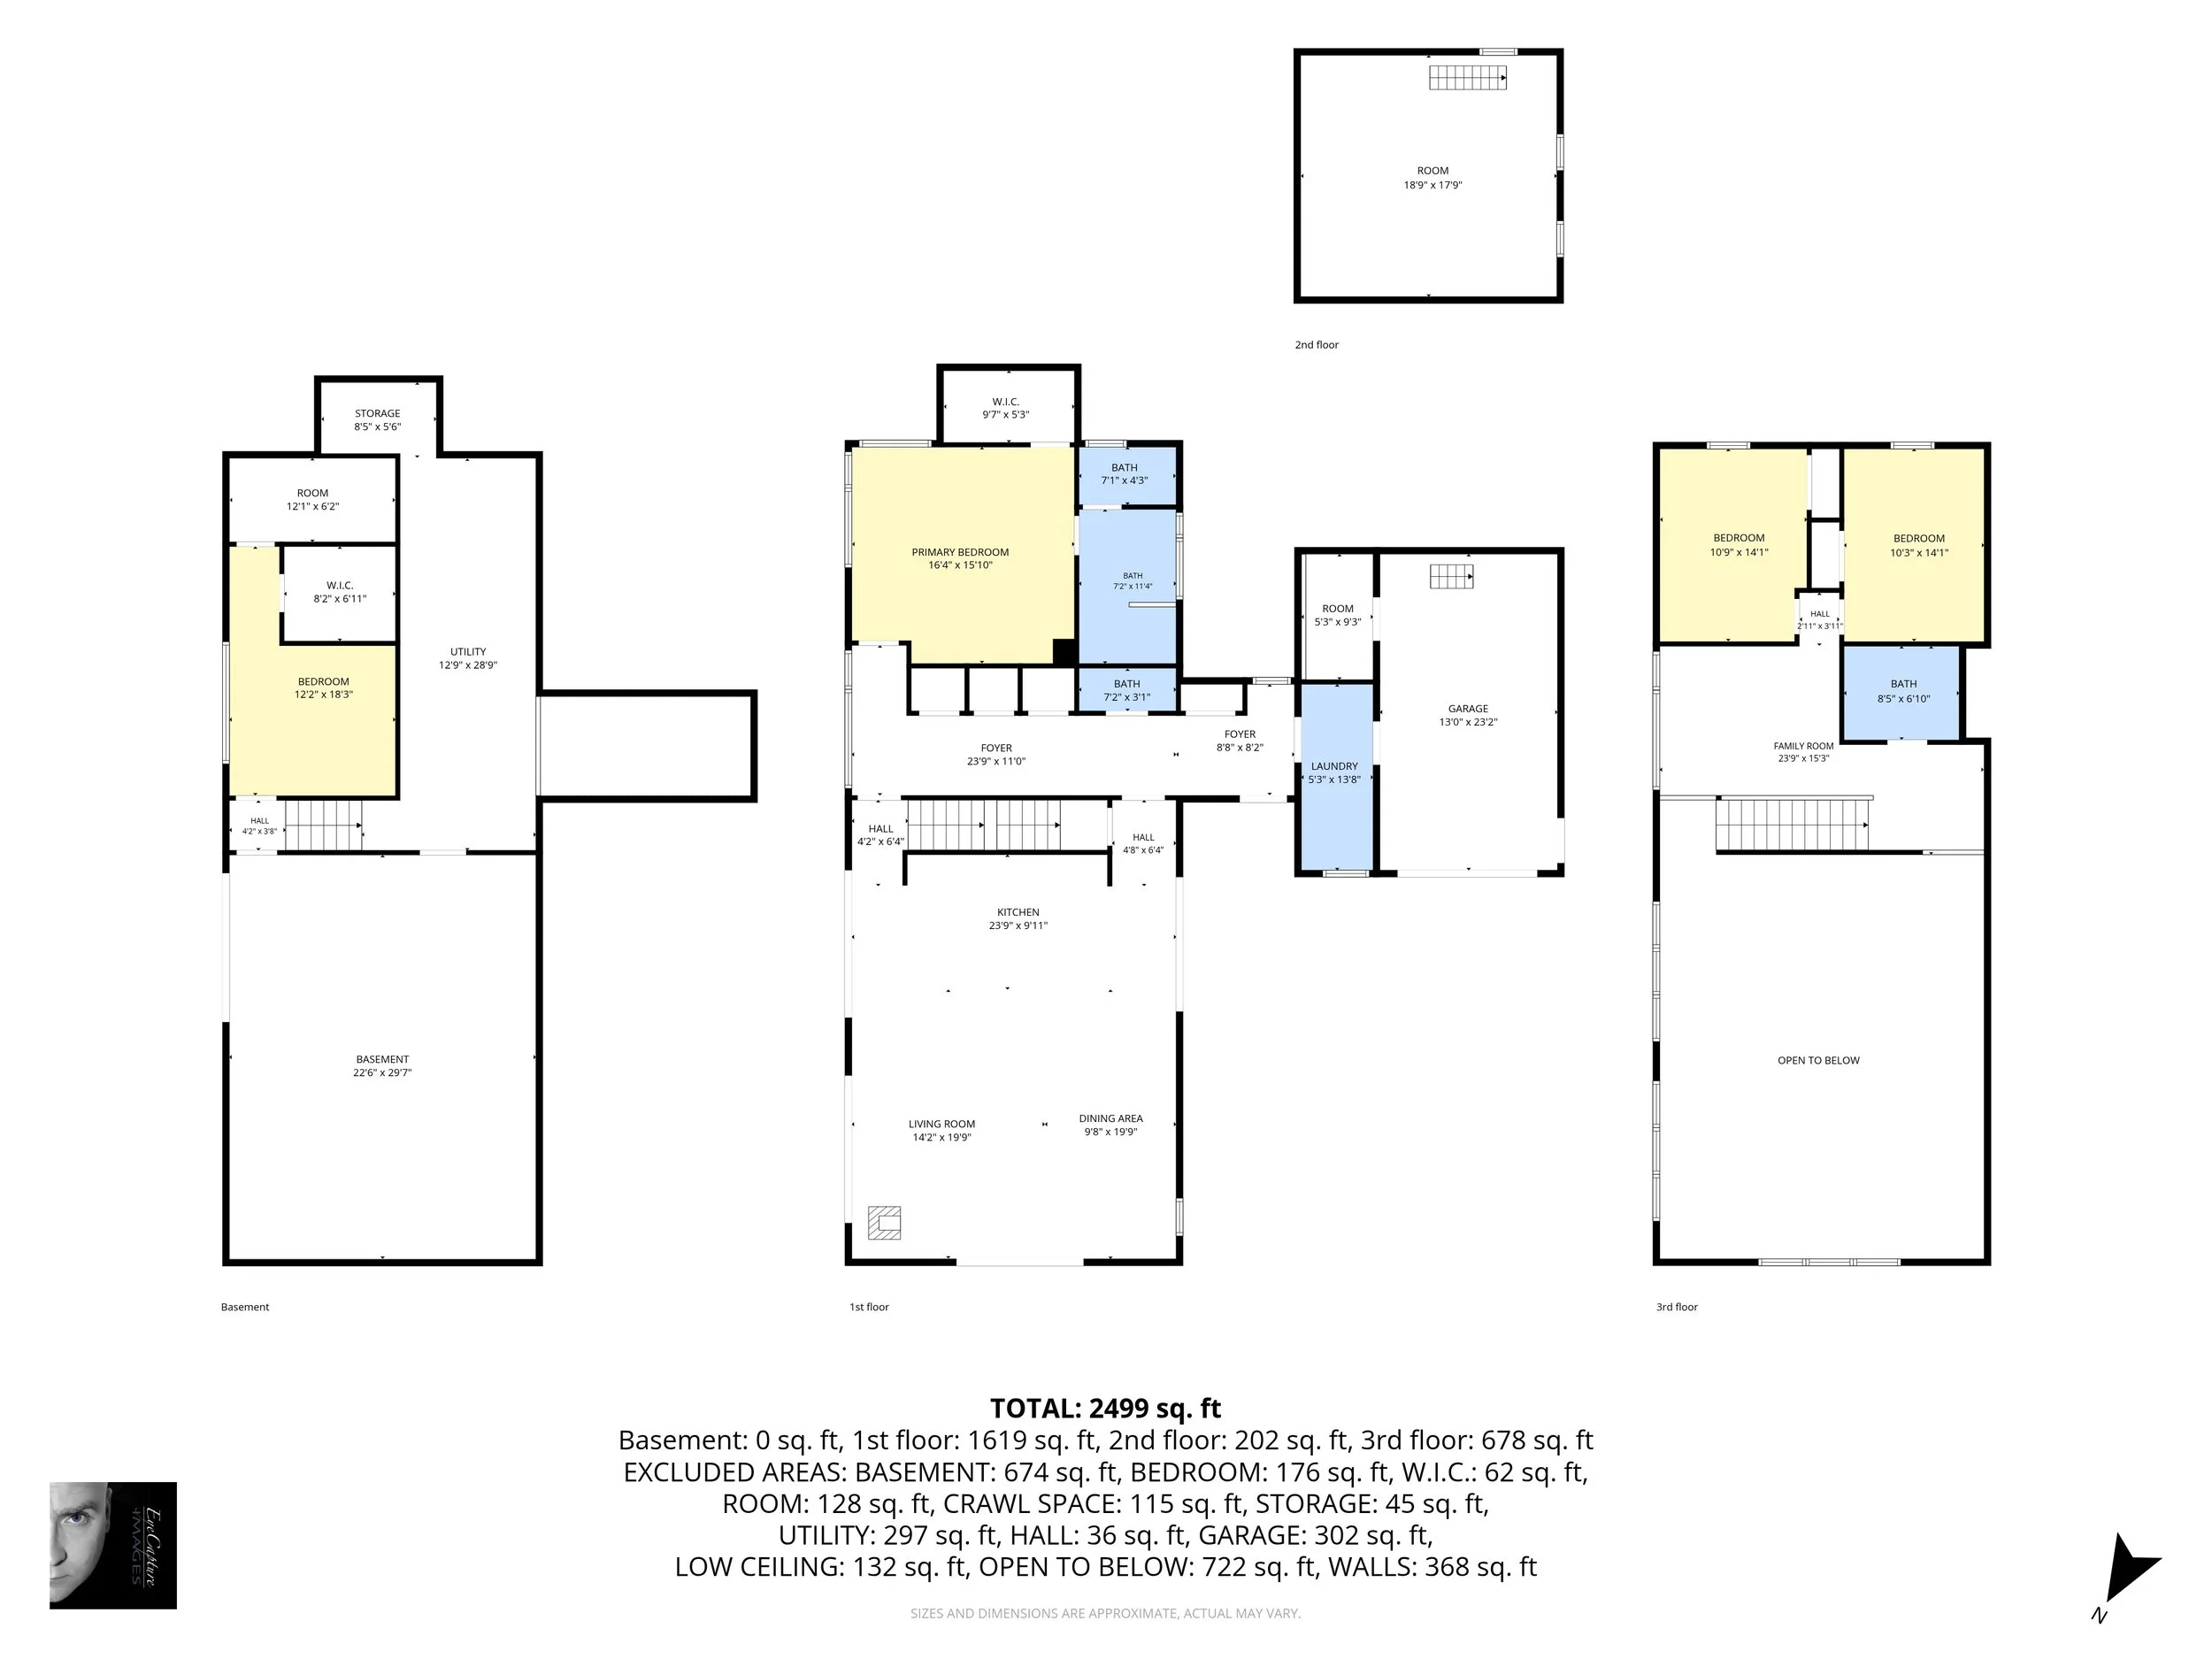
Spanning 6.31 acres across two lots, the siting atop a knoll provides a unique setting for the reconstruction project. Halifax architect Nicholas Fudge and Lunenburg builders Edwards and Quarrie executed a custom home with high-end finishes and durable construction. The natural setting coexists perfectly with the modern architecture in this location. This residence is just shy of 4,000 square feet of interior living space: 2,731 square feet on two floors plus a 1,250-square-foot lower level (which is essentially completed and waiting for your own personal finishes) and a 300-square-foot garage with a bonus loft above.
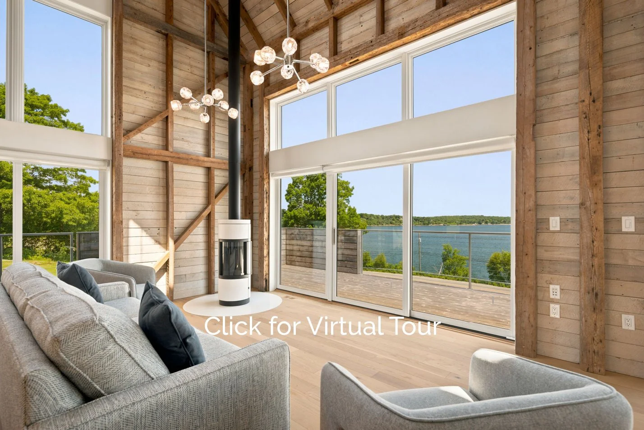
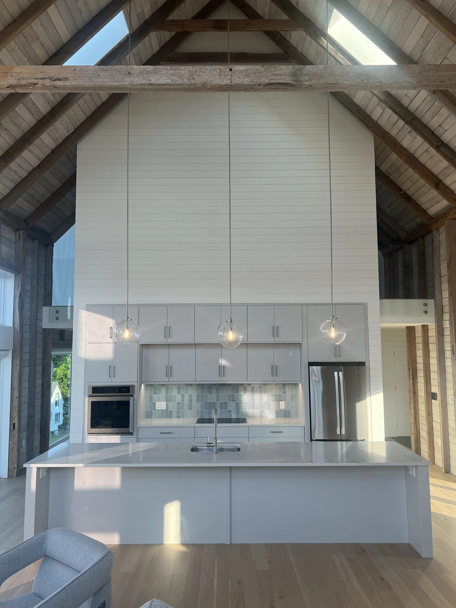
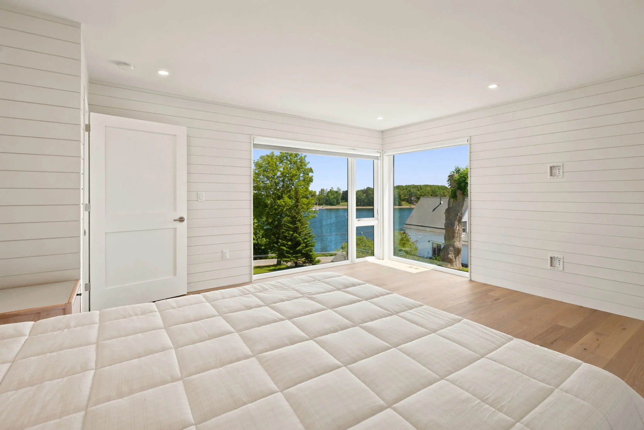
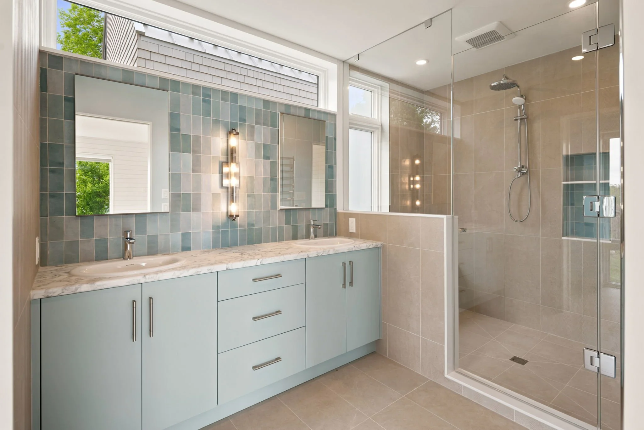
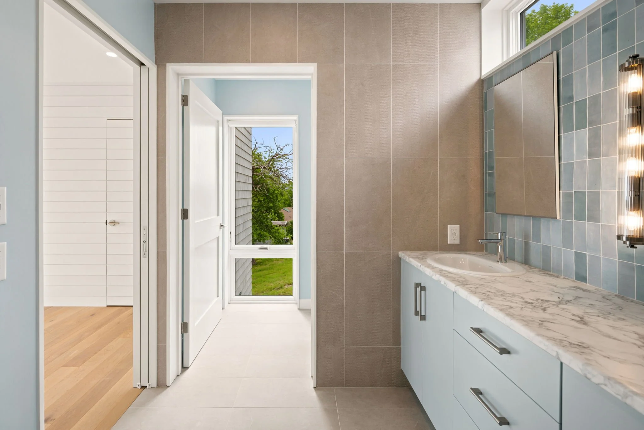
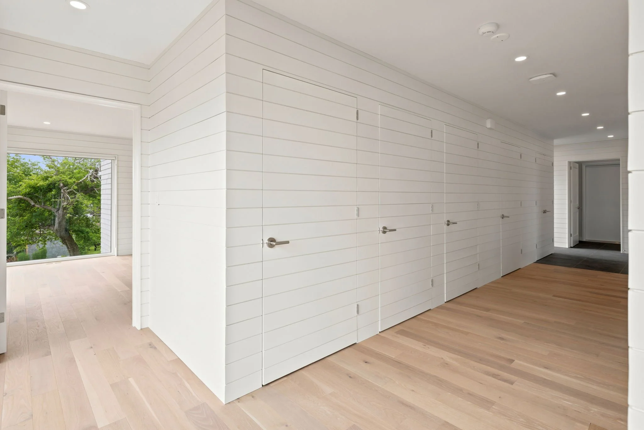
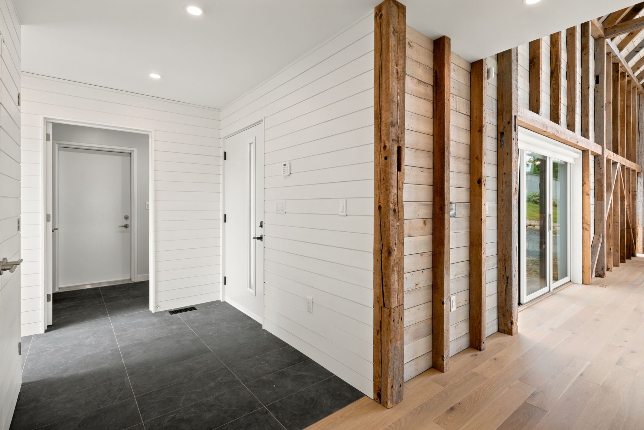
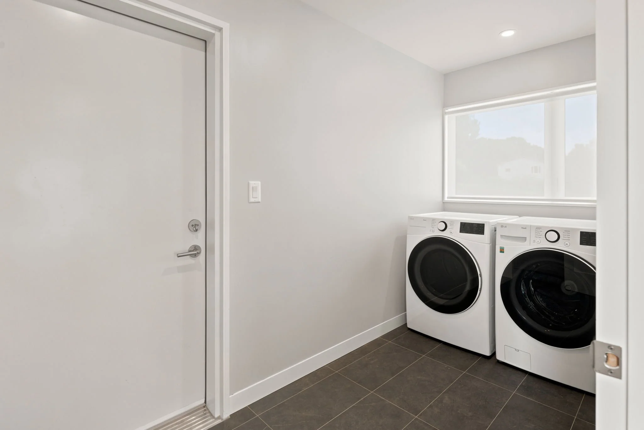
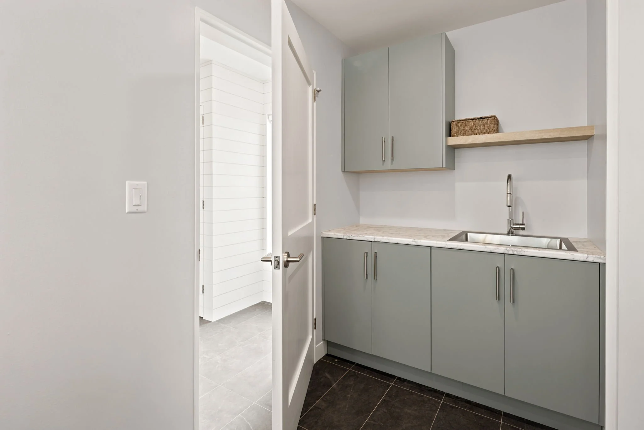
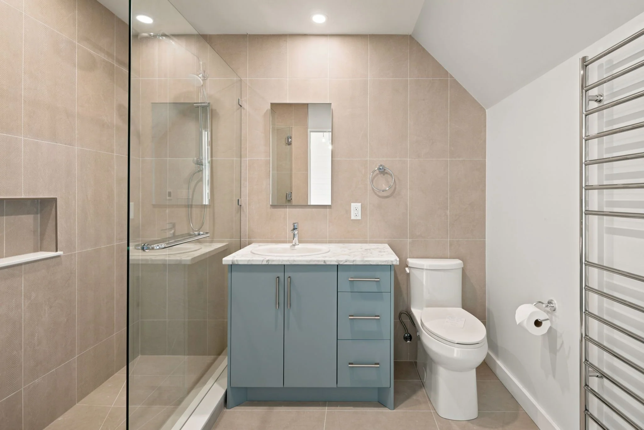
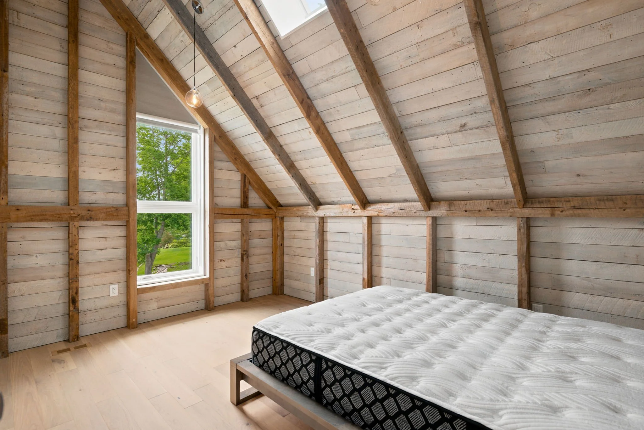
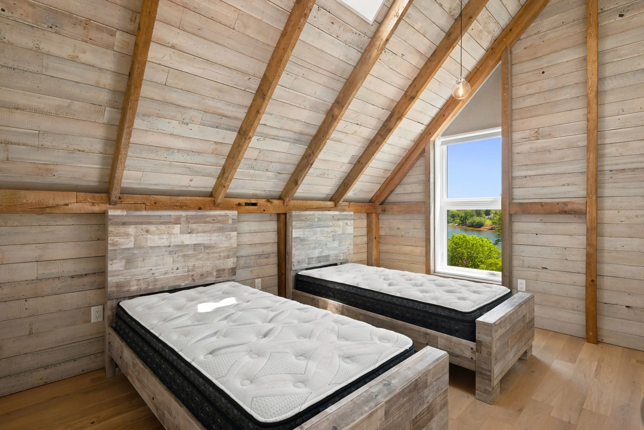
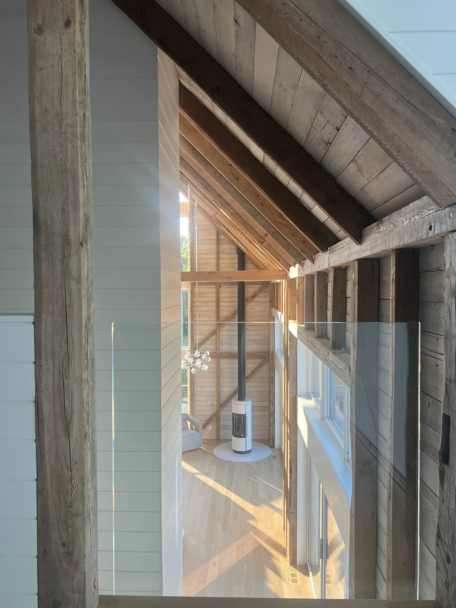
The main floor has an awe-inspiring cathedral ceiling soaring 26 feet to its peak. The space encompasses the kitchen, dining and living rooms with a streamlined hallway containing closets, a powder room, and a laundry area setting the stage for a minimalist design aesthetic. A combination of shiplap exposed reclaimed timbers and new custom-finished beams creates a coastal feel of unprecedented beauty. On the south end, the primary bedroom with a walk-in closet and ensuite bathroom provides privacy, while upstairs an additional full bathroom, two bedrooms and a den with the best ocean view in the house offer even more convenience. An unfinished lower-level recreation room with a walkout, a fourth bedroom, and an ensuite bathroom complete the home. The grade allows for ocean views from this level too.
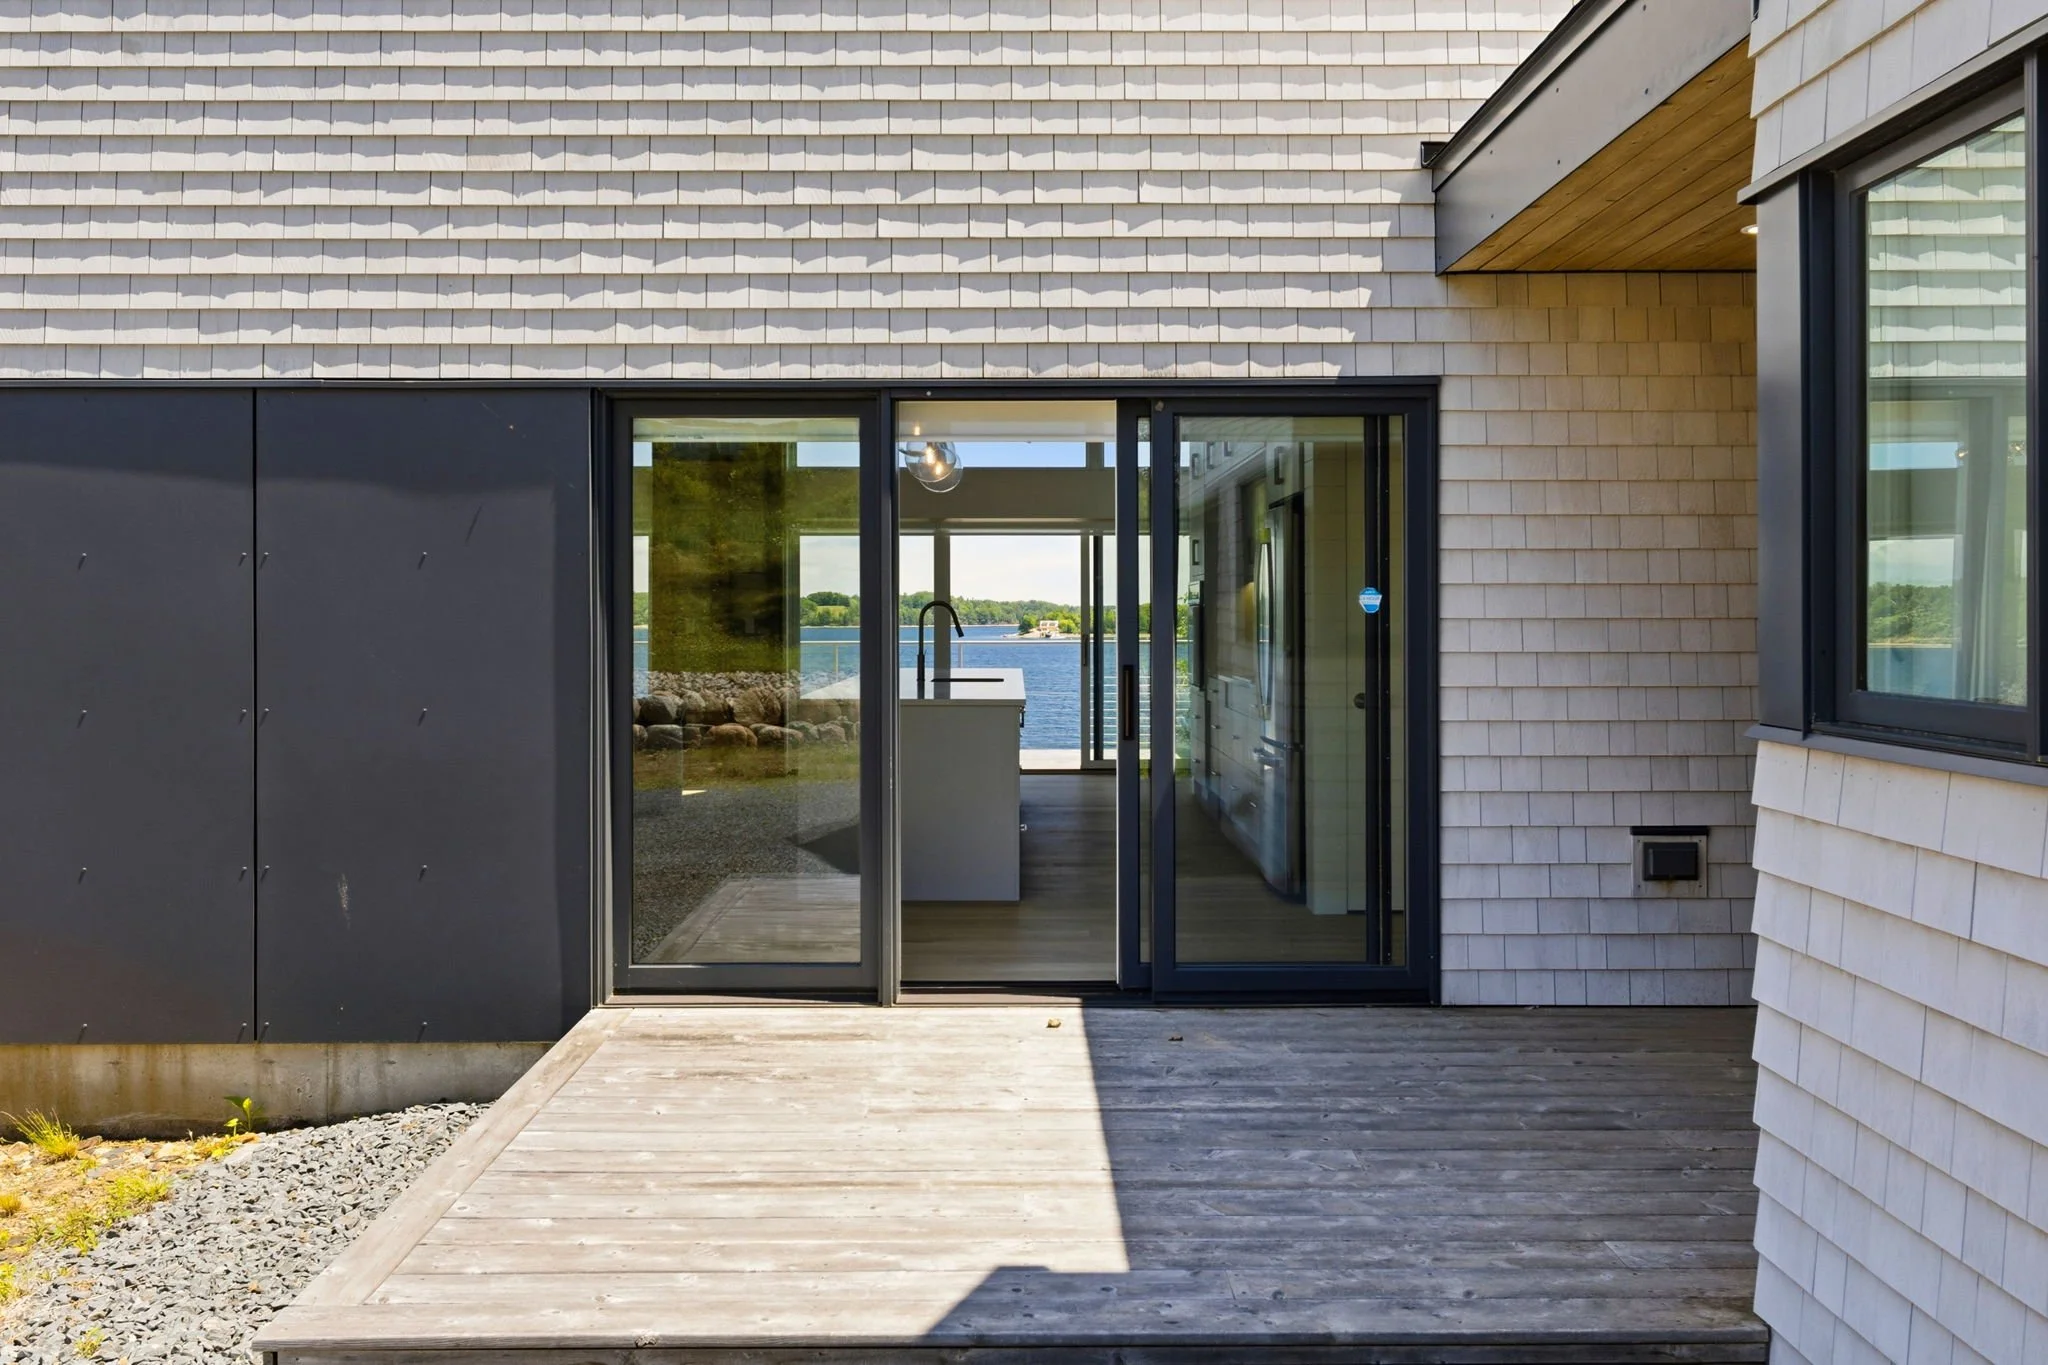
Many features are present including wood flooring throughout, a full house heat pump and AC, Security System with Central Station Monitoring, remote and manual blinds, Insulated Concrete Foundation, magnificent steel and wood shingle exterior, in floor electric heating in all the bathrooms, a Stuv wood stove, and an attached garage with additional storage room and loft space. All of the high-end appliances and furnishings are included, so this is a true turnkey property. A large wrap around deck with multiple sets of patio doors enables ease of transition outdoors as well as letting the ocean breezes fill the space.
Mahone Bay is mere minutes away, and the Lunenburg Yacht Club is around the bend and over at the other end of Herman’s Island. The UNESCO World Heritage Town of Lunenburg is a short ten-minute drive a little further down the coast.
Address: 9292 Highway 3, Maders Cove, Nova Scotia
MLS®: 202617079
PID’s: 60174802, 60174828
Directions: From Halifax take Highway 103 to Exit 10. Turn right on Highway 3 and follow through Mahone Bay veering left at Main Street. Continue to Maders Cove and you will see the property on the right as you make a bend to the right.
Lot Size: 6.31 acres
Building Dimensions: 61 x 25 + 24 x 15
Home Square Footage: 3,981
Bedrooms/Bathrooms: 3 above ground bedrooms, 2 full bathrooms, 1 half bath
Home and Property Features: Alarm system, ensuite bath, heat recovery ventilation system, wood fireplace, generator panel, walk in closet.
Garage/Driveway/Parking: Attached, single bay, heated and wired, gravel driveway with several parking space
Exterior Cladding on House: Wood shingles, steel
Roofing: Metal
Flooring: Concrete, hardwood, engineered hardwood, porcelain, tile
Water Source: Drilled well
Sewage Disposal: Septic
Heating/Cooling: Baseboard, fireplace, ducted heat pump, in floor, ducted cooling
Fuel Type: Electric, propane, geo thermal, solar
Utilities: Electricity, wood
Basement: Full, partially developed, walkout
Foundation: Poured concrete
Land Features: Cleared, partially landscaped, sloping/terraced, wooded/treed
Rental Equipment: Alarm system,
HST: Exempt
Please Contact Listing Broker: Piers Baker – Cellphone Number: 902-980-0522 or Email: piers@tfts.ca