
$839,000 CAD; +/- $604,900 USD; +/- €522,100 EUR
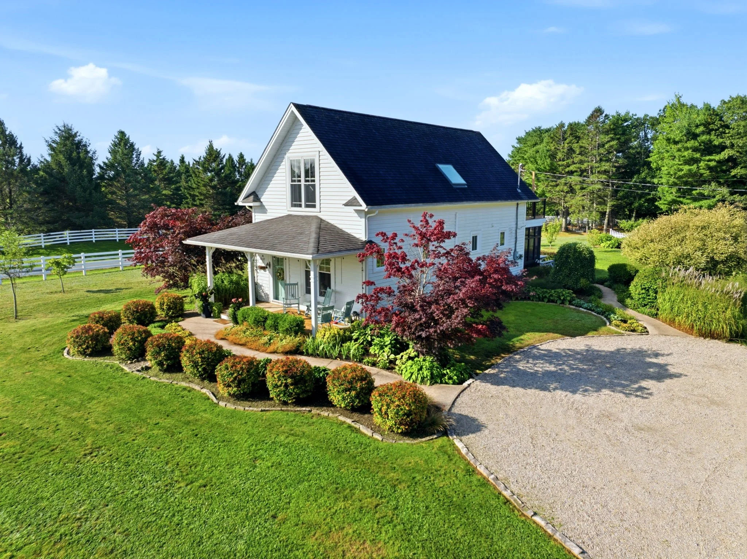
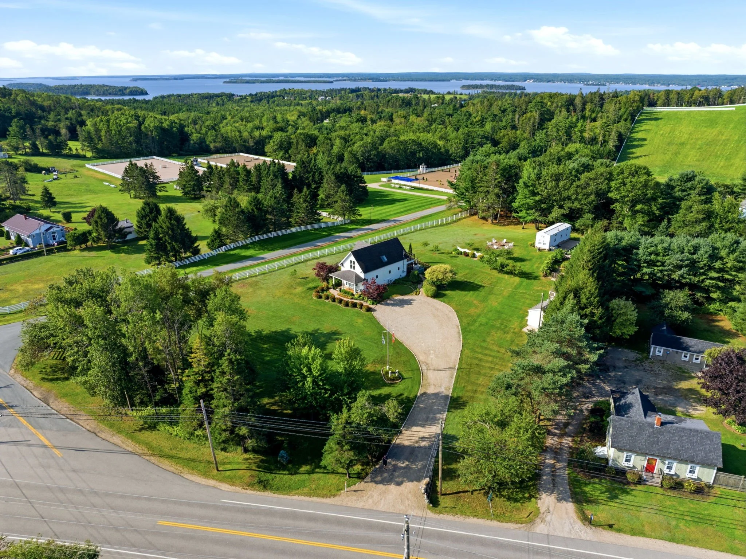
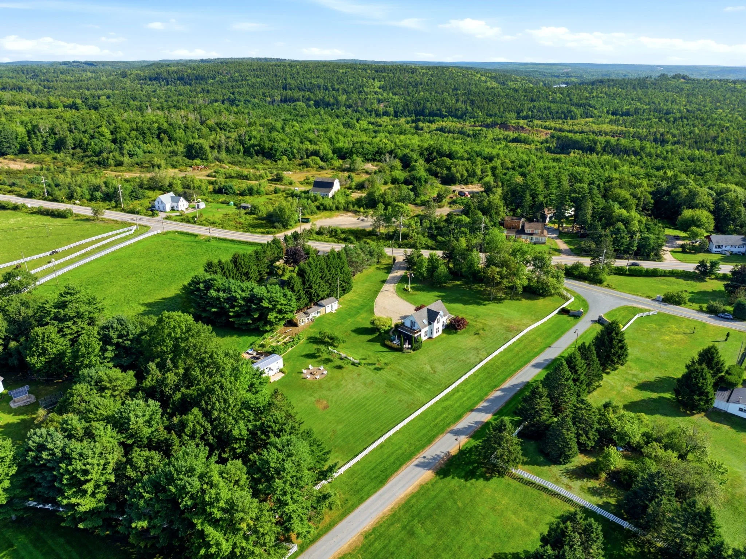
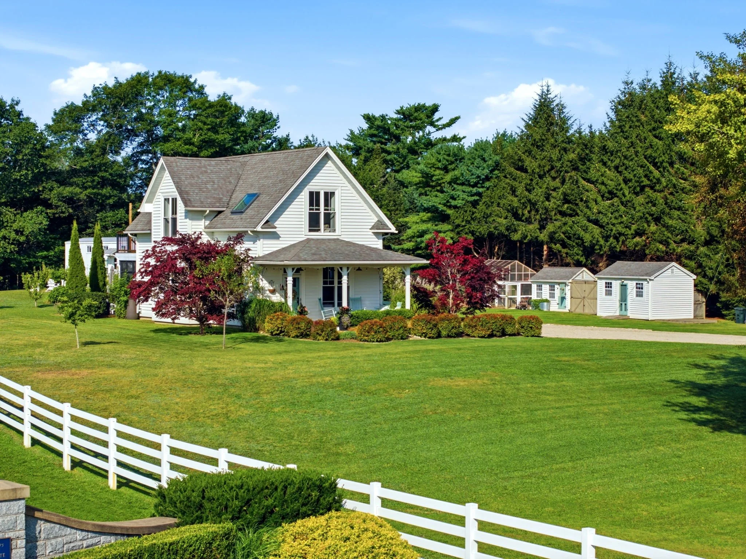
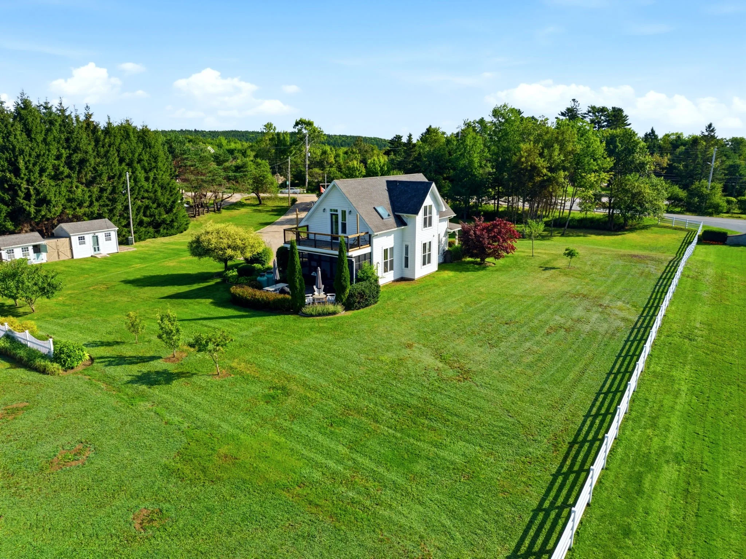
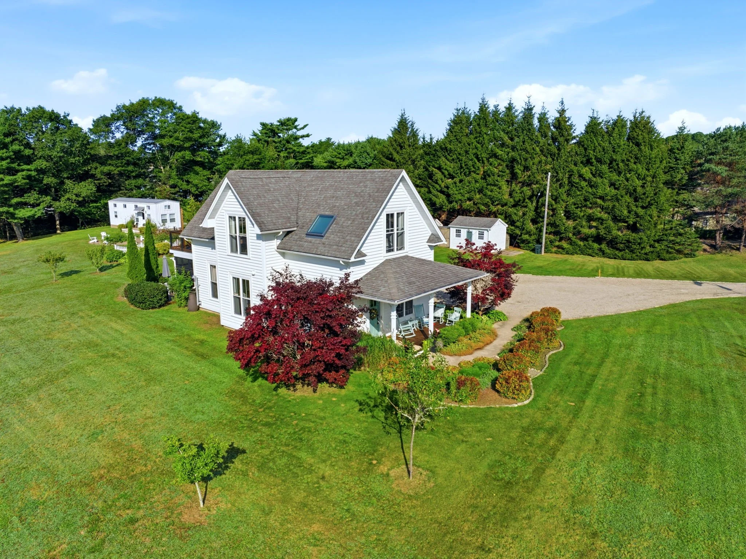
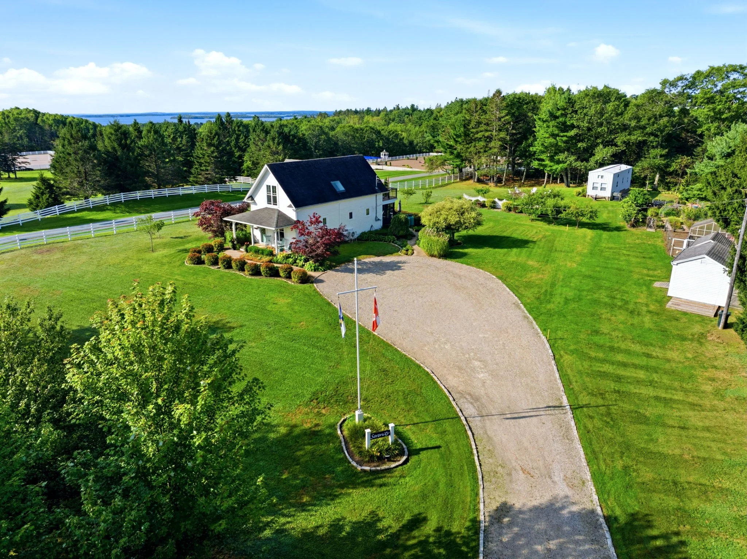
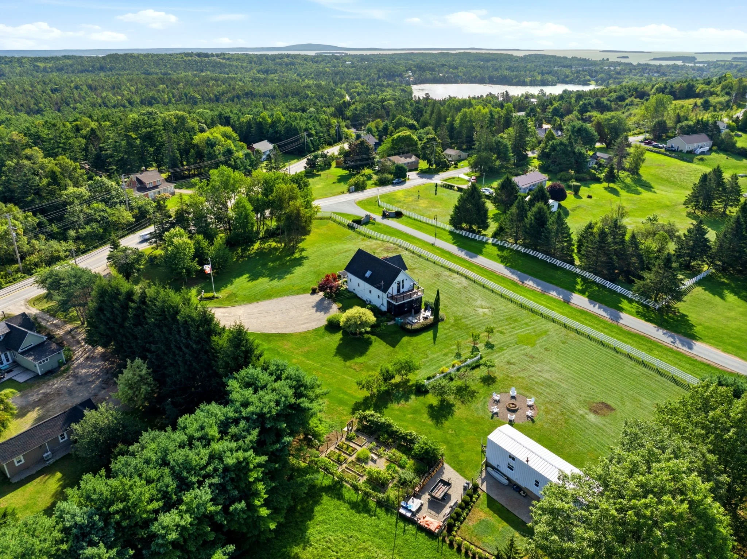
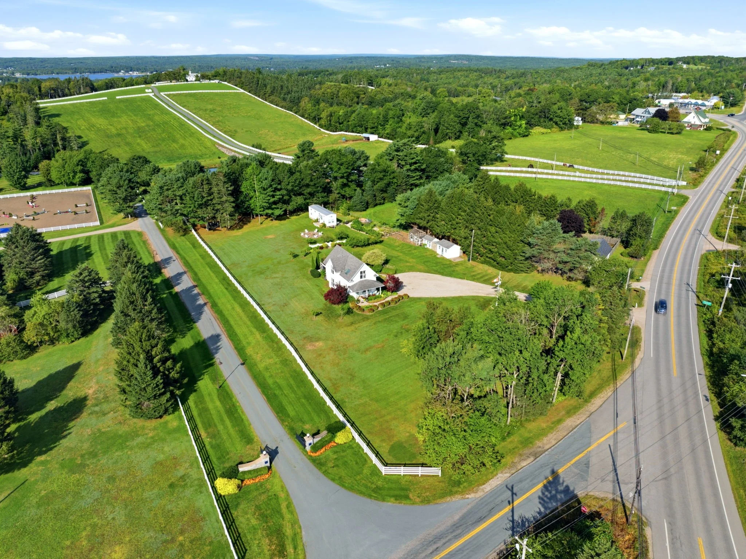
Presenting a 15-year-old home in pristine condition, built with high end materials and thoughtful architectural design, on a gorgeous 0.87-acre pastoral setting.
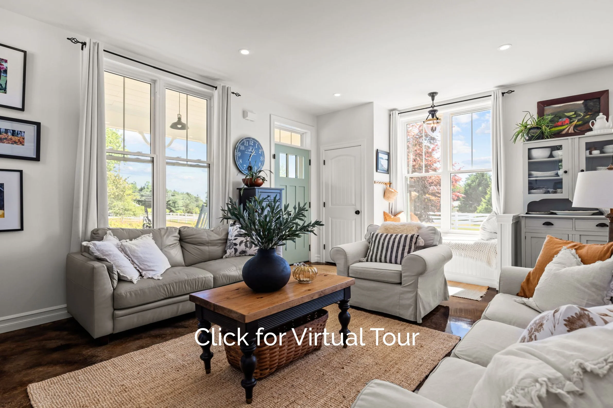
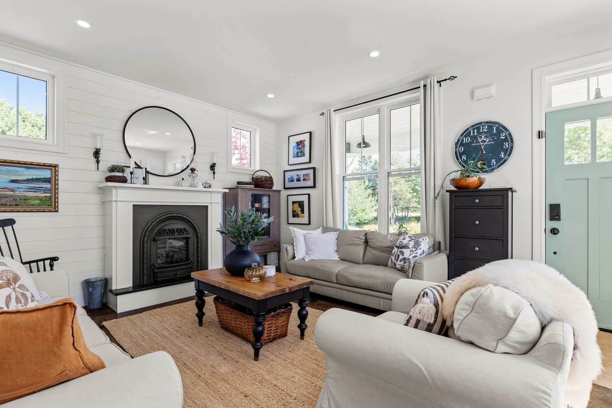
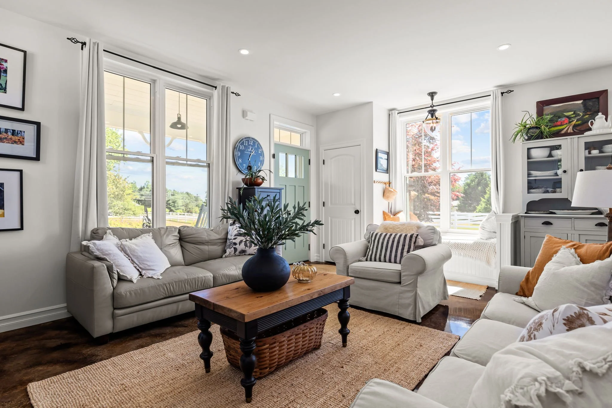
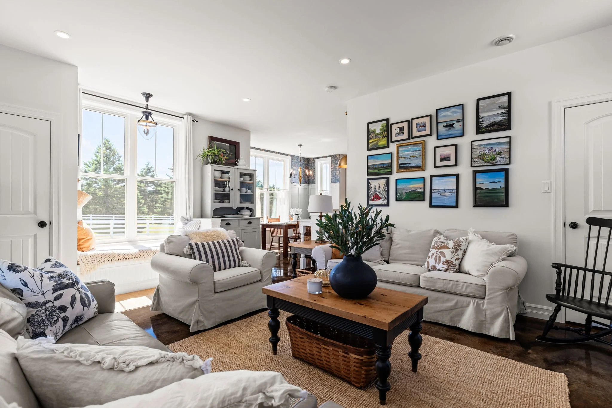
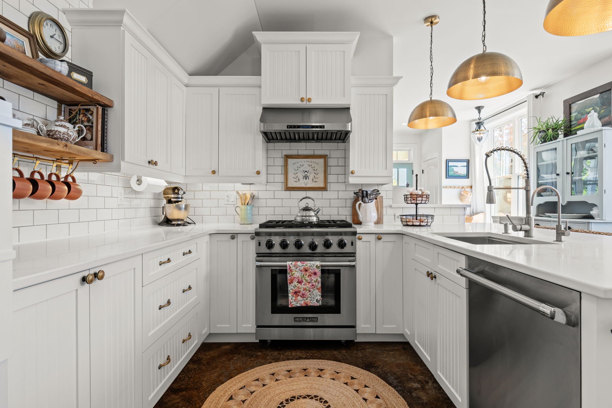
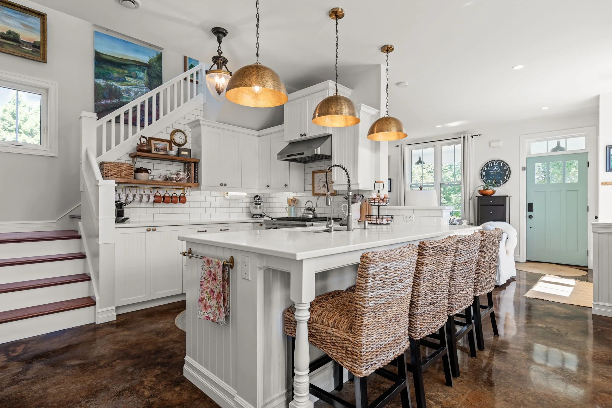
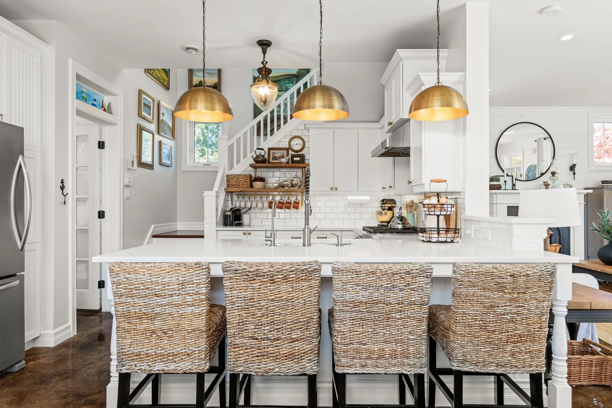
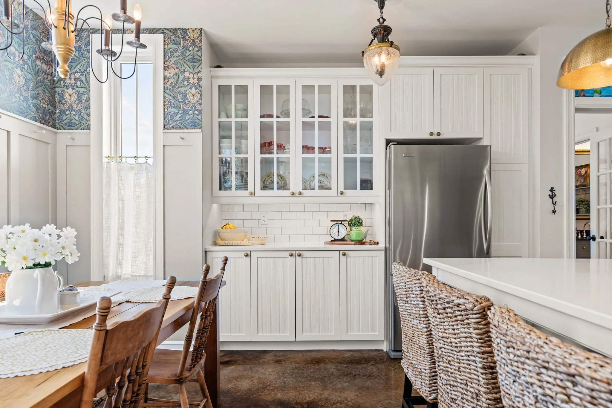
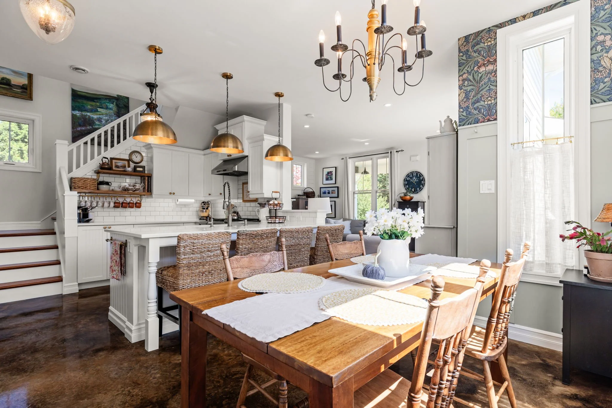
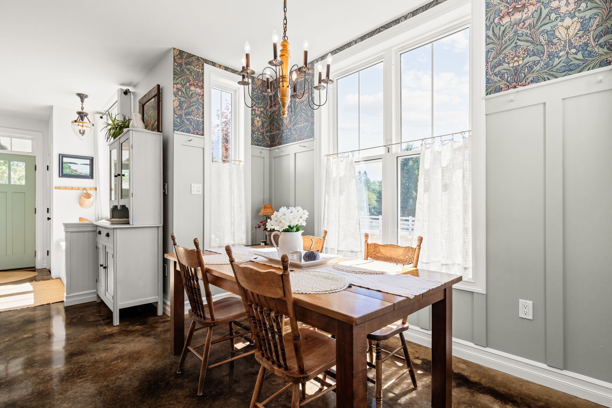
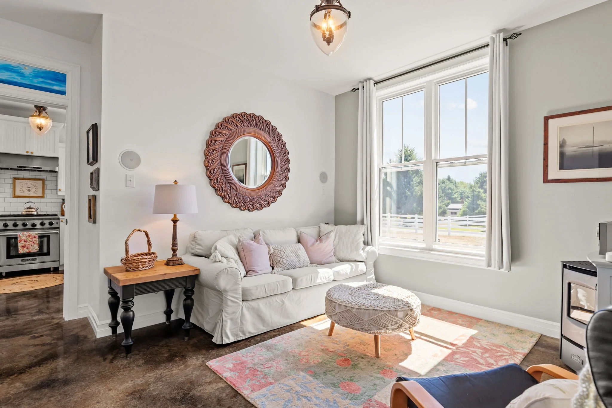
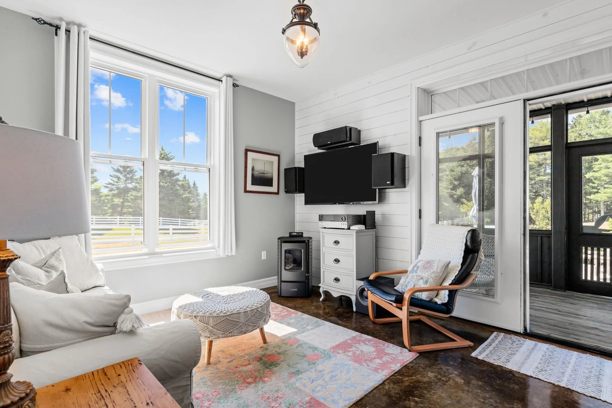
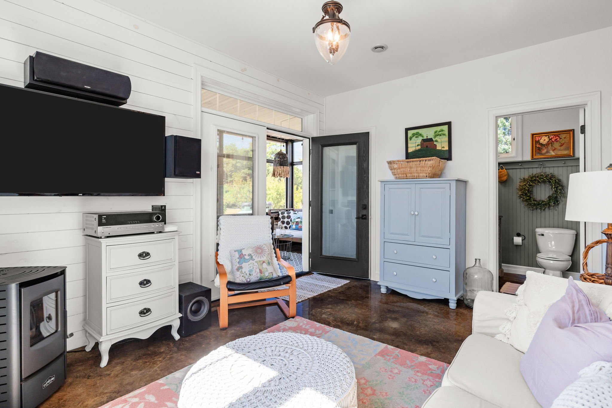
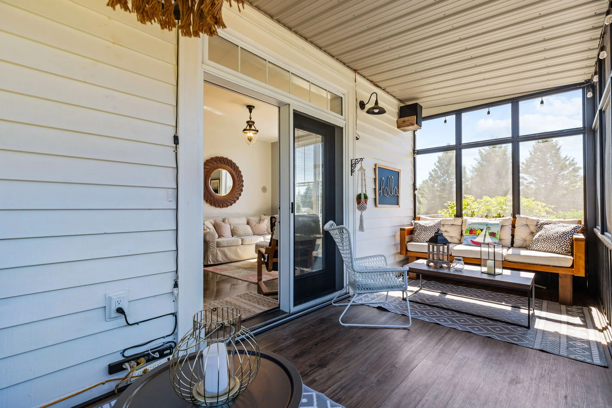
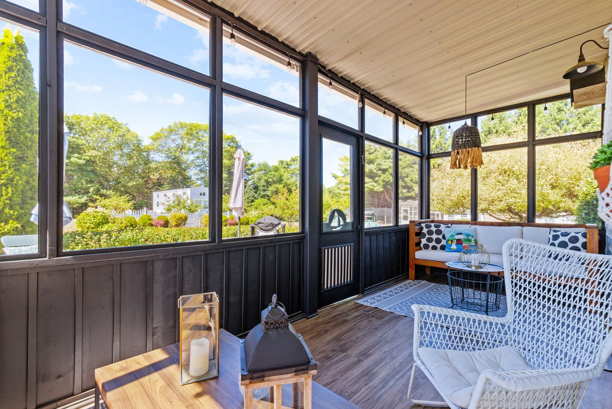
Upon entering, the living room has a bright ambiance with large windows throughout. Design features abound; a stately fireplace mantle, polished concrete flooring, shiplap walls, inset ceiling lighting and high ceilings. Moving into the dining/kitchen space, high end finishes are apparent, American Range gas stove, thoughtfully appointed cabinetry, quartz countertops, subway tile backsplash, and pendant lighting over the island. There is a great option for meals - seating for four at the island or eight at the dining table. Further down the main floor is room that is an ideal ground floor bedroom complete with full four-piece ensuite that is currently used as a cozy den with direct access to a screened in sunroom.
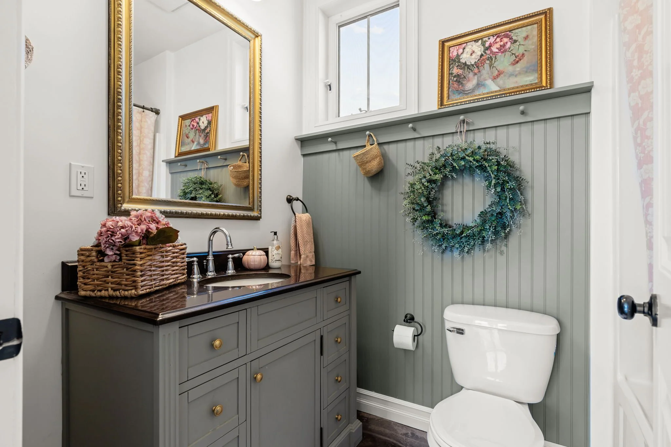
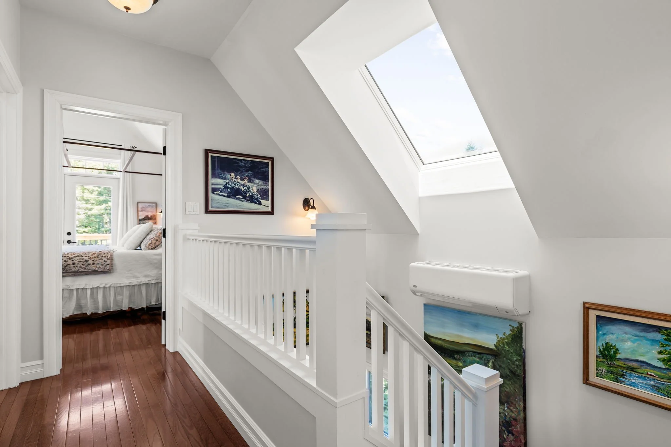
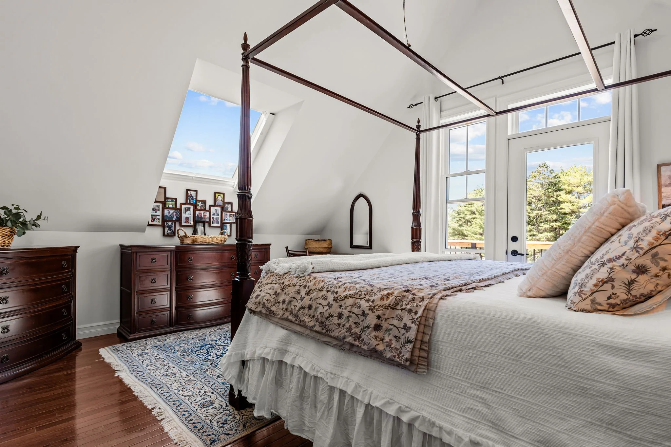
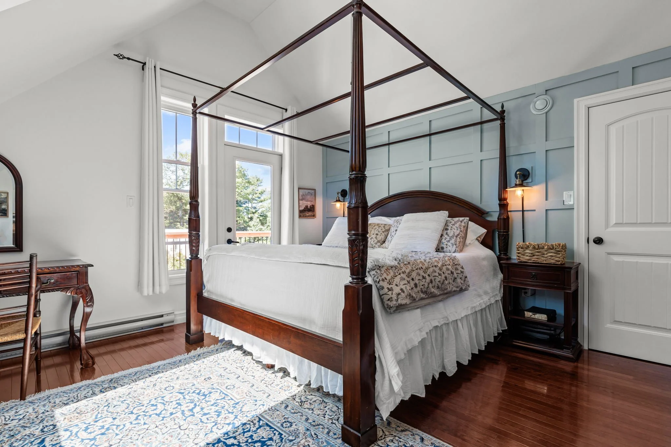
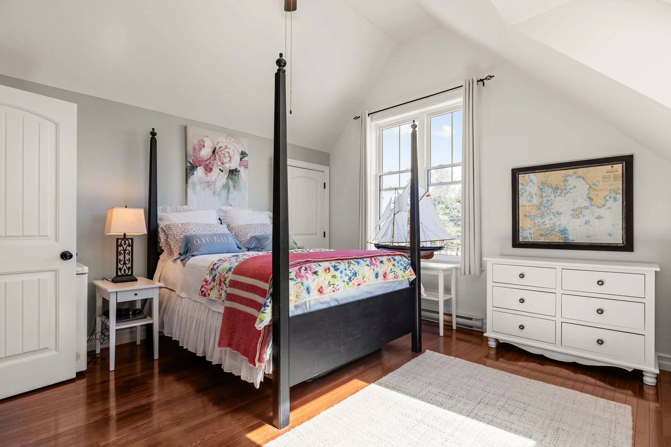
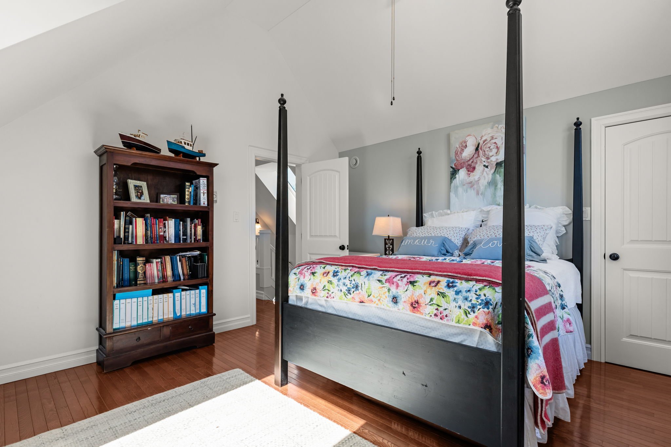
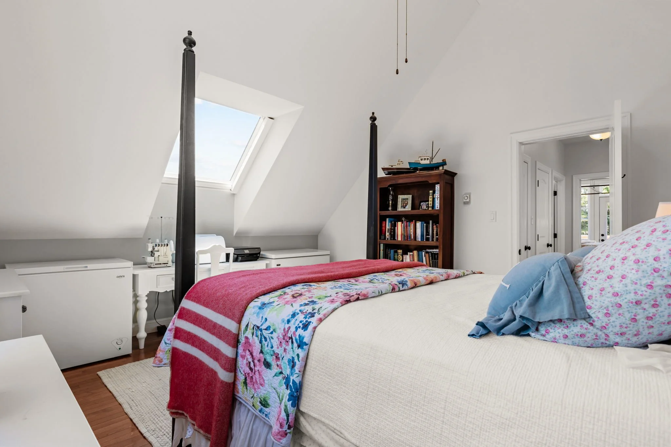
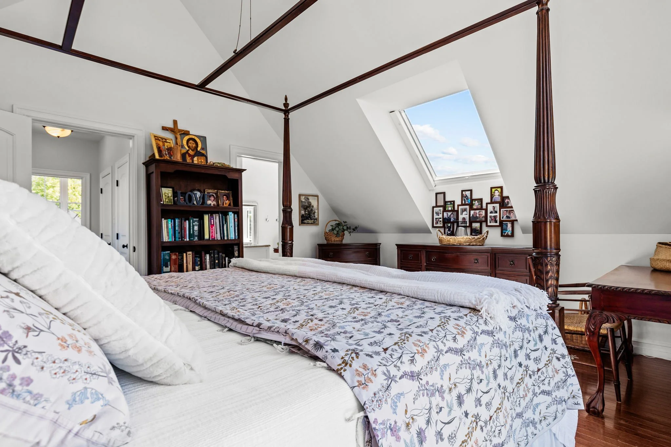
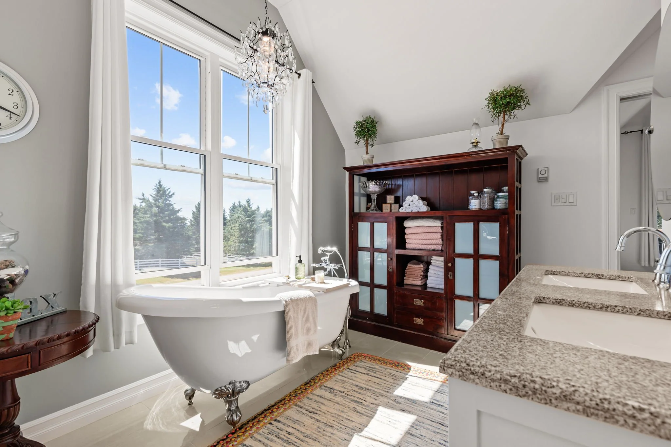
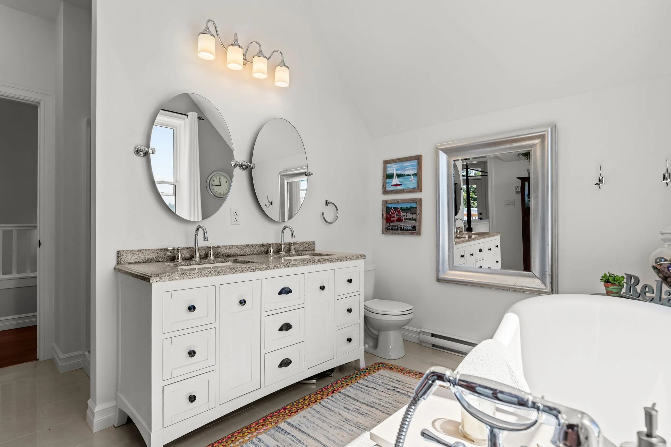
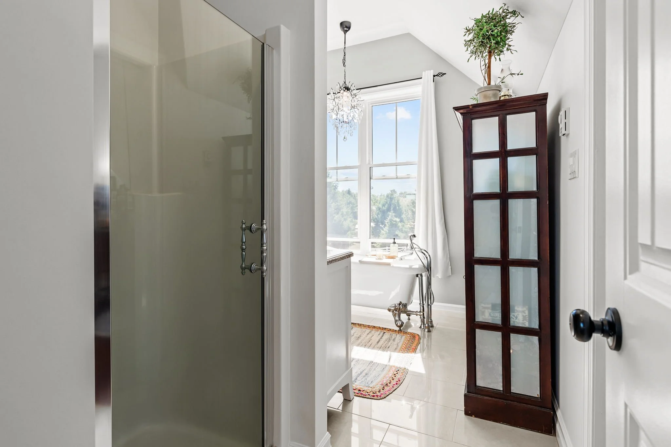
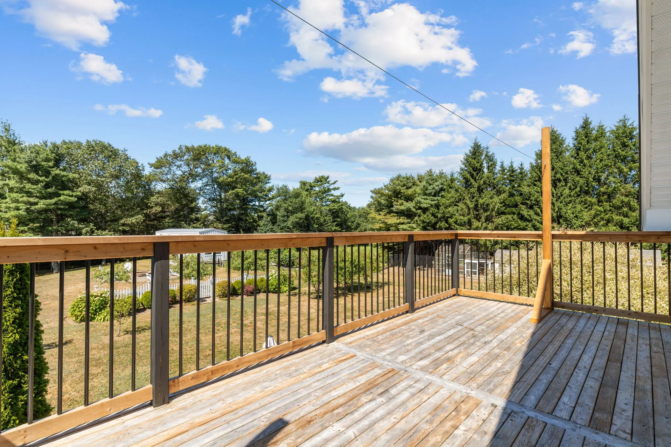
Upstairs are two grand bedrooms, featuring dormered skylights and a shared five-piece bathroom, complete with claw foot tub, as well as a balcony with spectacular views of the adjacent equestrian property. Energy efficiency was in mind when the home was built in 2011. Featuring a slab foundation with in-floor radiant heating on a low cost “time of use” power consumption system.
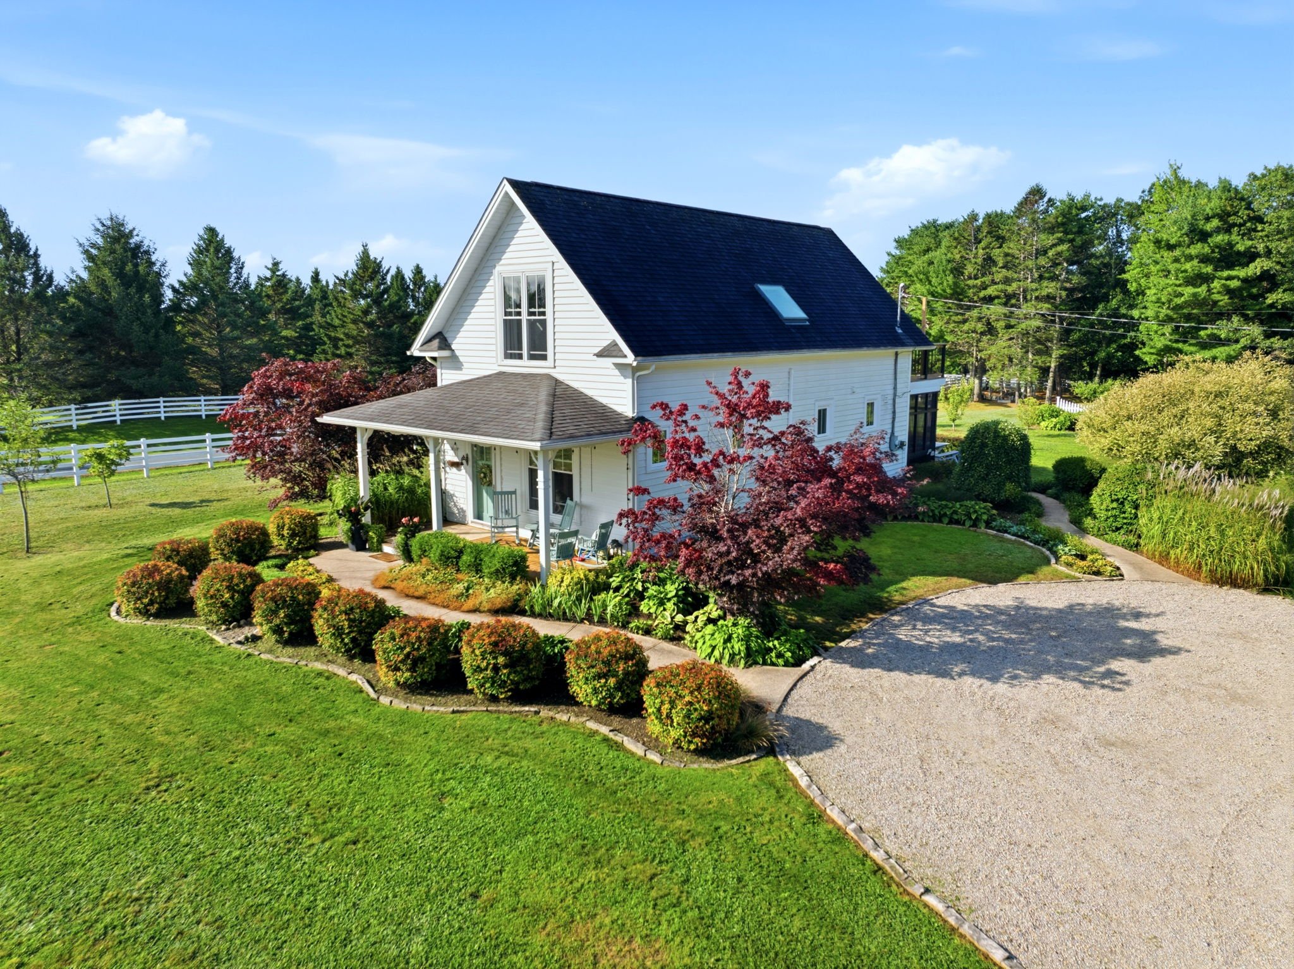
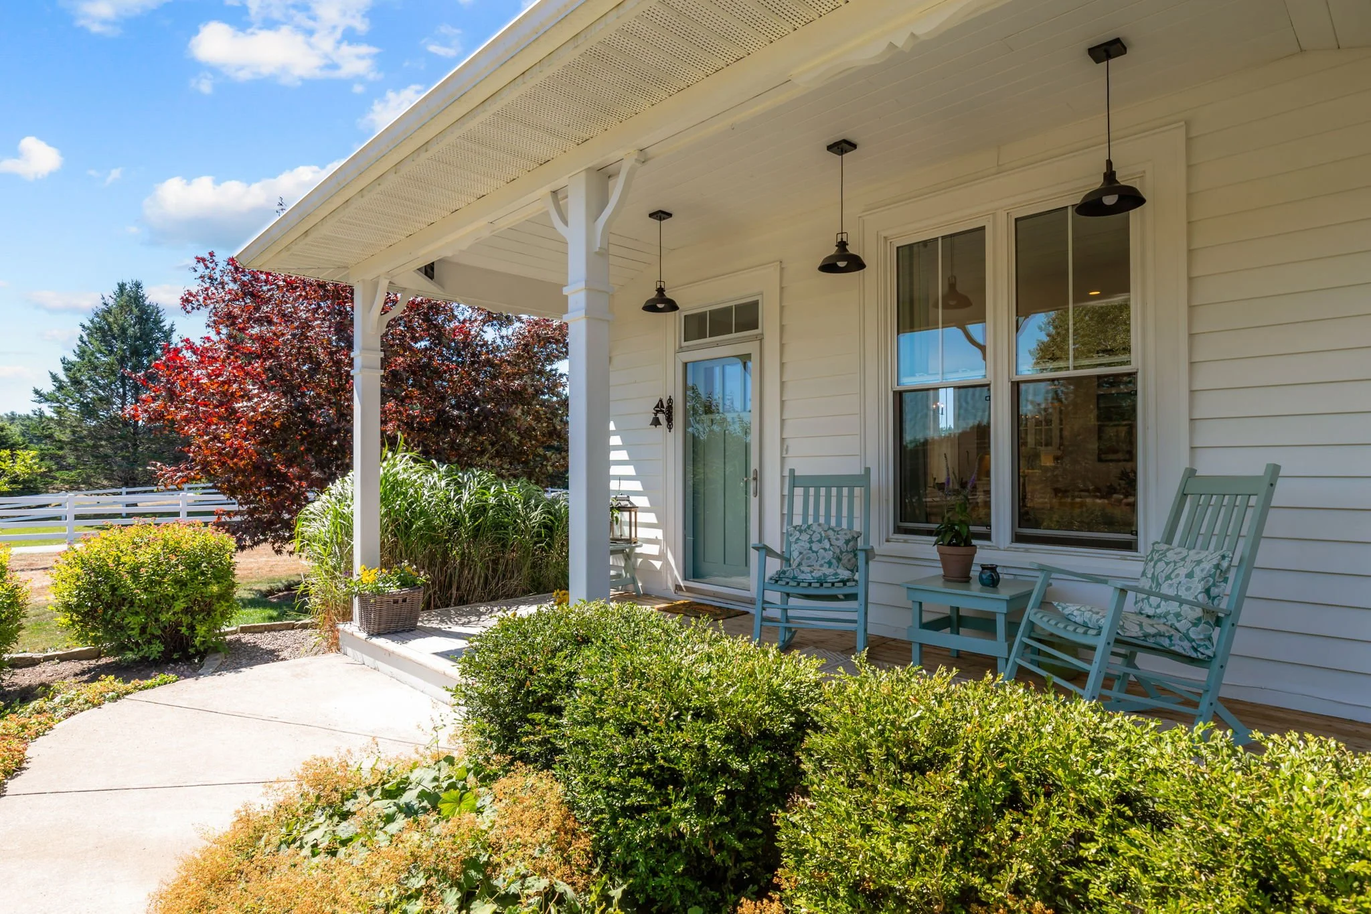
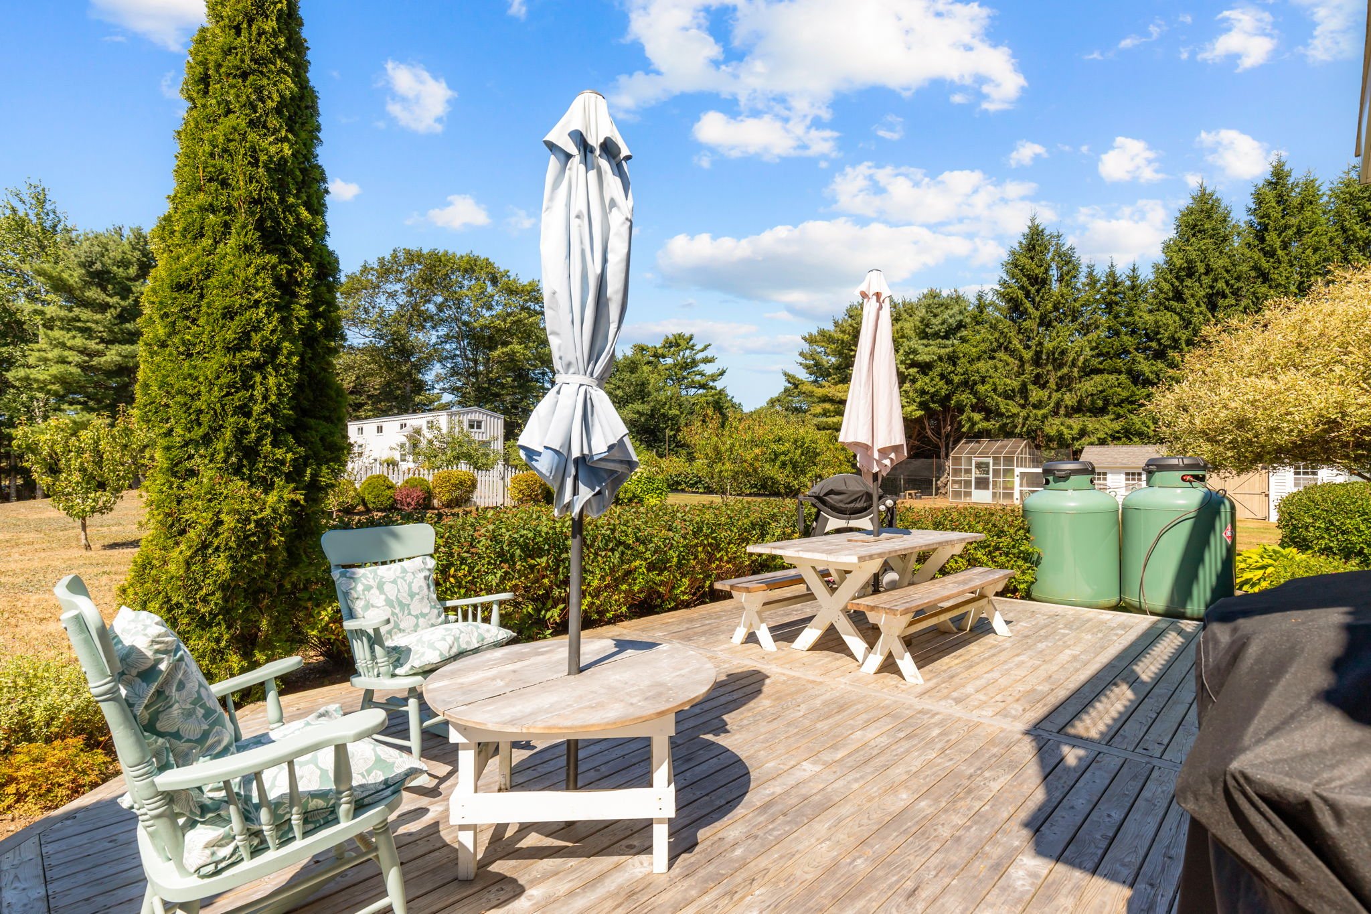
So many additional attributes make this property in a class all its own. The exterior is picture perfect with complementary gardens and shrubbery, expansive barbecue deck off the sunroom, classic front porch veranda, spacious level driveway and exquisite surroundings.
Chester is a singular village where everything is possible, including fine art at the Captains House Gallery, theatre at the Chester Playhouse, dockside seafood chowder at the Rope Loft, lattes at the Kiwi Café, fine dining at the Sunroom, sailing at the Chester Yacht Club, tall tales at the Focsle Tavern, relaxation at the Sensea Nordic Spa, fresh produce from the Farmer’s Market, hiking and cycling on The Rum Runners Trail, and sports at the Chester Tennis, Curling & Golf Clubs. All this capped by a quick 45-minute drive to the city of Halifax.
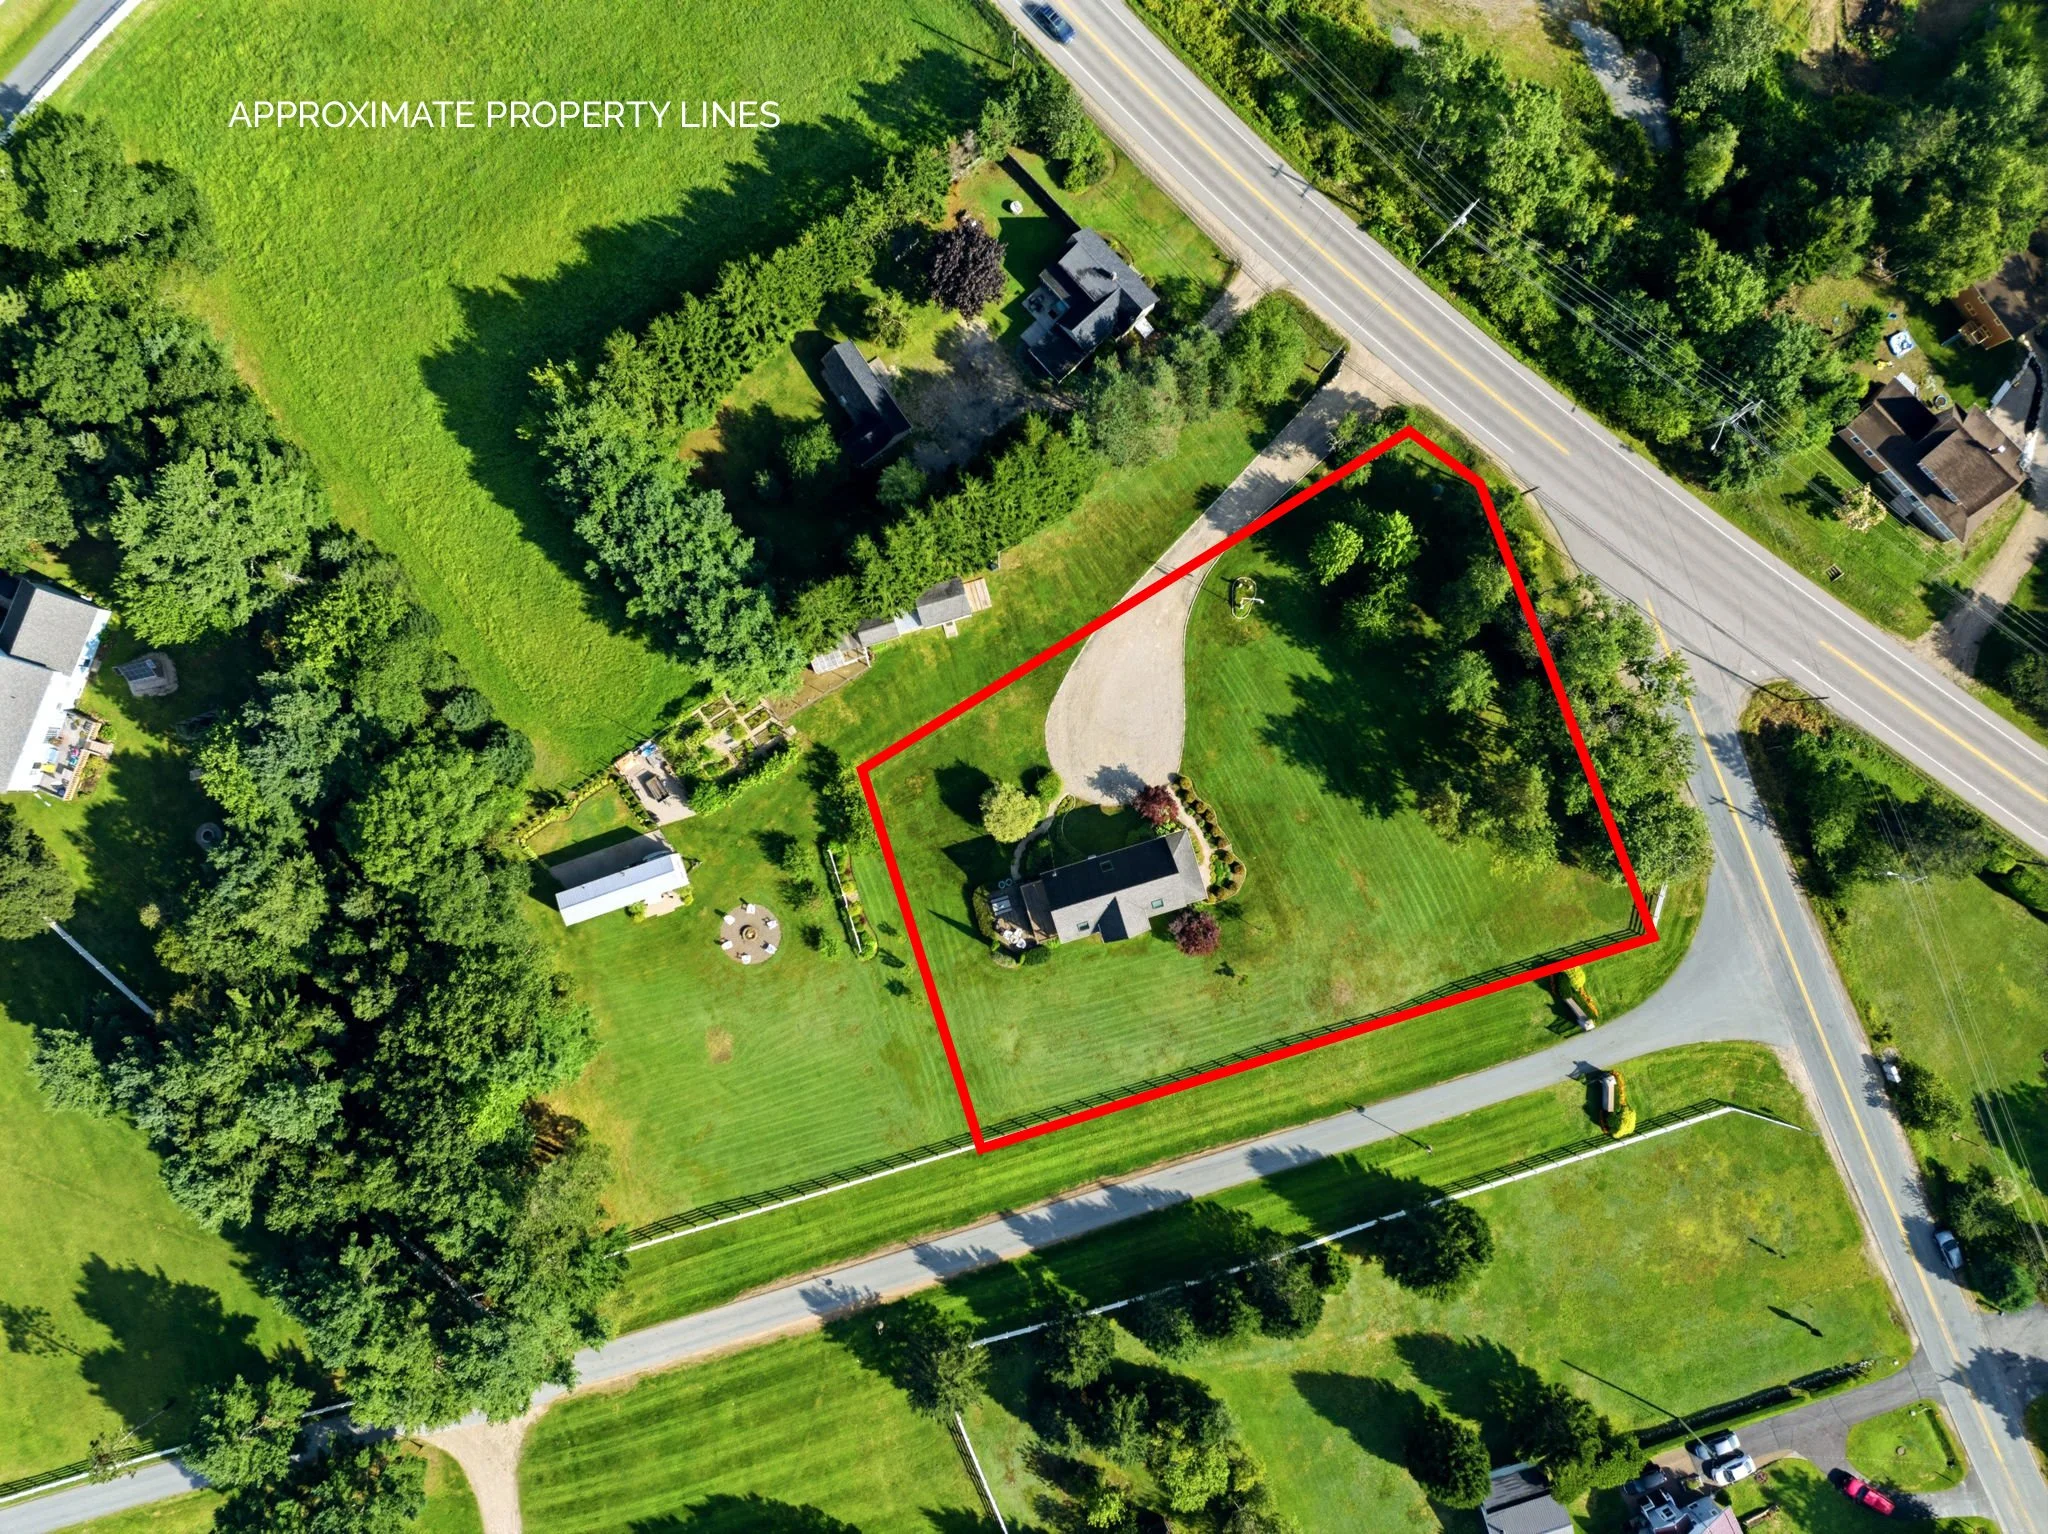
Lot to be subdivided from 1.67 acres to 0.87 acres.
Address: 4303 Highway 3, Chester, Nova Scotia
MLS®: 202623141
PID: 60616174
Directions: From Halifax, take Highway 103 to Exit 7. Make a right on Highway 3 and drive just past the village of Chester. Property is on the left.
Lot Size: 38,071 sq.ft., 0.87 of an acre
Home Square Footage: 1,664
Bedrooms/Bathrooms: 3 bedrooms, 2 full bathrooms
Driveway/Parking: Shared driveway, circular, gravel with several parking spaces
Roofing: Asphalt shingles
Exterior Cladding on Building: Wood siding
Water: Drilled well
Sewage Disposal: Septic
Flooring: Hardwood, concrete, tile
Basement: None
Heating/Cooling: Baseboard, ductless heat pump, in floor radiant
Fuel Type: Electric, pellet, propane
Utilities: Electricity, high speed iInternet, telephone
Foundation: Slab
Land Features: Landscaped, level, partially fenced
HST: Exempt
Please Contact Listing Broker: Piers Baker – Cellphone Number: 902-980-0522 or Email: piers@tfts.ca, Listing Agent: Amy Quigley – Cellphone Number: 902-809-5285 or Email: amy@duckworthrealestate.com