
SOLD! $150,000 CAD; +/- $108,500 USD; +/- €93,300 EUR
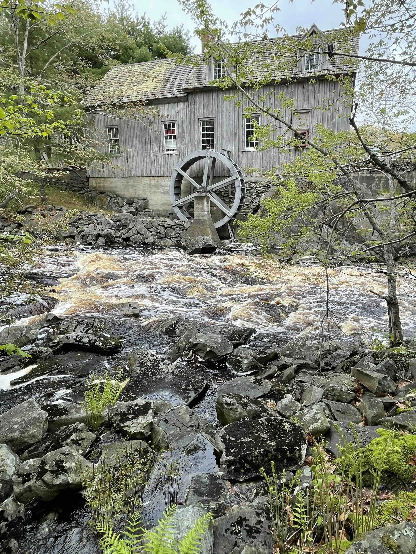
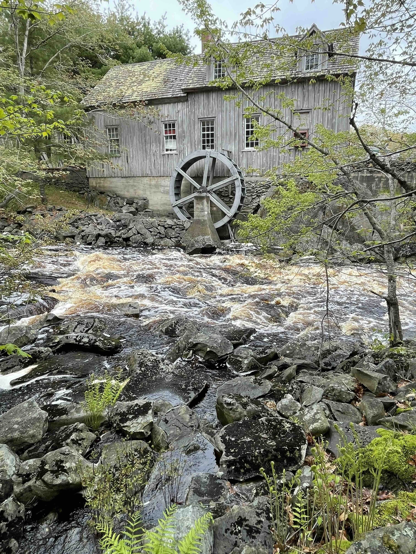
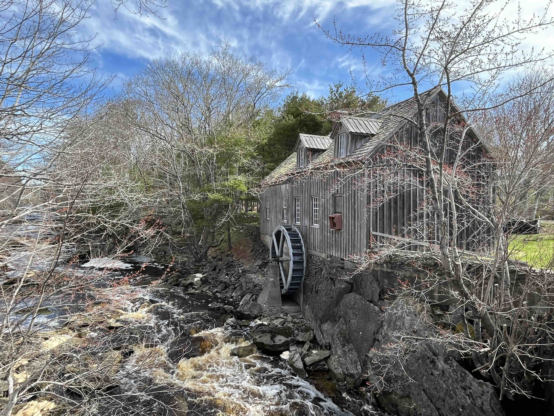
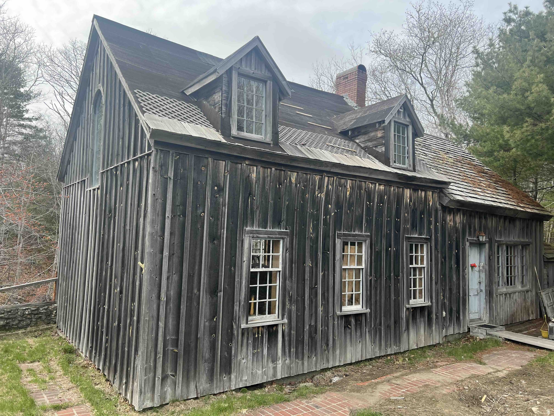
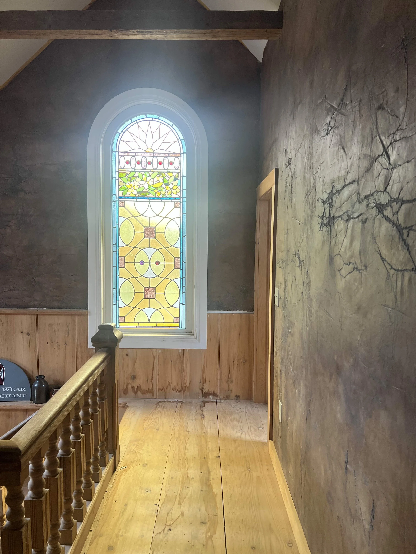
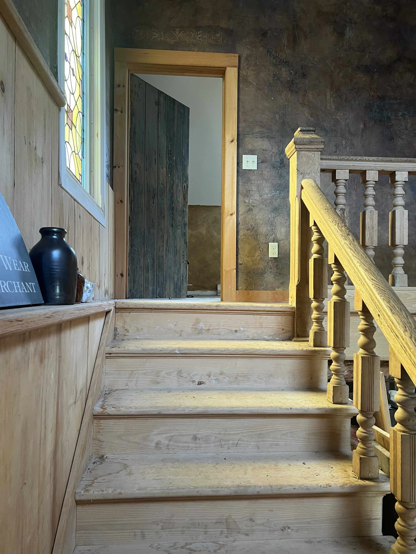
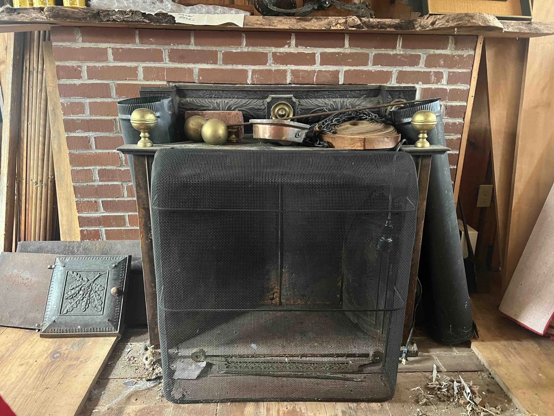
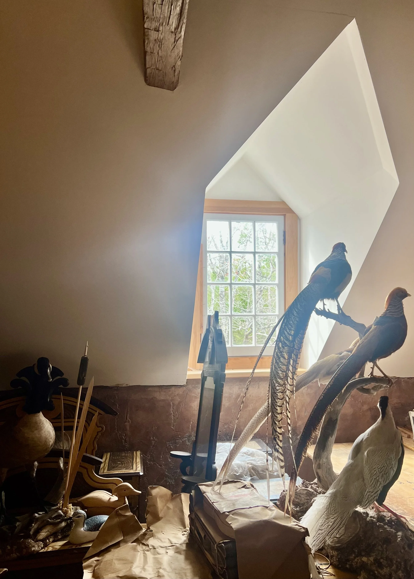
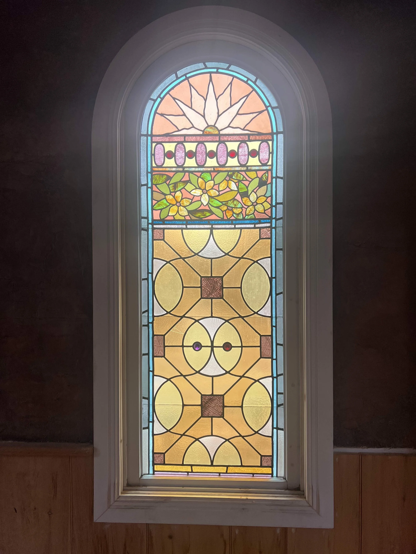
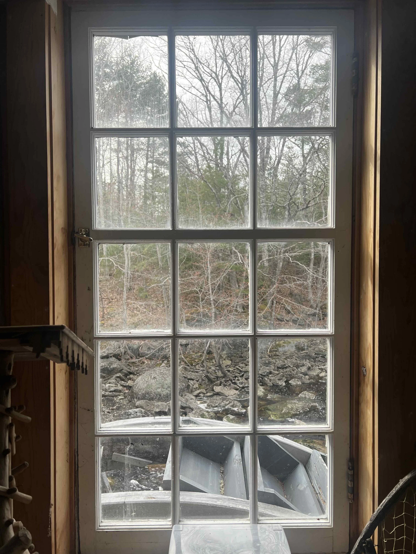
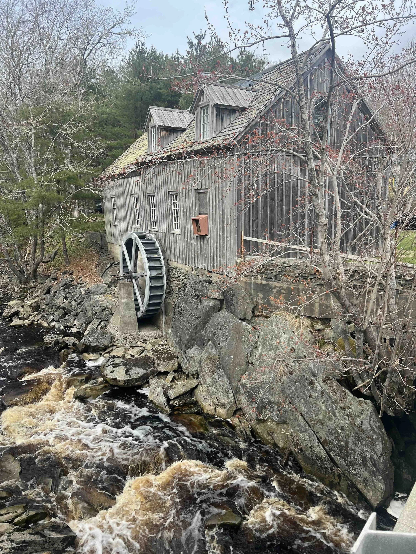
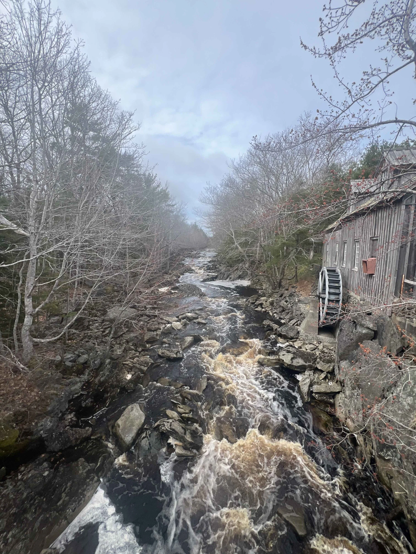
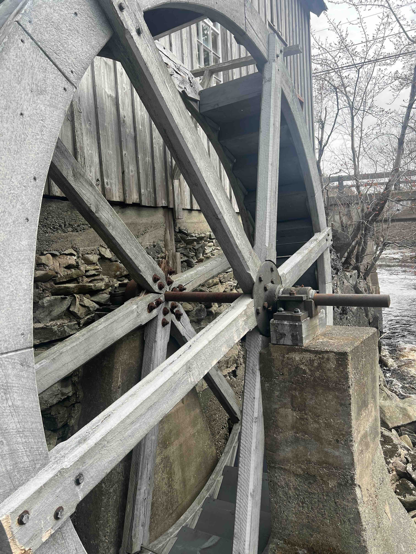
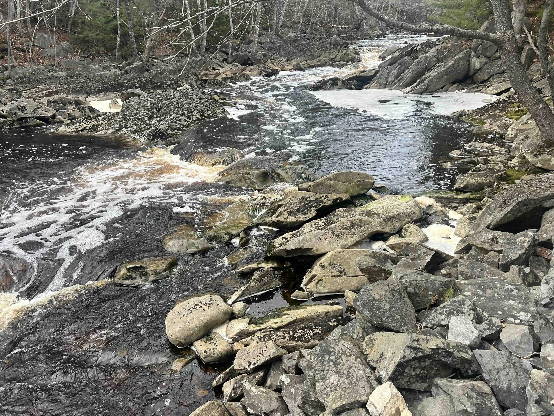
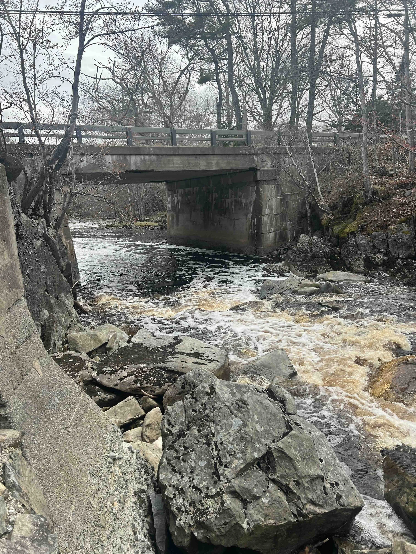
With 85 feet of frontage on Tom Tigney River, this historically significant former grist mill sits on one tenth of an acre. A highly visibility location for a potential commercial venture or continue the process of creating a homestead. Many upgrades including original style shingle roof (partially completed), architecturally correct board and batten exterior, water wheel restoration, locally sourced wide pine floorboard replacement from Poplar Grove forest, exposing of the hand-hewn beams and a newly drilled well. The main floor layout has a sizable kitchen space, and an open room with wood burning fireplace perfectly suited for dining and living. A pristine staircase and banister lead up to the landing, punctuated with stain glass window lighting. Two bedrooms, a four-piece bathroom (yet to be plumbed) adorn the second floor, as well as a den with an additional wood burning fireplace. All rooms look out on the river, and the grounds are on a park like setting with a neighbouring 4-acre crown piece with the Shelburne County Rail Trail running through.
Perfectly positioned mid-way between Liverpool and Shelburne, Sable River is a two-hour drive from Halifax. The location is close by Kejimkujik National Seaside Park, the gorgeous beach town of Lockeport, white sands of Carters Beach, The Quarter Deck Restaurant and White Point Resort. As the project is in mid construction process, the property is being sold “as-is” condition. Contents not included.
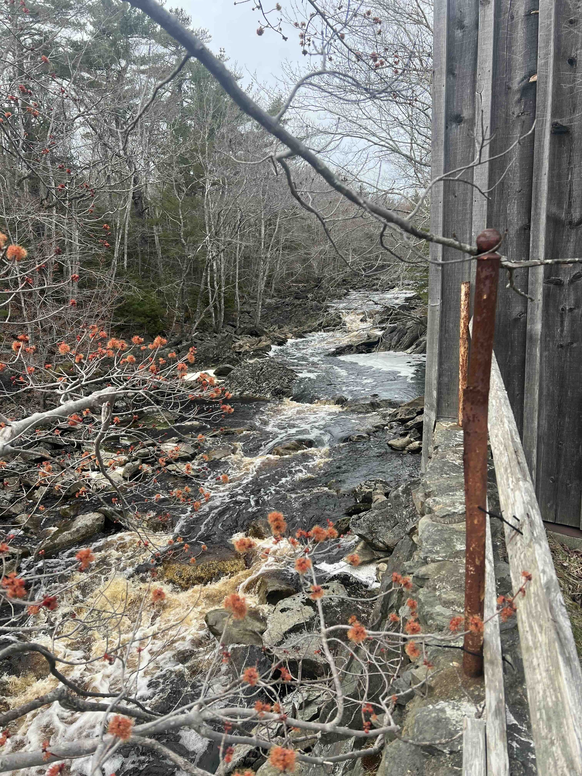
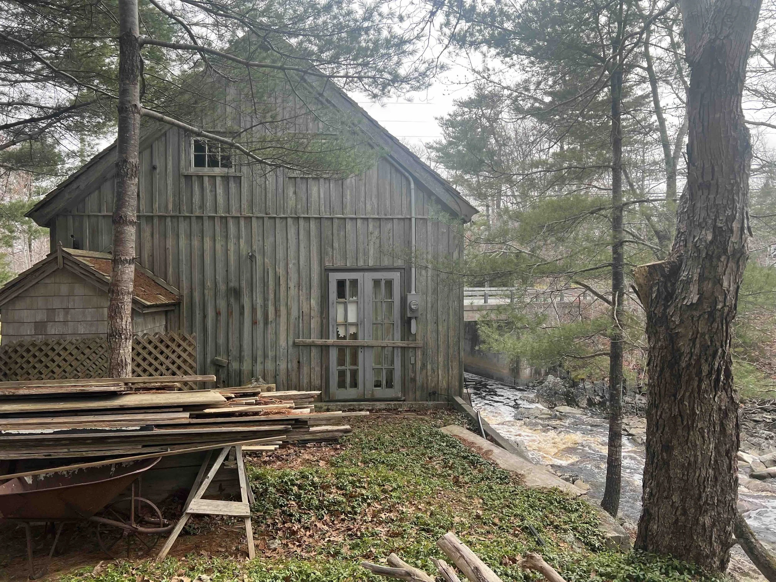
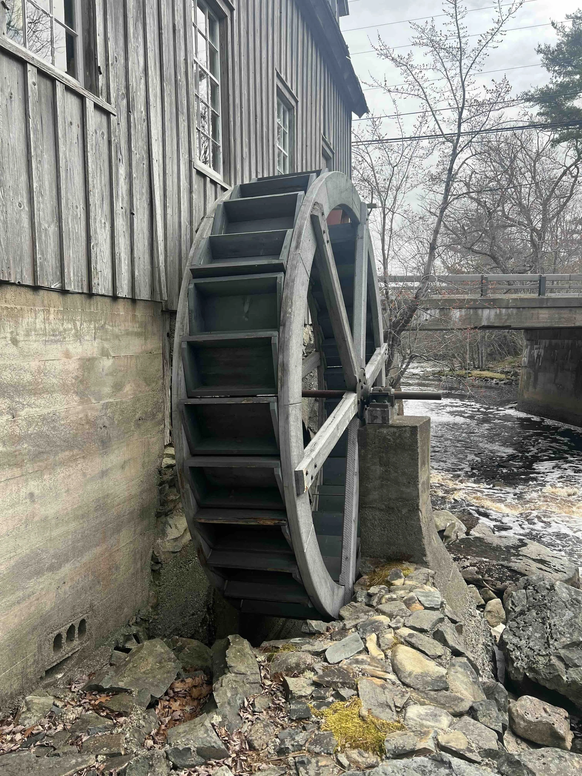
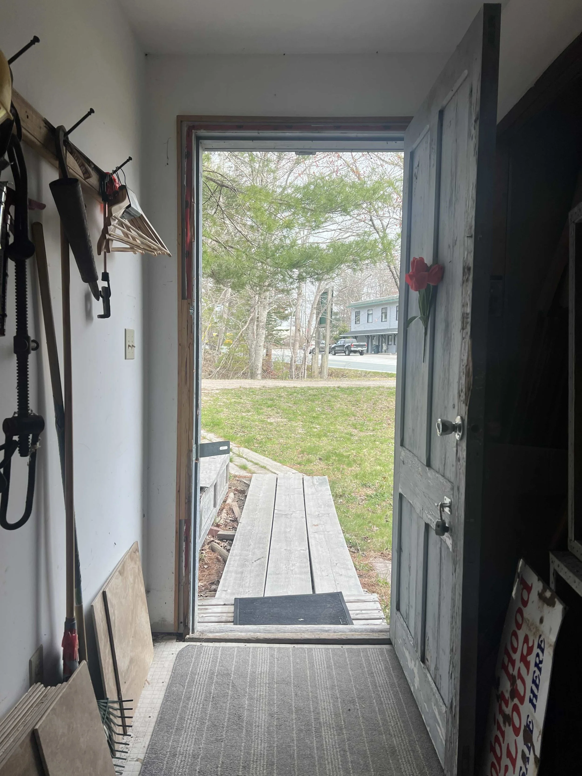
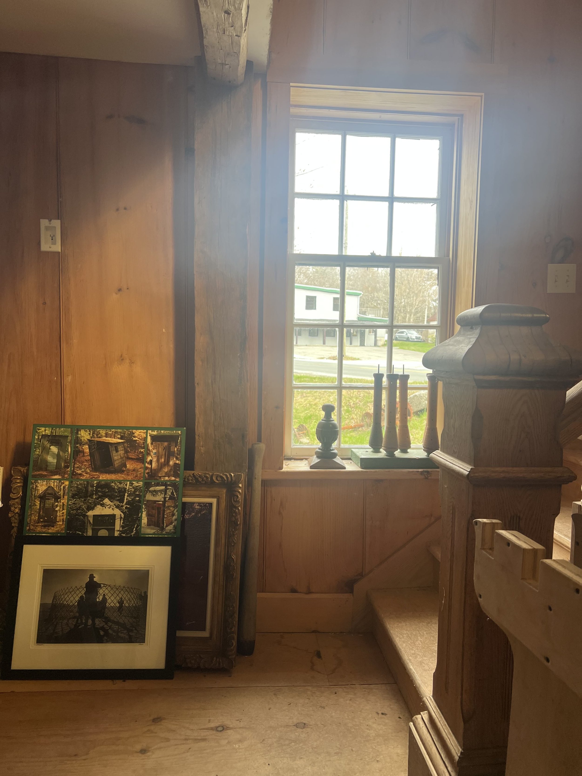
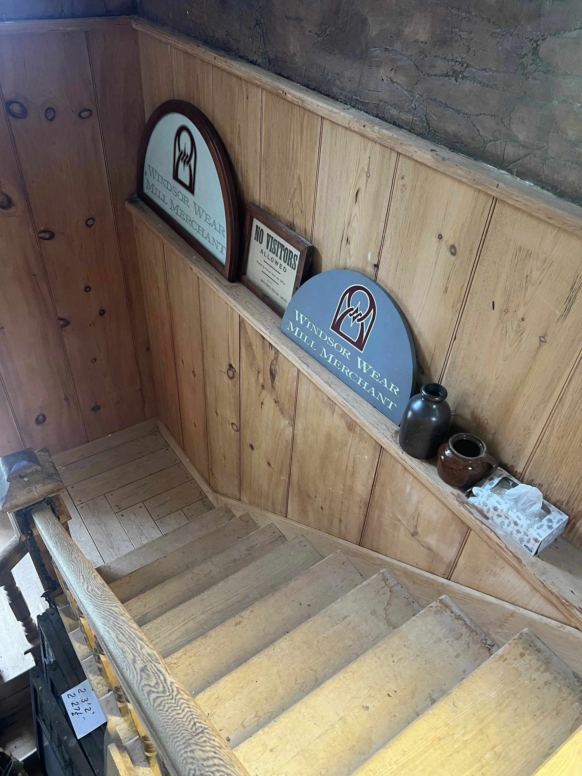
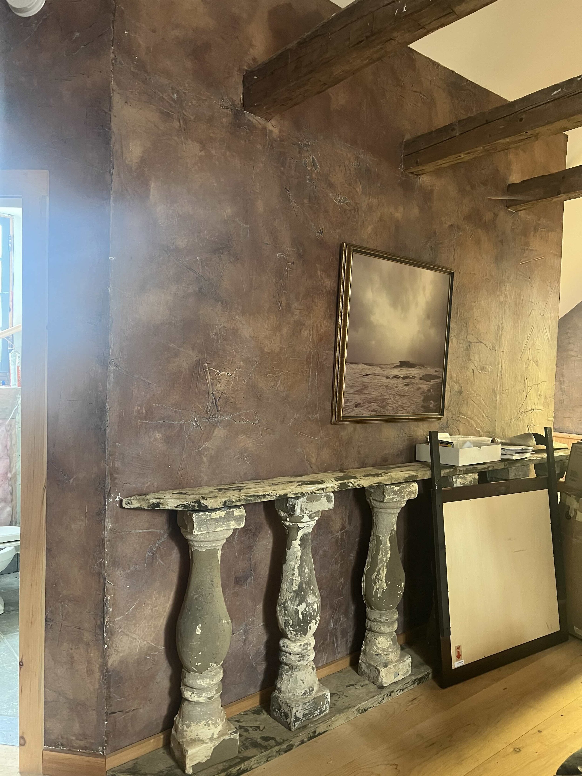
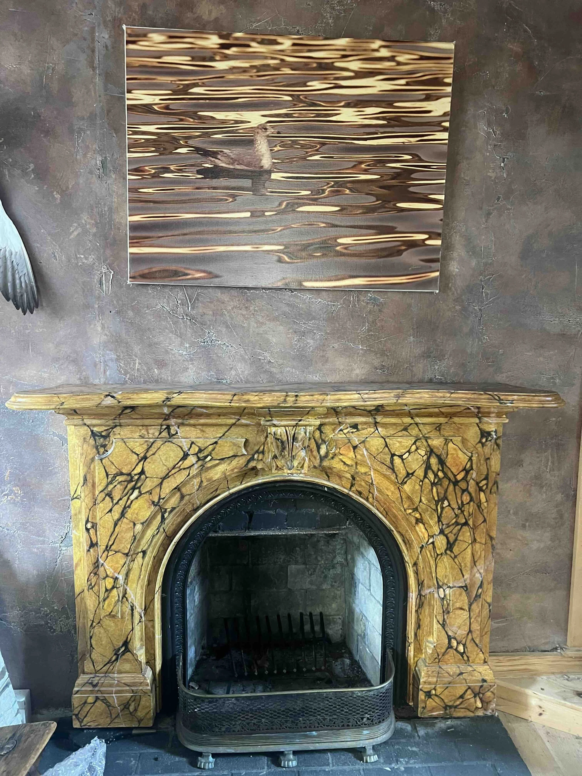
Address: 1582 Highway 103, Sable River, Nova Scotia
MLS®: 202612074
PID: 80129901
Directions: From Halifax, take Highway 103 to Sable River. Property is on the right.
House Dimensions: 45 x 22 1/5
Home Square Footage: 1,709
Lot Size: .09 of an acre
Bedrooms: 2 bedrooms above grade
Bathrooms: 1 half bath
Exterior Cladding on House: Wood siding
Roofing: Shakes, other
Flooring: Softwood
Water Source: Drilled well
Sewage Disposal: Septic
Heating: Baseboard, fireplace
Fuel Type: Electric, wood
Utilities: Electricity
Basement: None
Garage: None
Foundation: Poured concrete
Driveway: Dirt, parking spaces
Land Features: Cleared, stream/pond, year round road
Inclusions: All appliances in as is condition
HST: Exempt
Please Contact Listing Broker: Piers Baker – Cellphone Number: 902-980-0522 or Email: piers@tfts.ca