
$725,000 CAD; +/- $524,000 USD; +/- €450,900 EUR
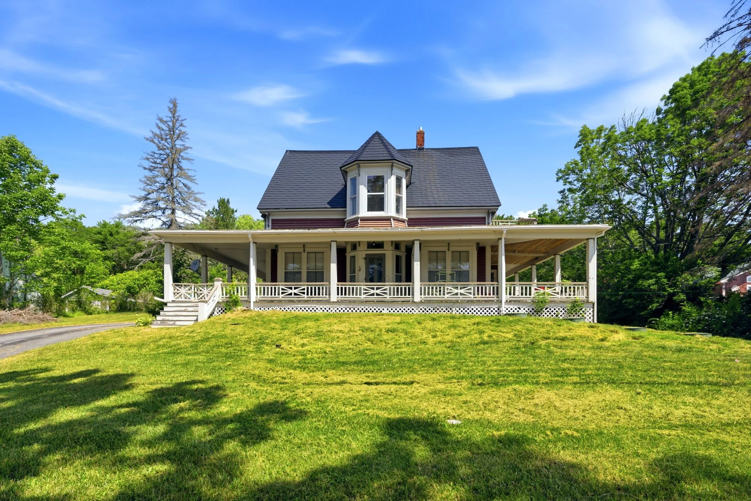
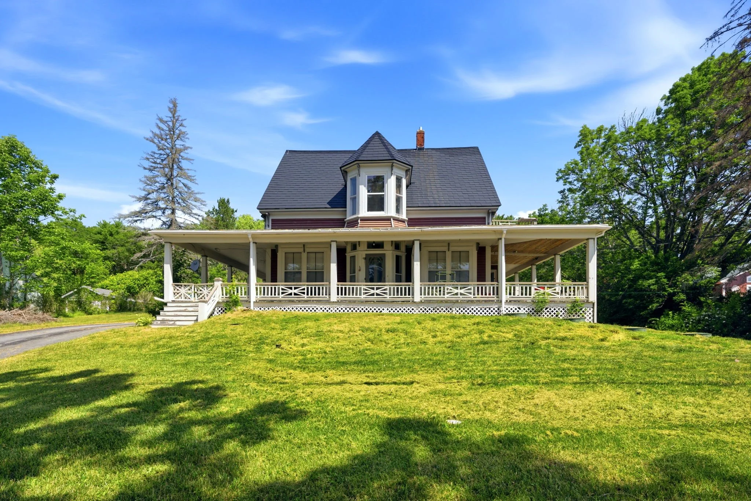
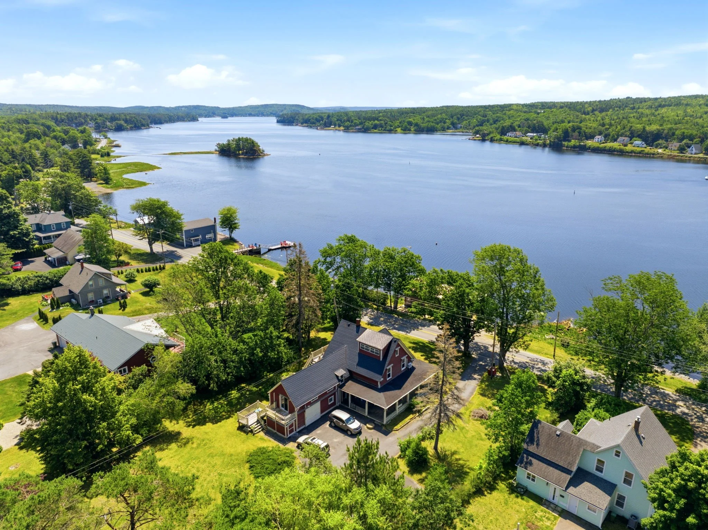
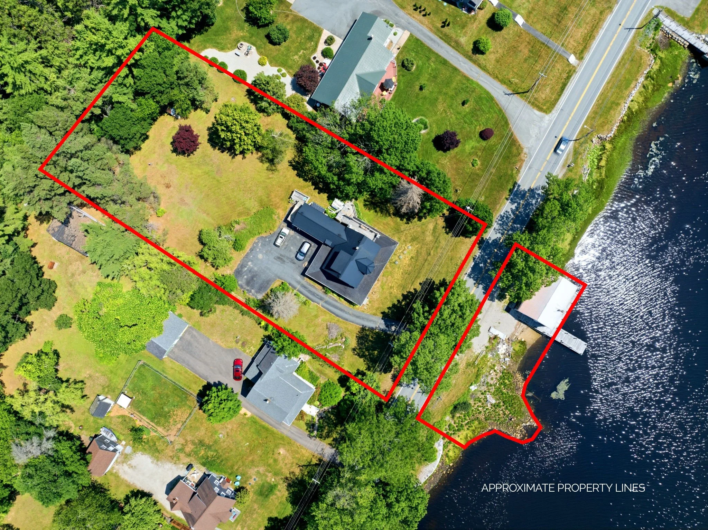
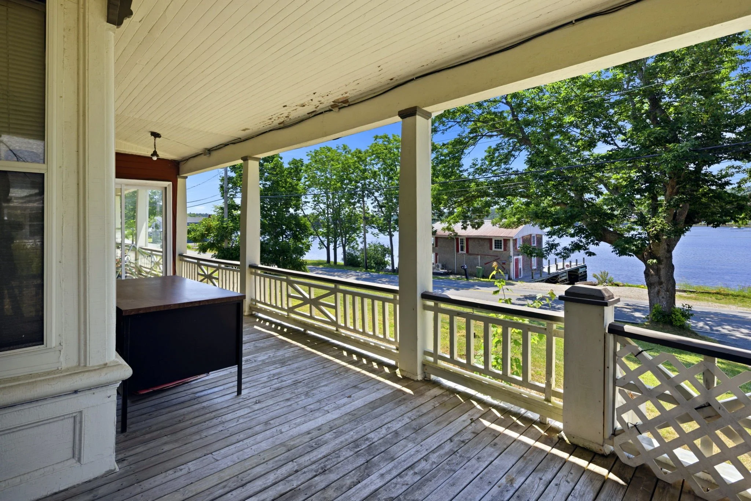
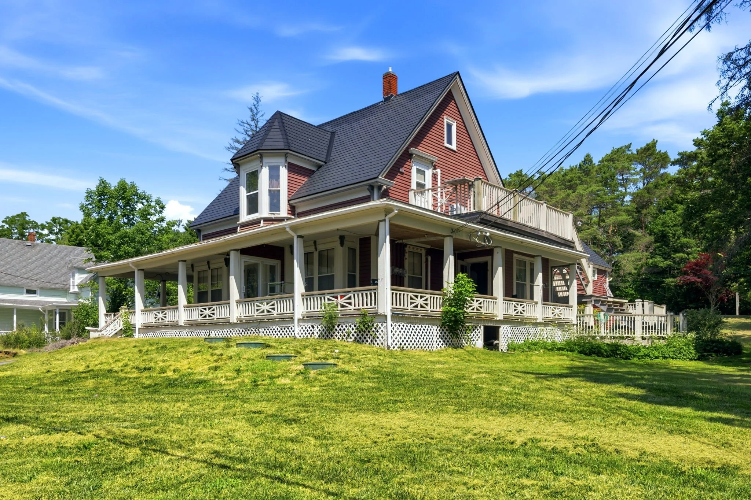
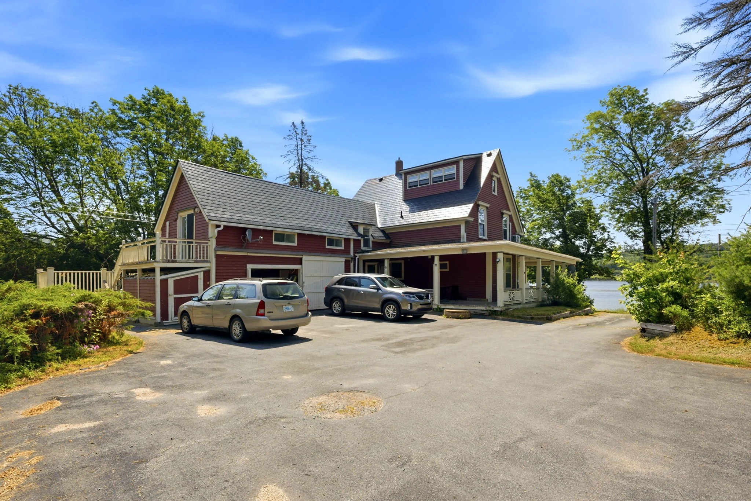
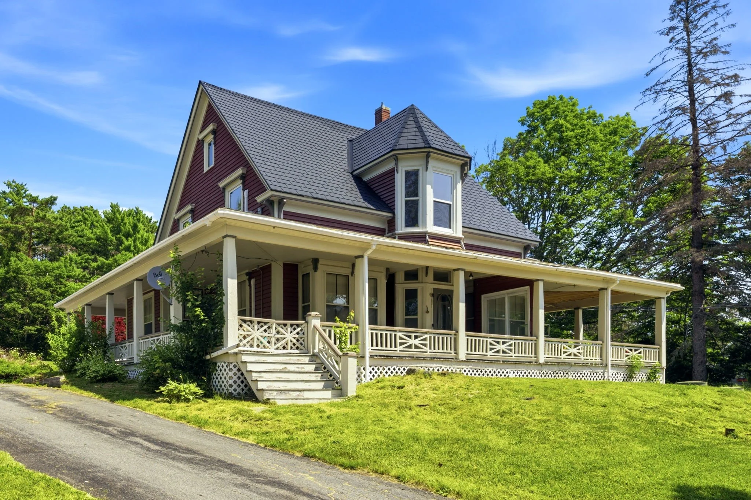
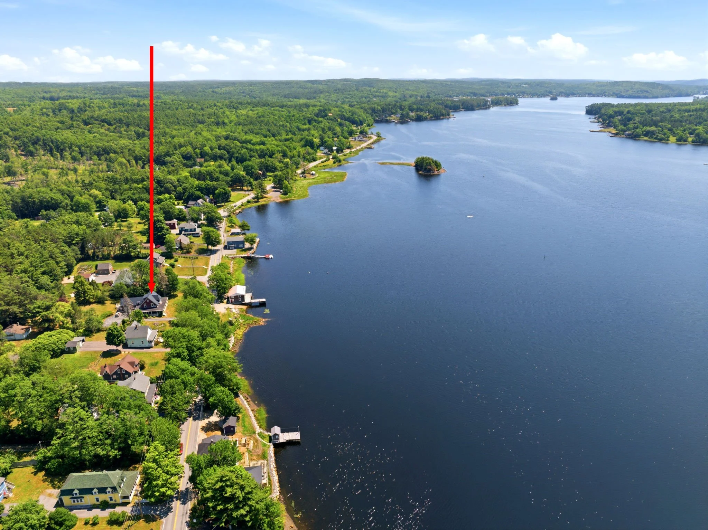
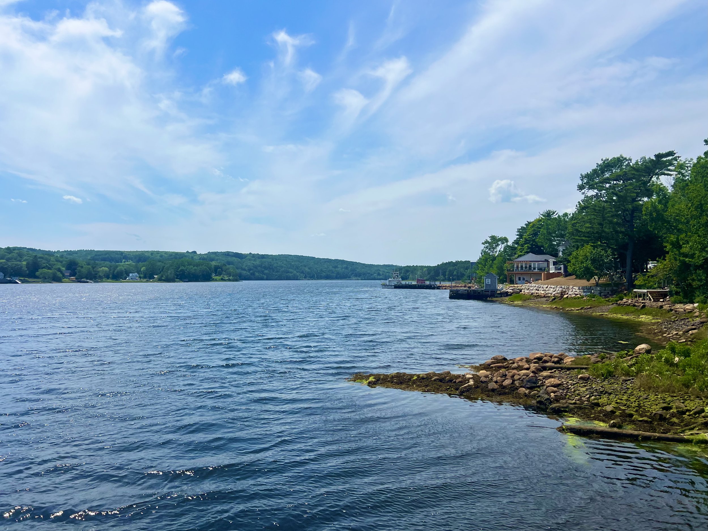
A stately character home on The LaHave River is minutes from Bridgewater and on the route to the UNESCO heritage town of Lunenburg, Rose Bay’s General Store and Hirtles Beach. The land available includes three PID’s on over an acre, including two waterfront pieces.
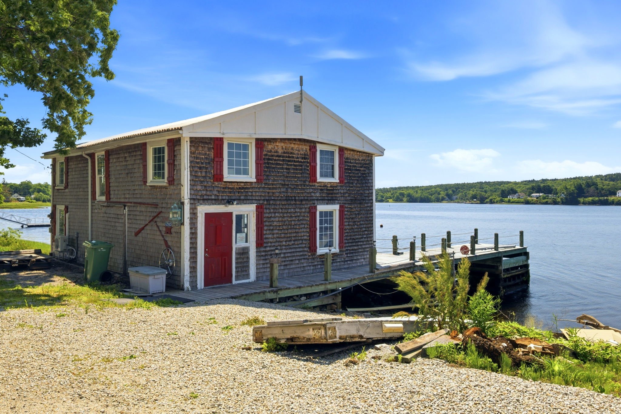
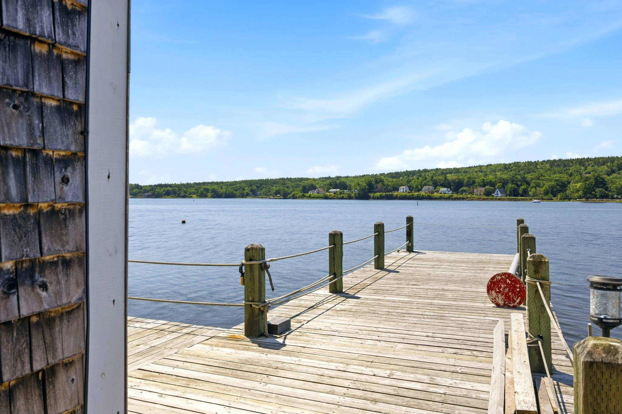
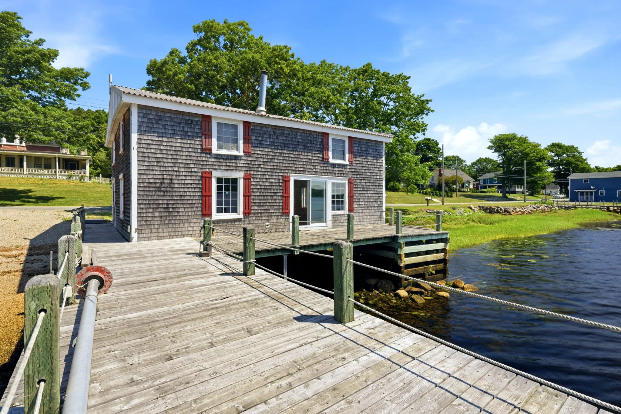
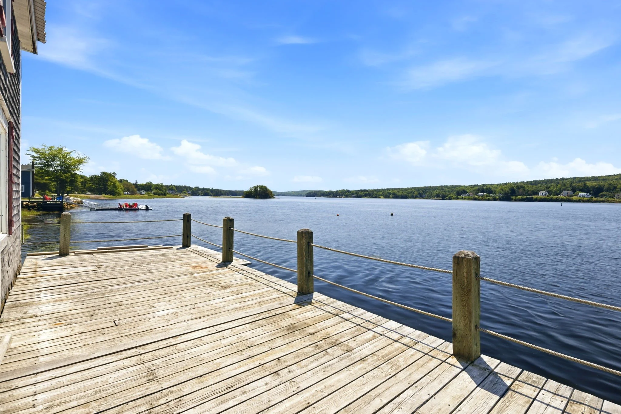
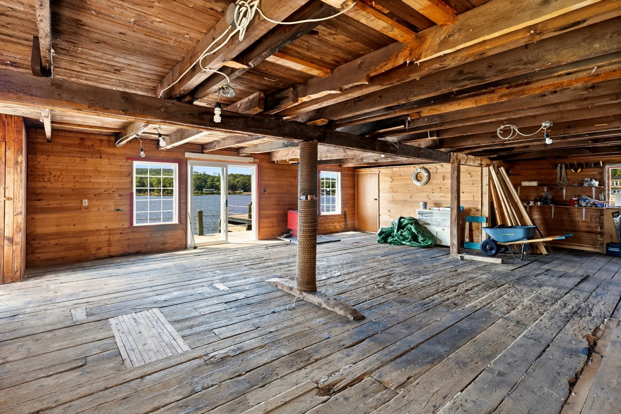
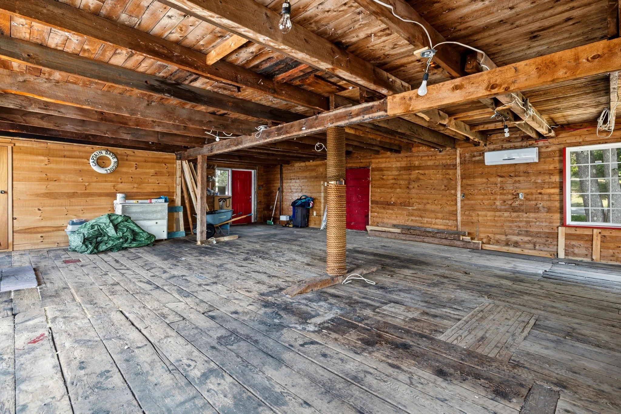
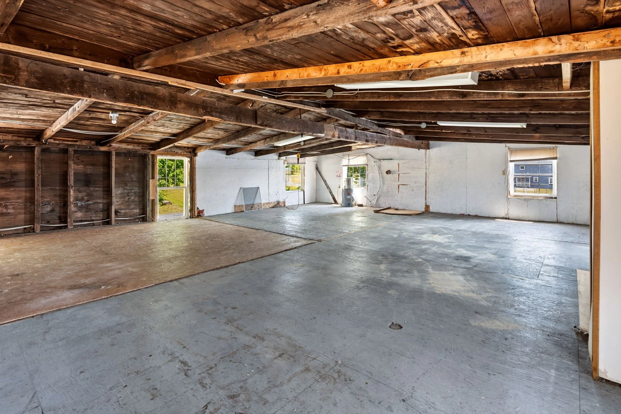
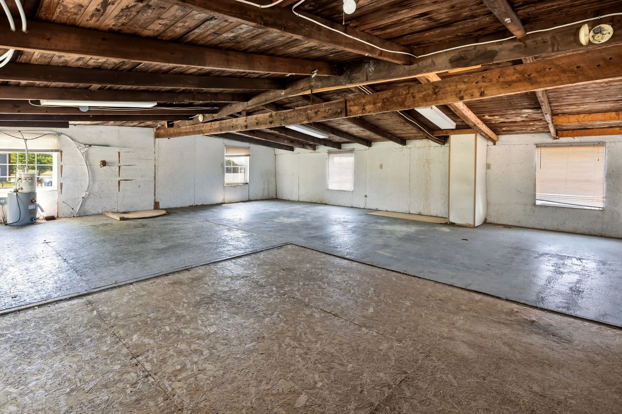
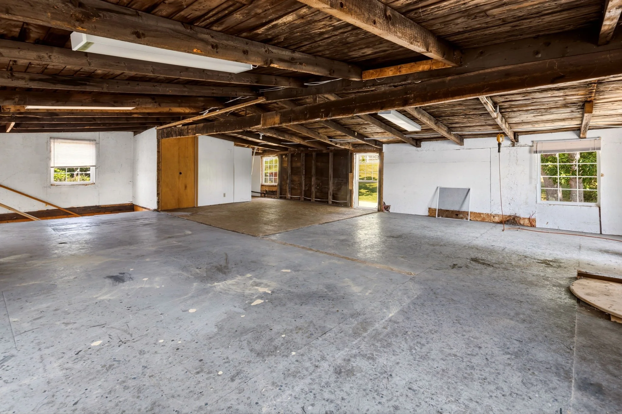
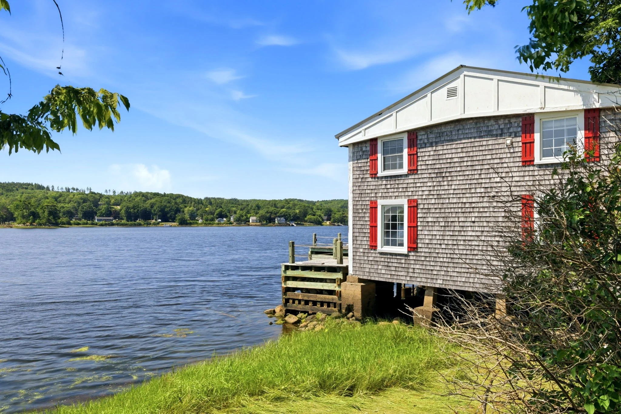
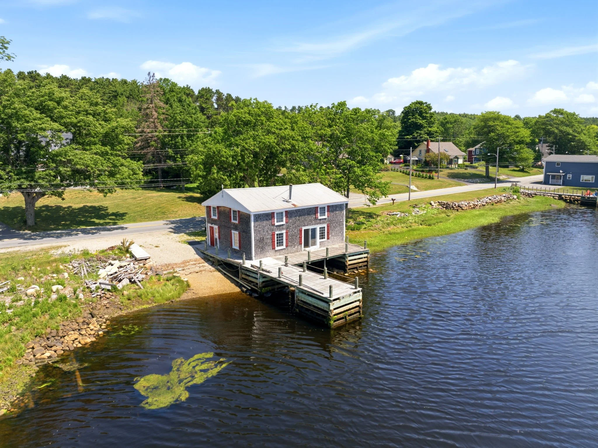
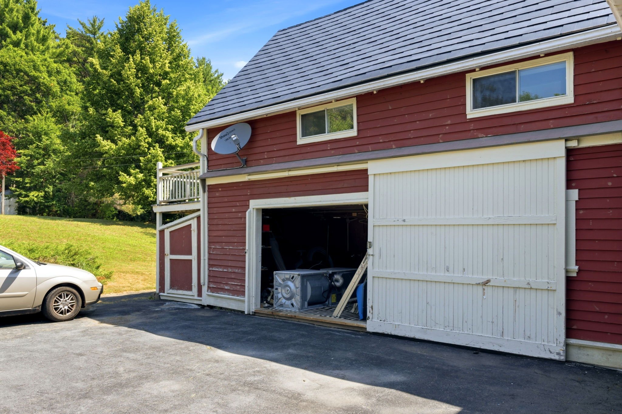
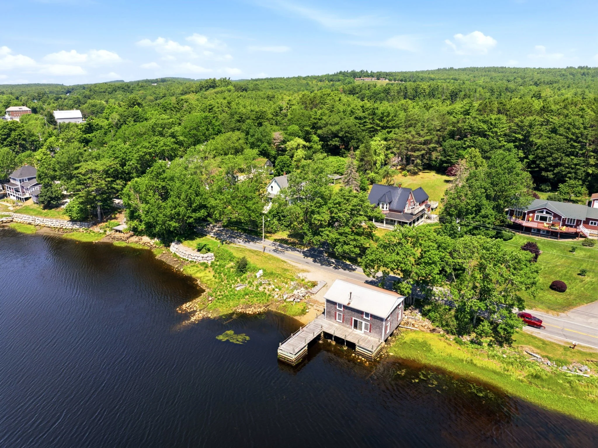
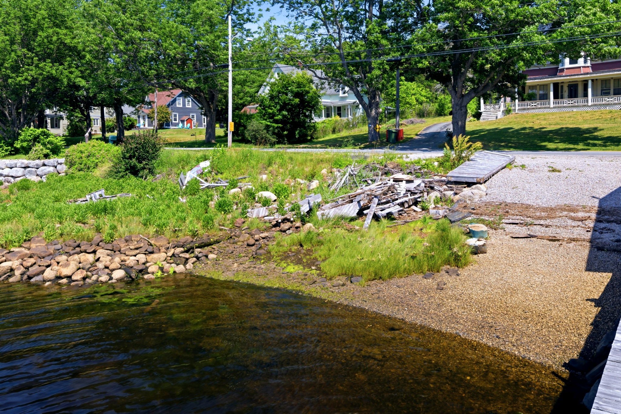
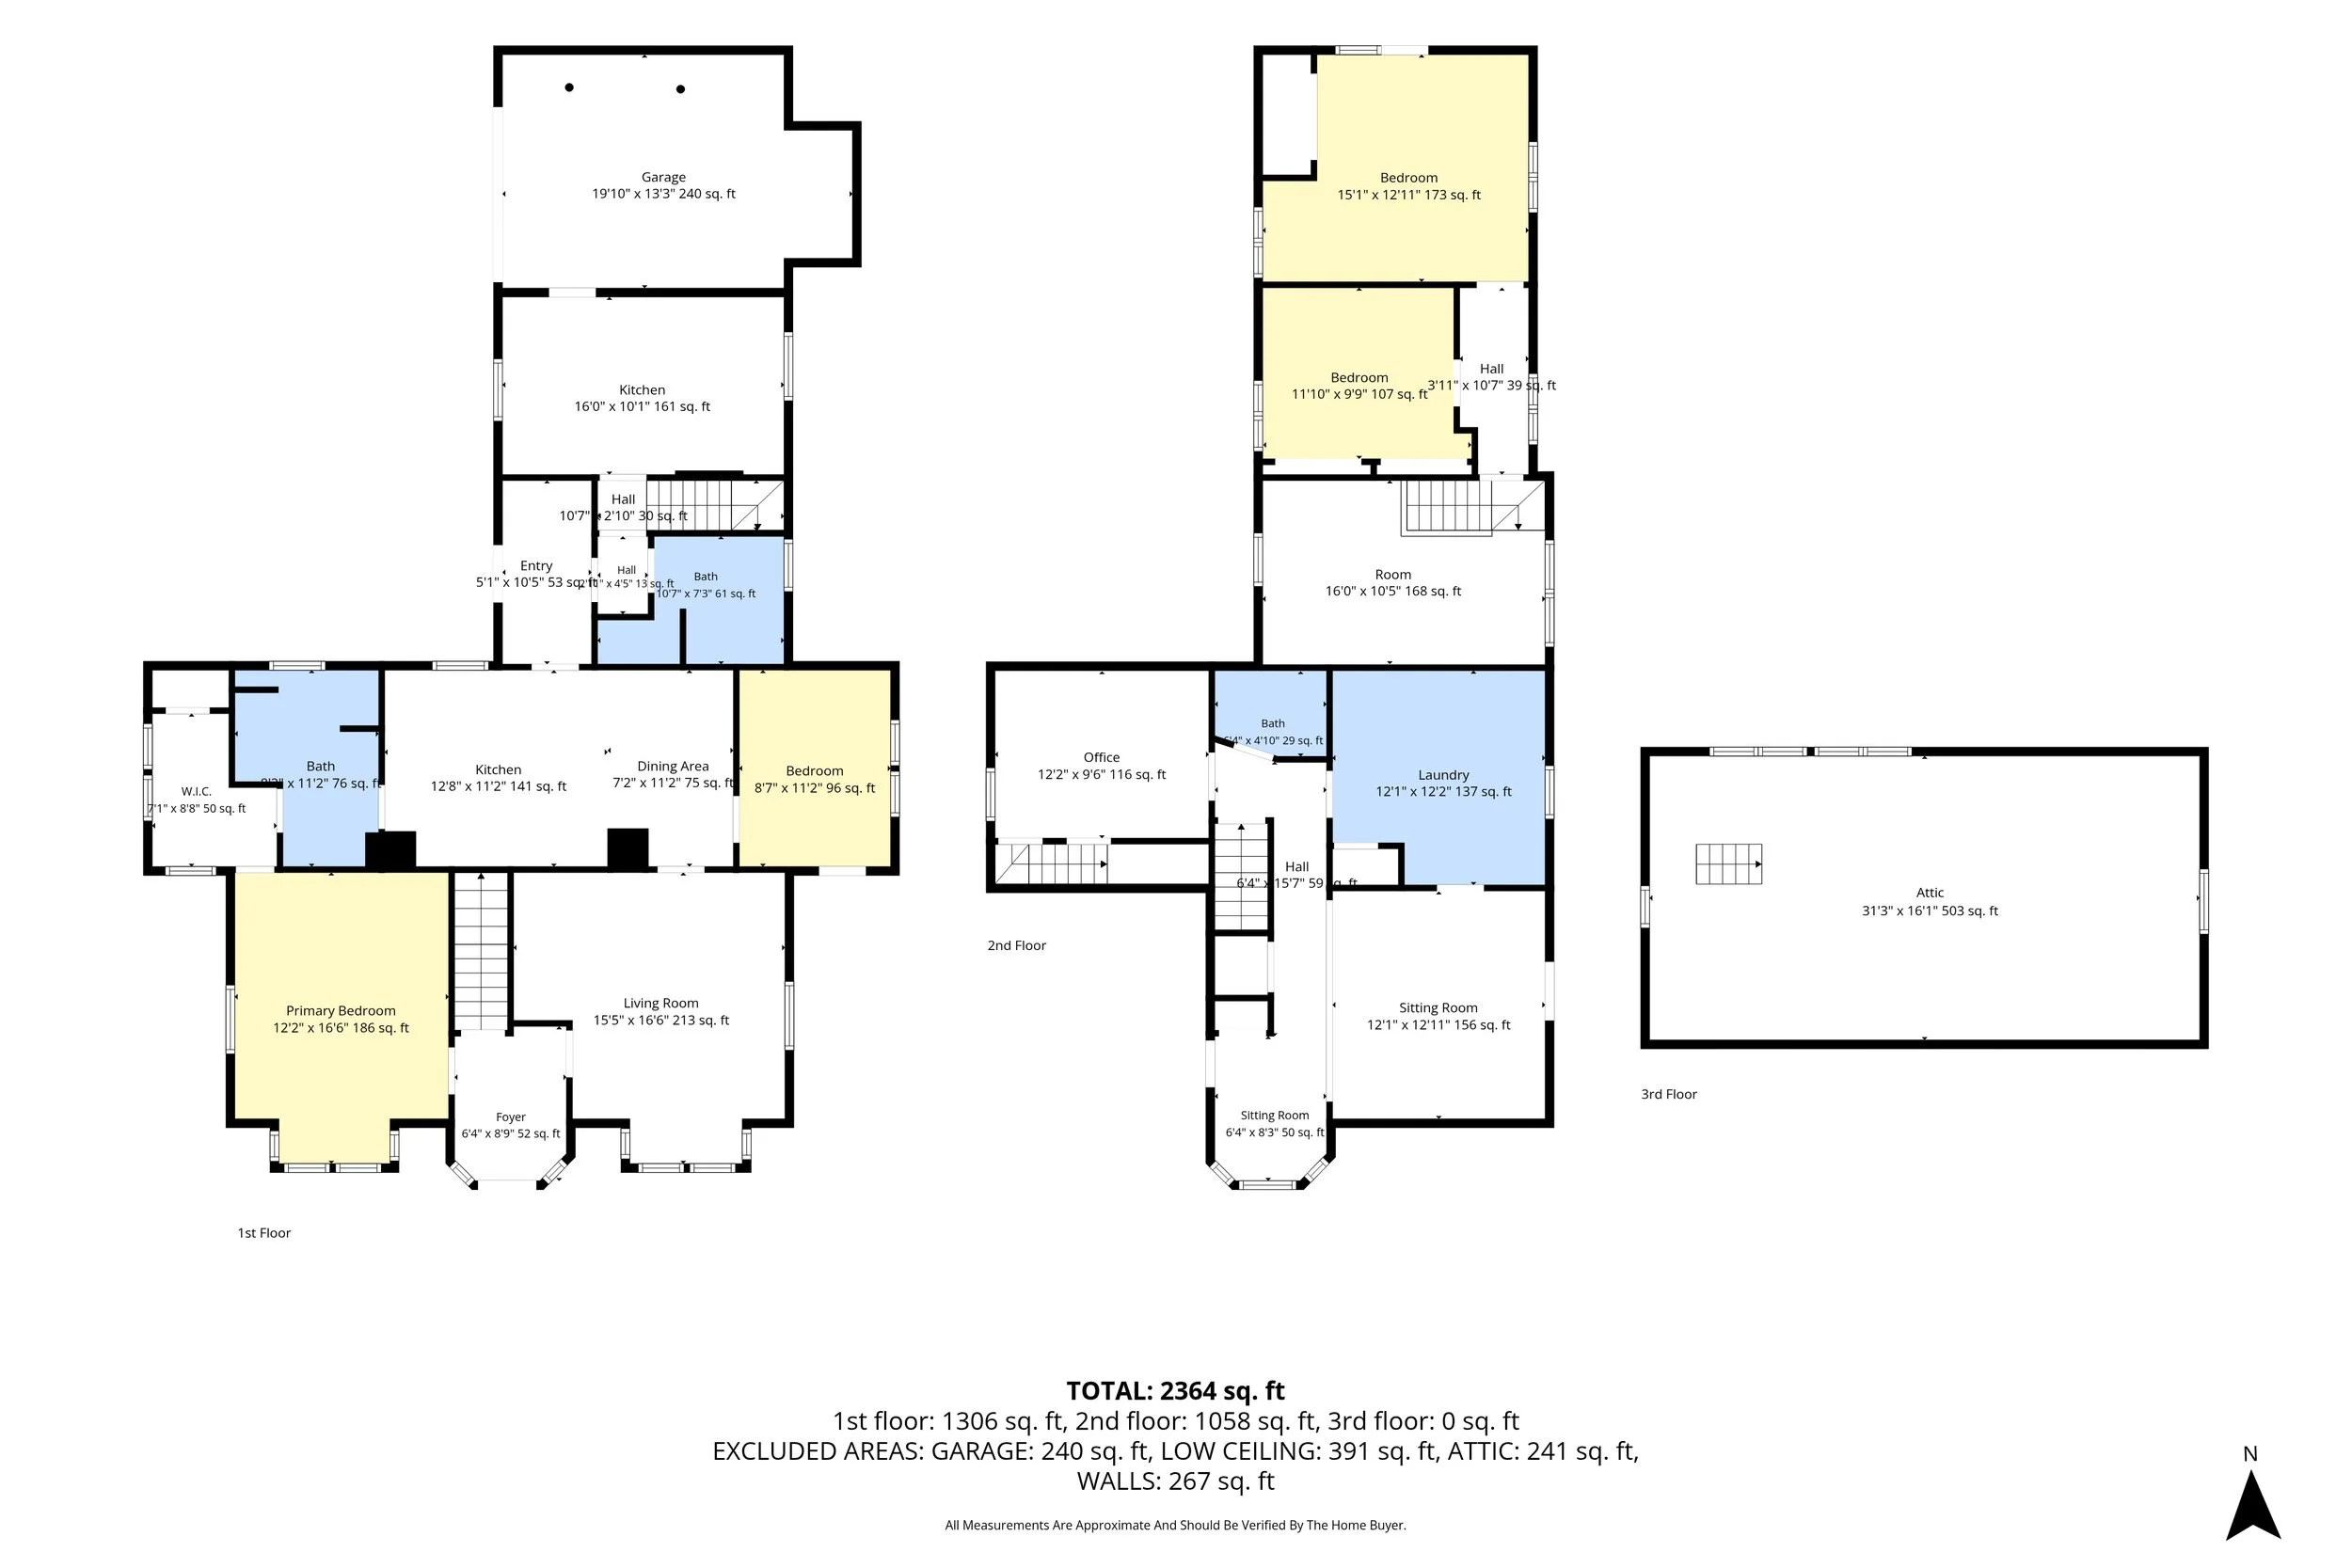
A Total of 2,355 square feet of living space, this three-unit property also has a 274 square foot garage and 395 square foot third floor attic space. A huge bonus is the 1,775 square foot boathouse on two floors. That’s over 4800 square feet of interior space plus detached/attached sheds for garden supplies and bikes. Totalling 173 feet of waterfront, the next owner will be able to run a sizable vessel onto the 36-foot-long wharf or just take in the views on the “wharf deck” running 30 feet along the length of the boathouse.
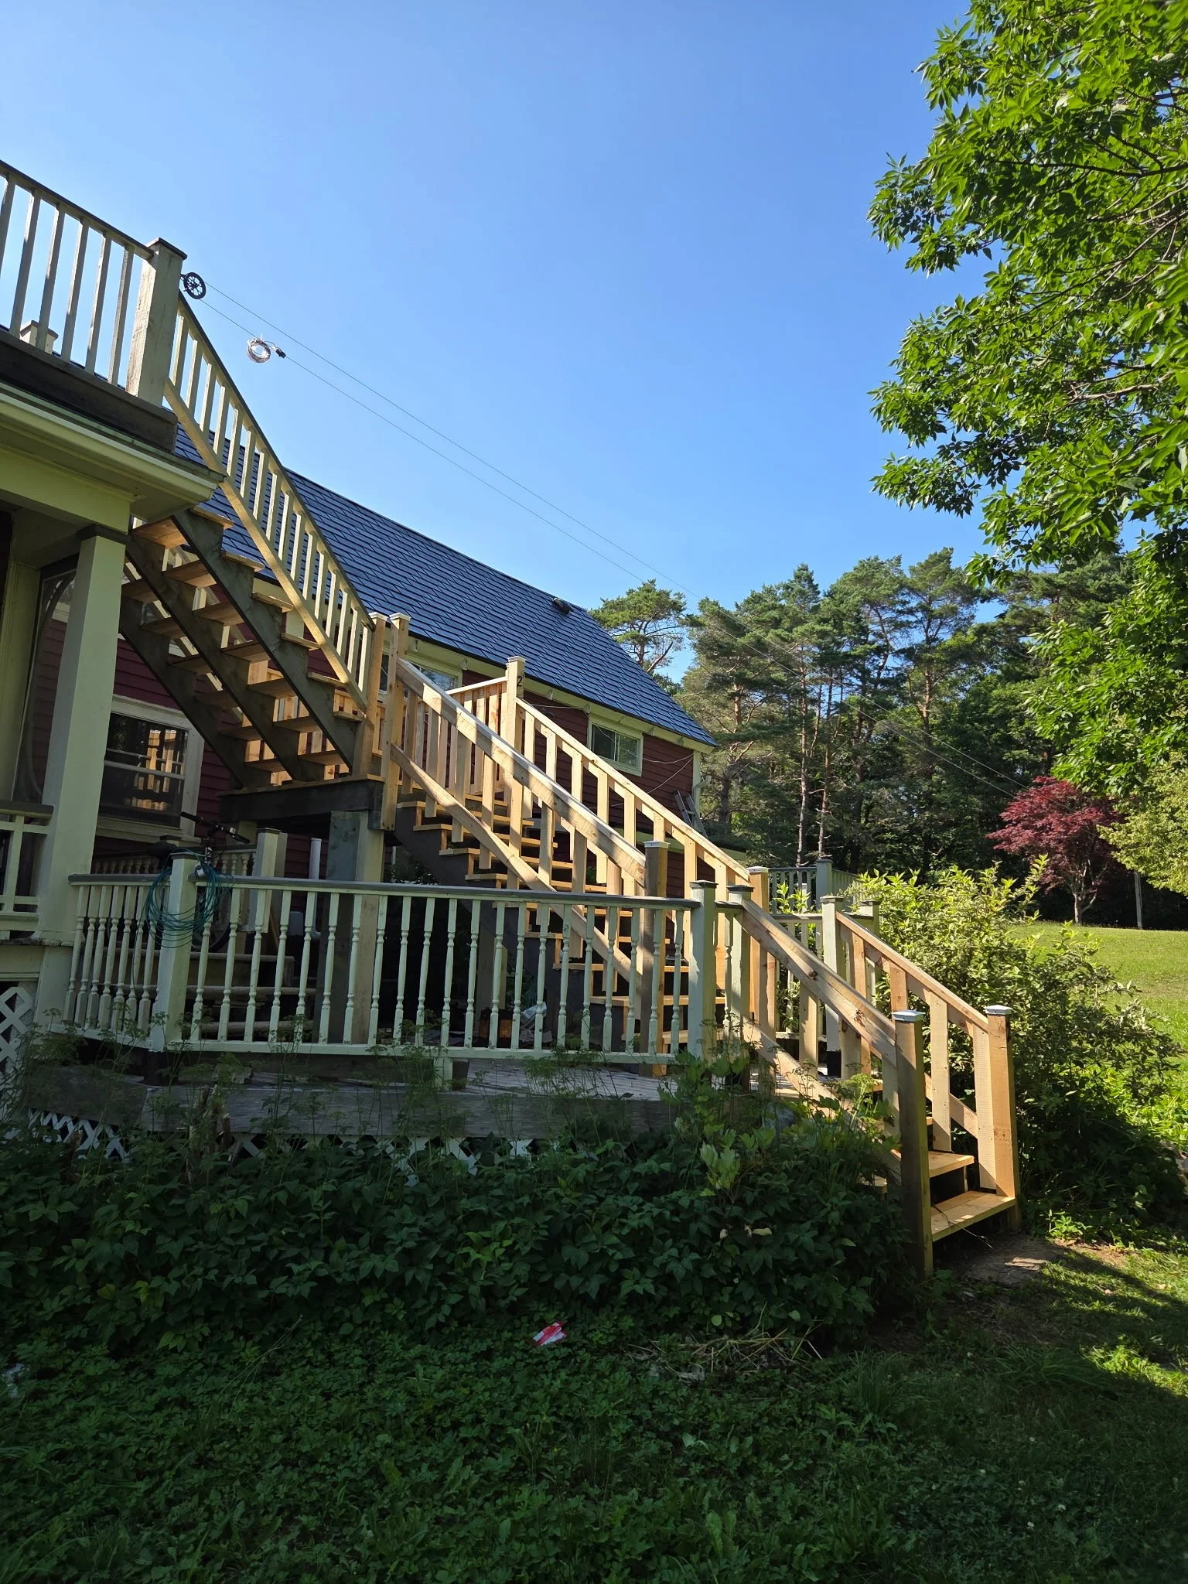
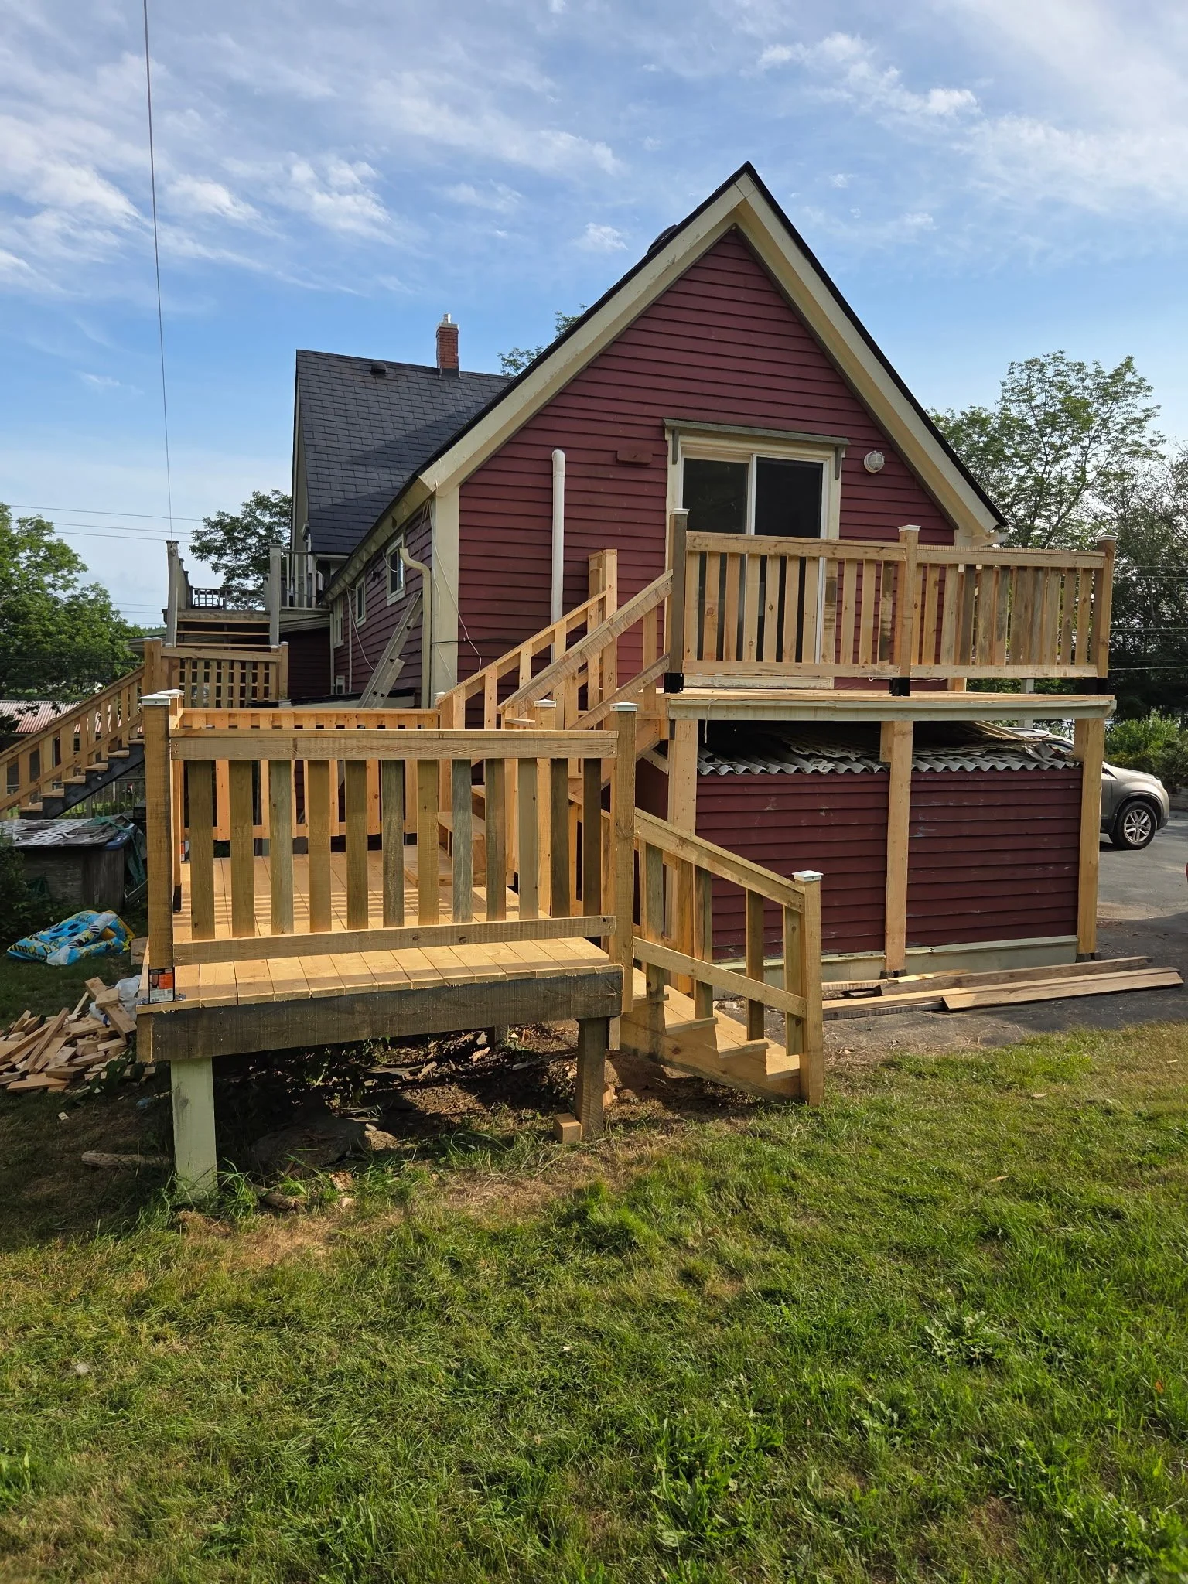
Recent upgrades include a metal roof, many ductless heat pumps (to keep you warm in the winter and cool in the summer), a double size water conditioning system and new stairwell/decks to the apartments.
The income potential is another great attribute with three units comprised of three two-bedroom spaces. Currently, one unit is vacant allowing owner occupancy upon possession. Each apartment is equipped with appliances and laundry, and there is a large, paved pad for many parking spots.
A great option for this home would be to restore it to its original grandeur. It would make an unbelievable single-family estate.
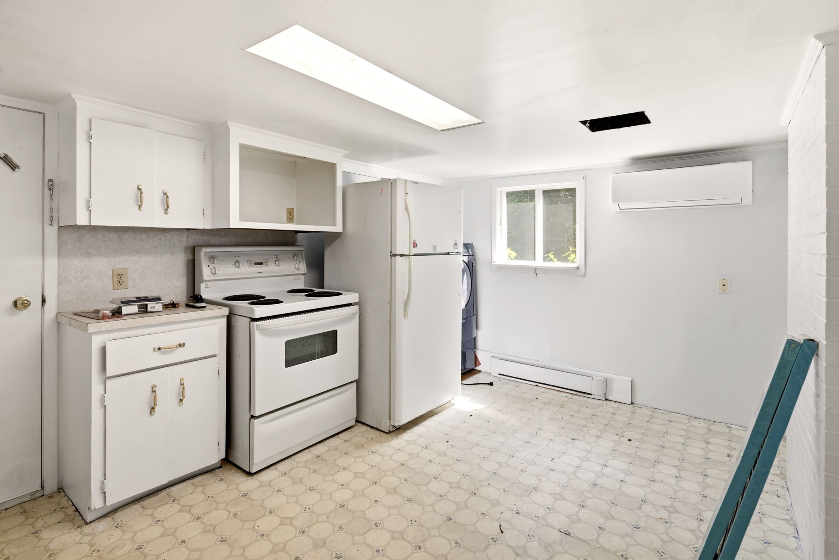
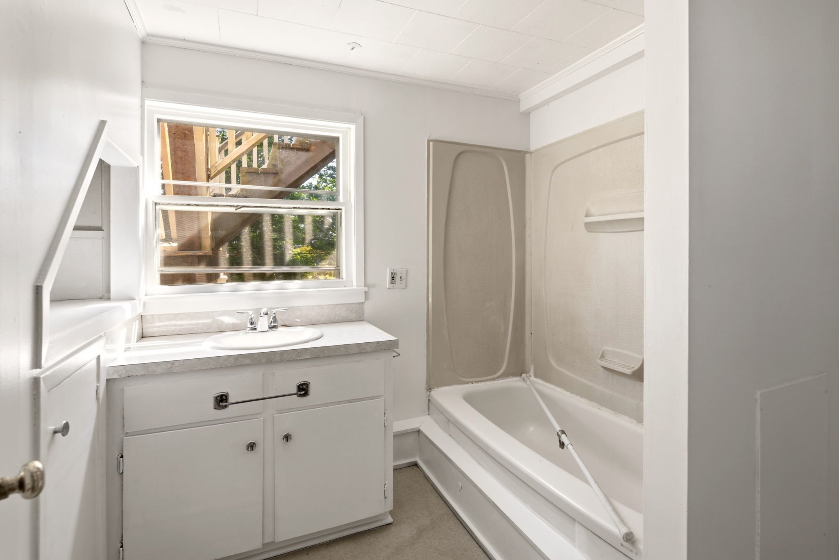
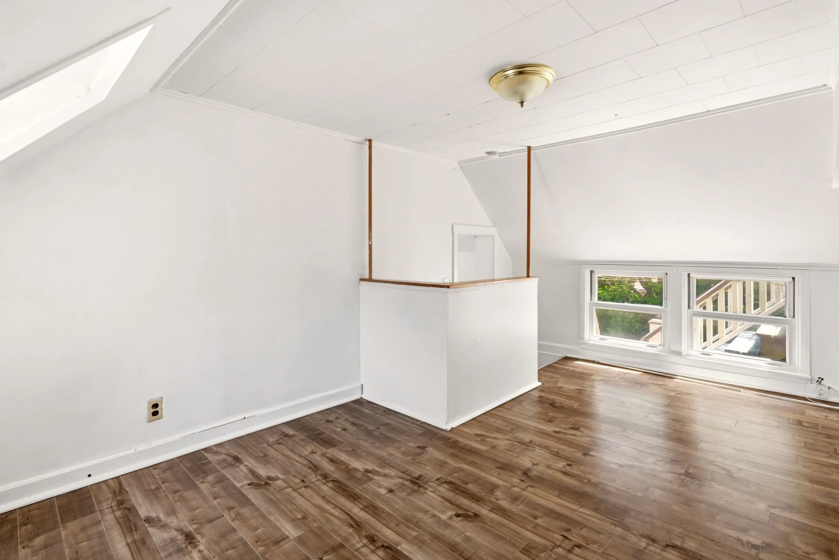
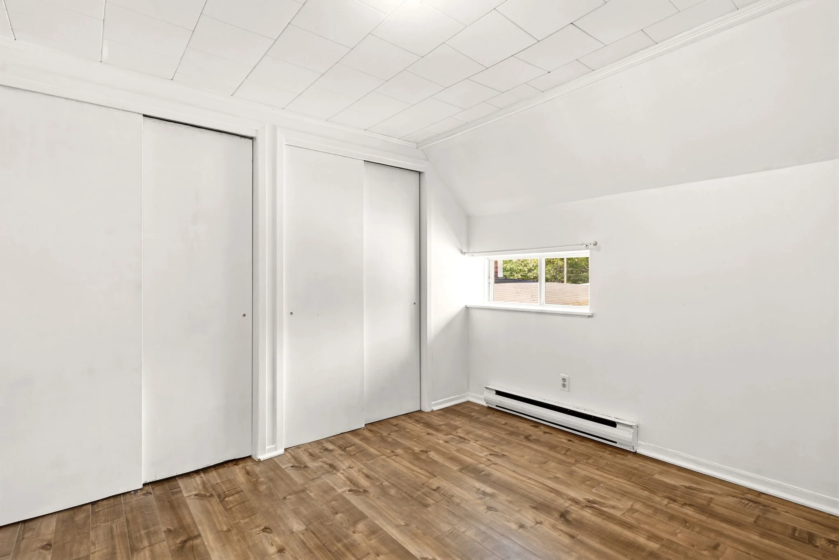
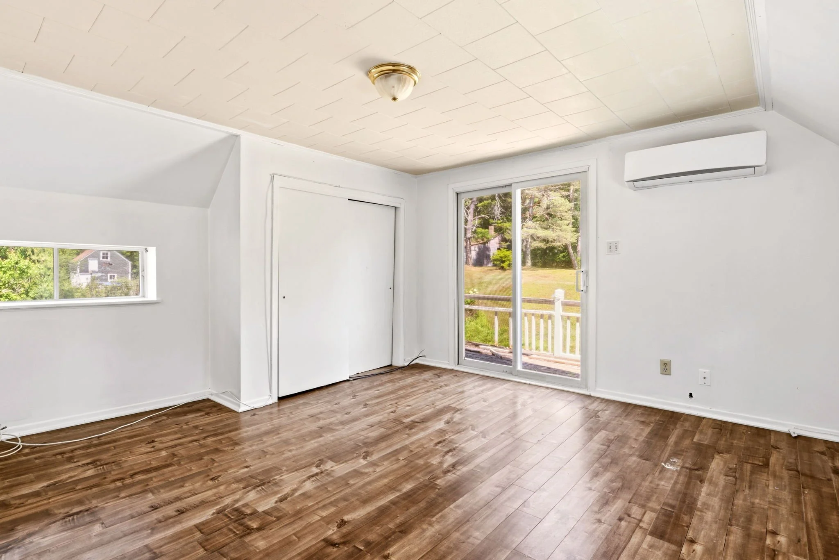
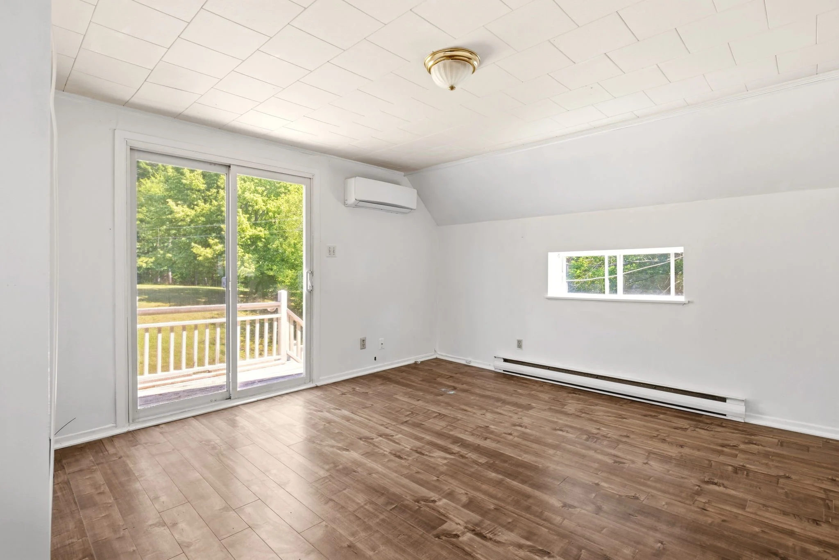
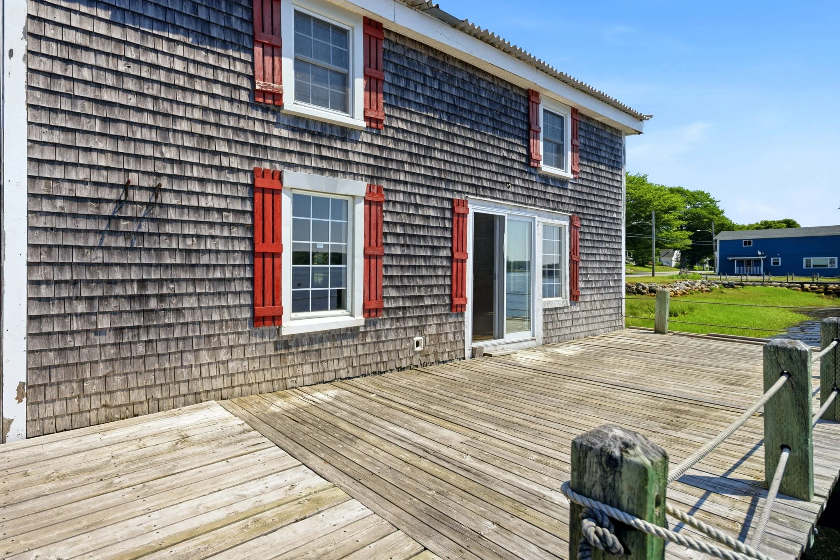
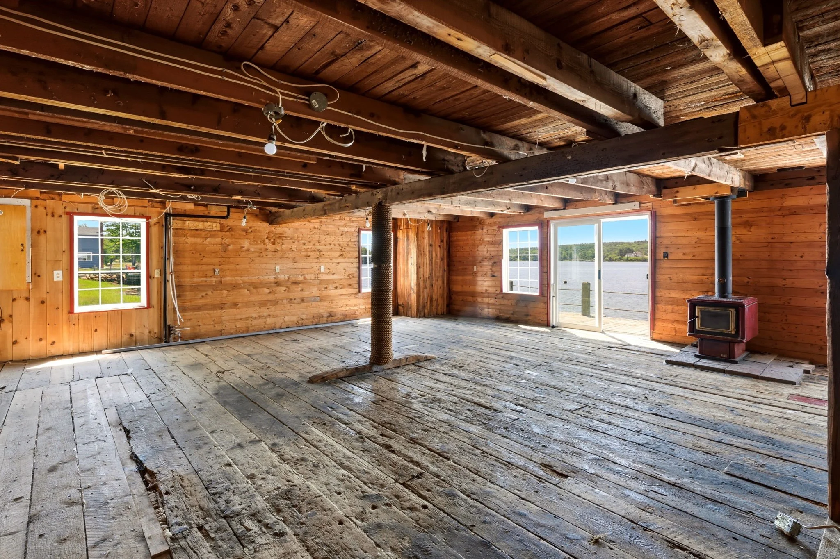
Address: 13568 Highway 3, Dayspring, Nova Scotia
MLS®: 202619109
PID’s: 60238201, 60238219, 61615887
Directions: From Halifax, take Highway 103 to Exit 12 Bridgewater. Make a left on Highway 10/North Street/Glen Allen Drive. Make a left on Highway 3 and follow to Dayspring. House is on the left and boathouse is on the right (water side).
Lot Size: 1.017 Acres
Ocean Frontage: 173 feet
Building Dimensions: 26 x 32 + 16 x 32 Jog + (35 x 26 Boathouse)
Home Square Footage: 2,355 in the house with 395 in the attic, 274 in the garage and 1,775 in the boathouse
Bedrooms/Bathrooms: 2 bedrooms and 2 bathrooms in each unit
Home Features: Boat house, excellent wharf, deck, shed, air conditioning, washer/dryers in each unit, wood stove.
Garage/Driveway/Parking: Single car garage, paved driveway with several parking spots around the house.
Exterior Cladding on House: Wood Shingles
Roofing: Metal
Flooring: Hardwood, carpet, laminate, vinyl
Water Source: Dug well
Sewage Disposal: Septic
Heating/Cooling: Baseboard, wood stove, ductless heat pump and ductless cooling
Fuel Type: Electric, wood
Basement: Partial, undeveloped, walkout
Foundation: Block, stone
HST: Exempt
Please Contact Listing Broker: Piers Baker – Cellphone Number: 902-980-0522 or Email: piers@tfts.ca