
SOLD! $659,900 CAD; +/- $470,000 USD; +/- €408,800 EUR
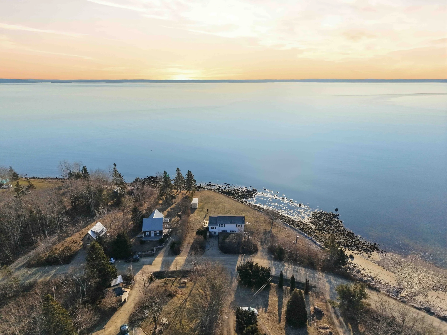
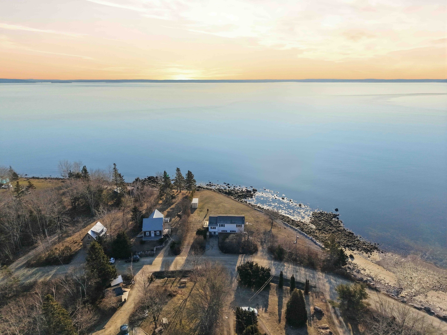
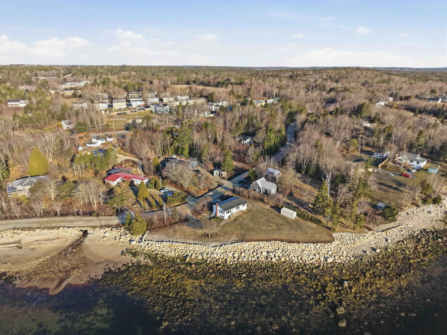
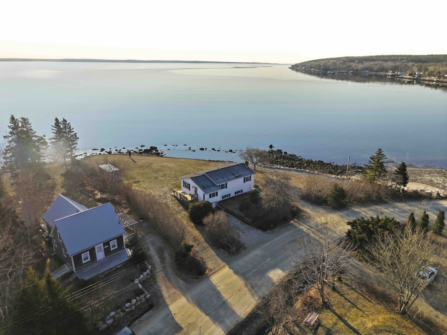
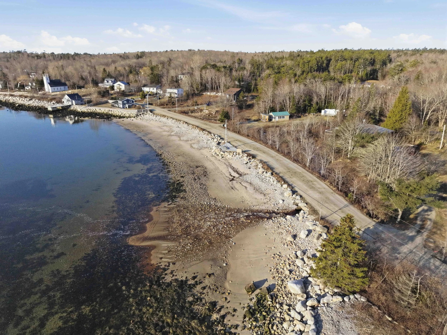
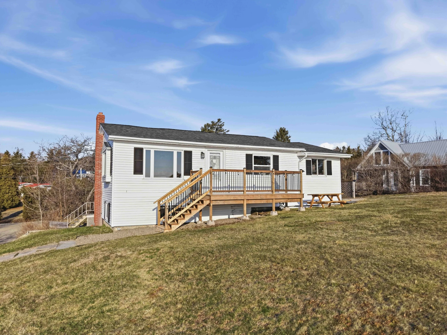
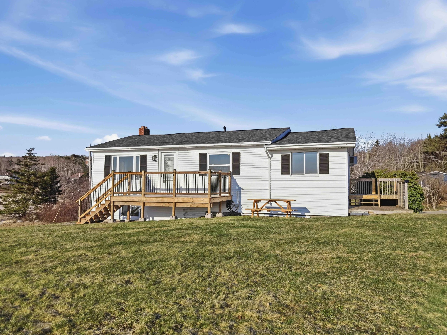
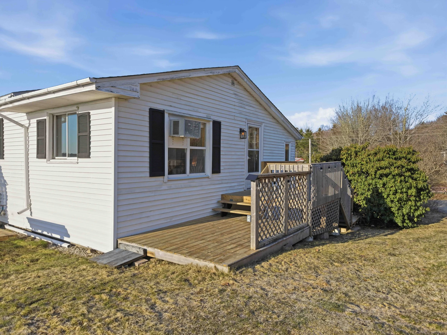
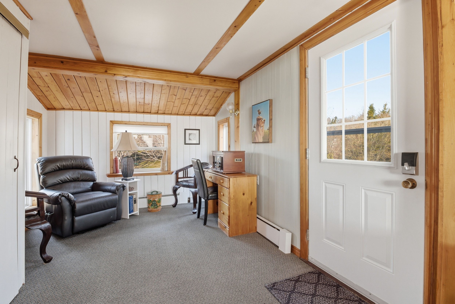
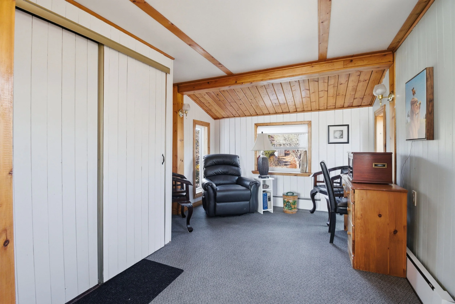
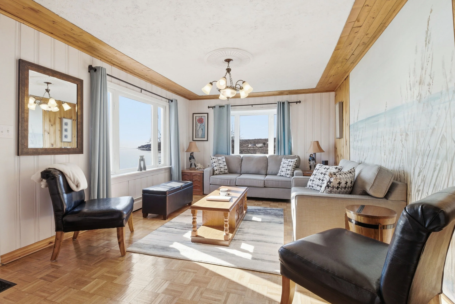
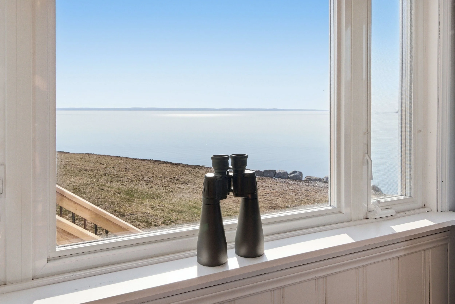
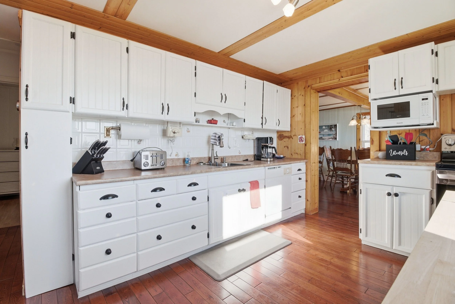
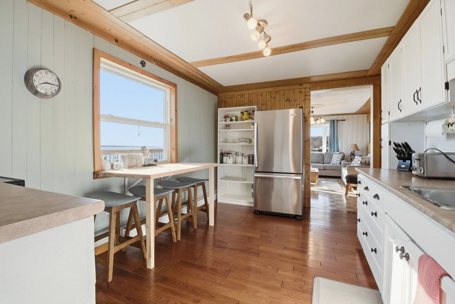
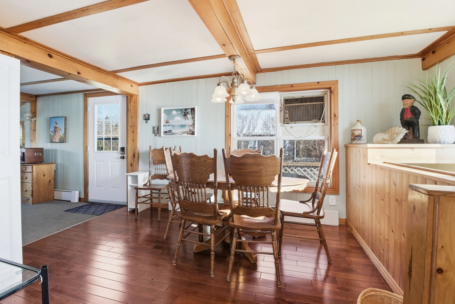
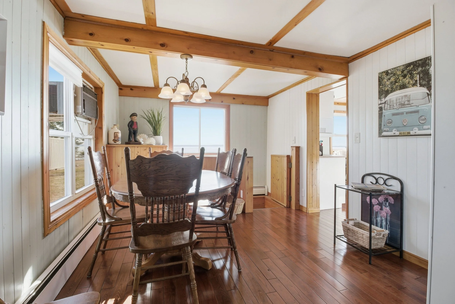
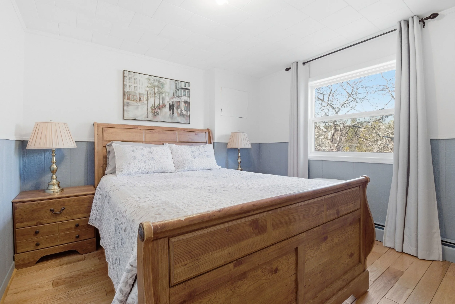
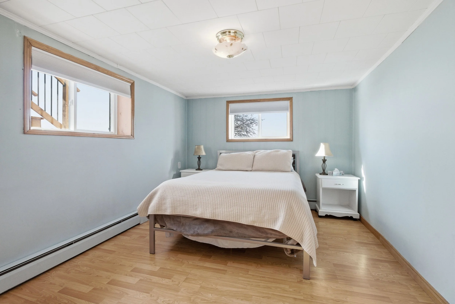
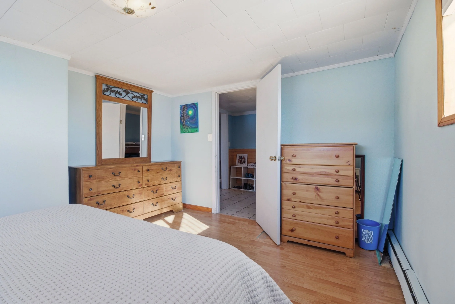
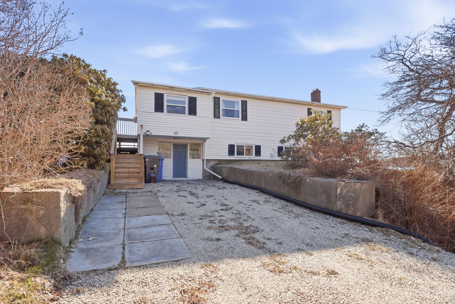
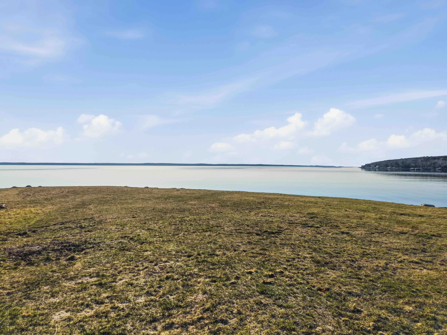
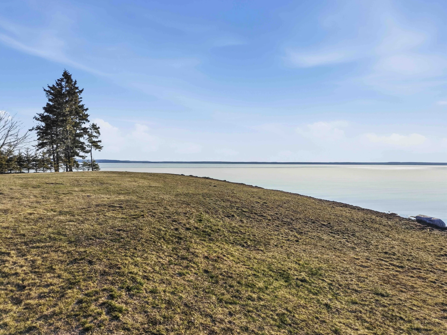
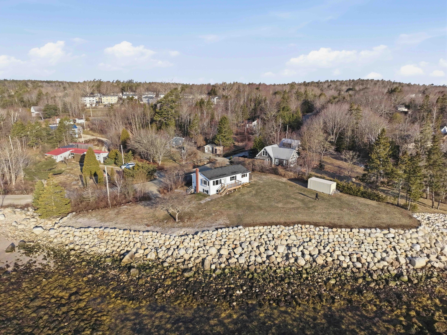
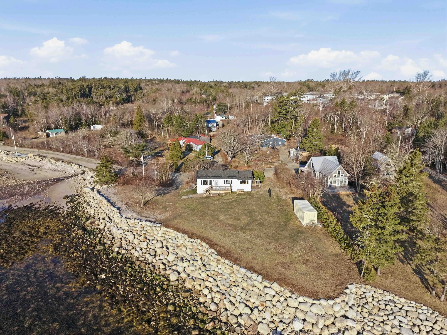
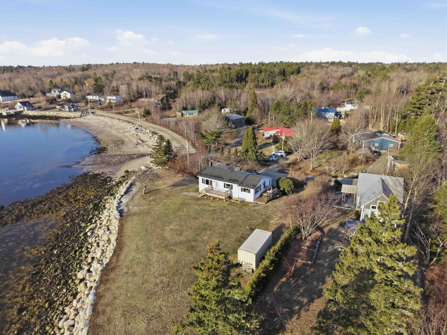
Welcome to 65 Mill Cove Shore Road, offering 272 feet of direct oceanfront with unobstructed, panoramic views across St. Margarets Bay. On a clear day, you can spot Shut-In Island in the distance while lobster boats and sailboats pass by, bringing the scenery to life right from your doorstep. Set on an elevated ½-acre lot with two PIDs, this seaside home sits next to a sandy beach—just perfect for long walks, morning coffees, and taking in stunning sunrises. The grassy, landscaped yard—paired with significant investment into securing the oceanfront—creates a truly one-of-a-kind setting, ideal for family time, entertaining friends, and a space everyone will want to come back to. The home features 3 bedrooms and 1-1/2 bathrooms, and shows very well inside±—comfortable, inviting, and move-in ready as it stands. Whether you're looking for a full-time residence, seasonal getaway, or vacation rental opportunity, this property offers flexibility with room to elevate it even further into a standout oceanfront retreat. Located on a quiet, secluded road just minutes from the charming village of Hubbards—home to local shops, groceries, gas, and dining, including the well-known Shore Club—and only 35 minutes to Halifax. Situated within the Shatford Trust area. This is East Coast living at its finest. Brand new decks are ready for you to enjoy. Summer is here—book your showing and start experiencing oceanfront living sooner than you think.
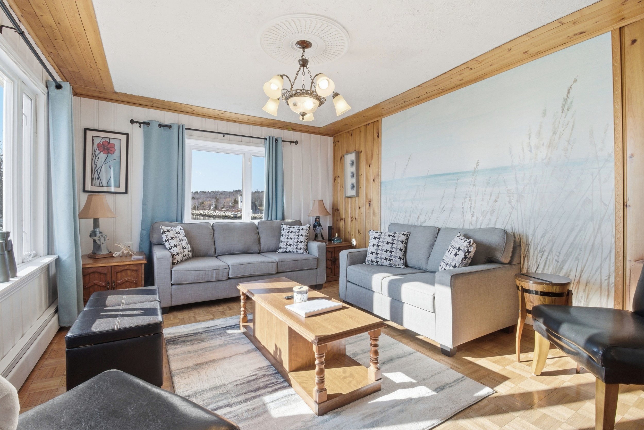
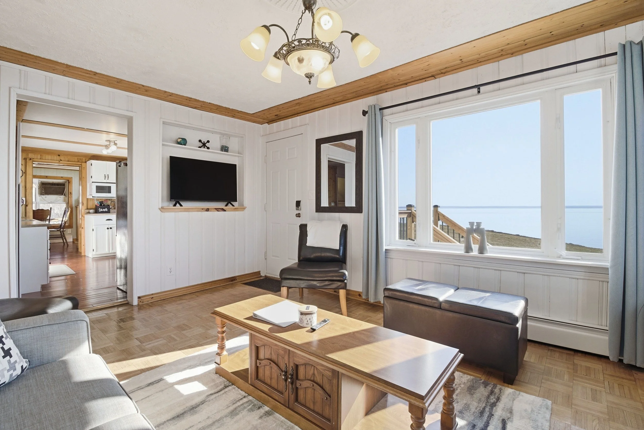
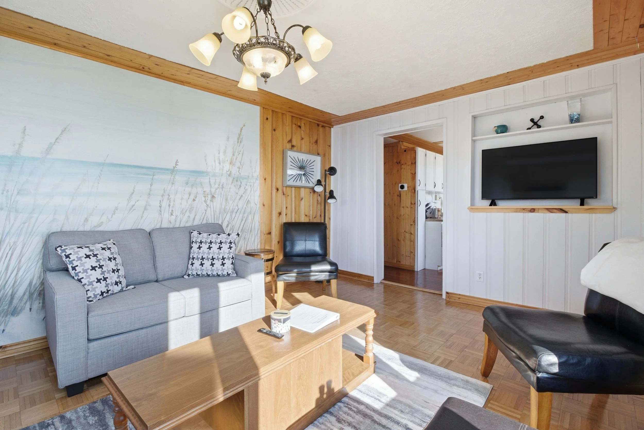
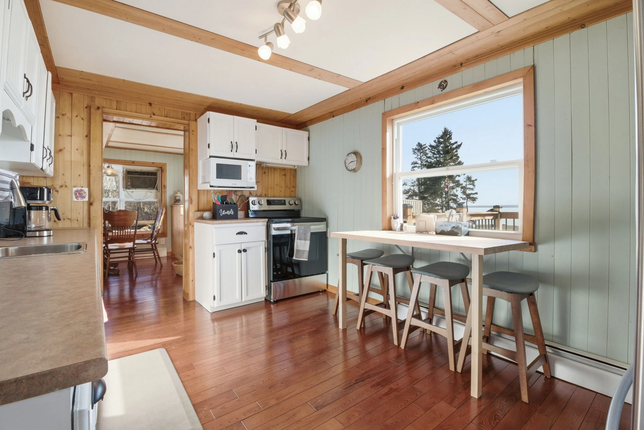
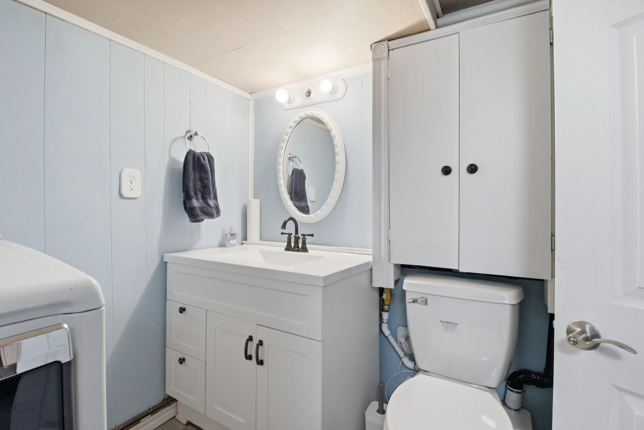
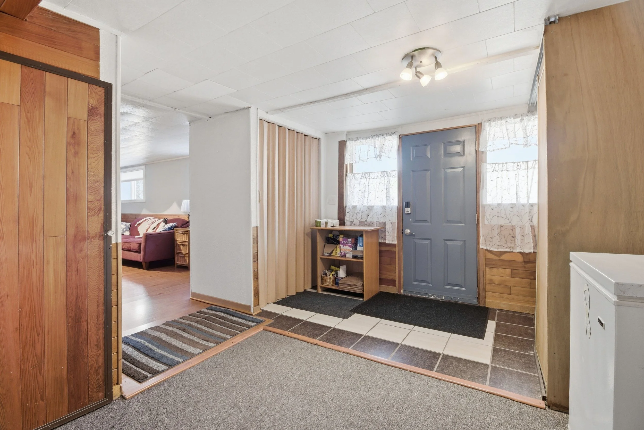
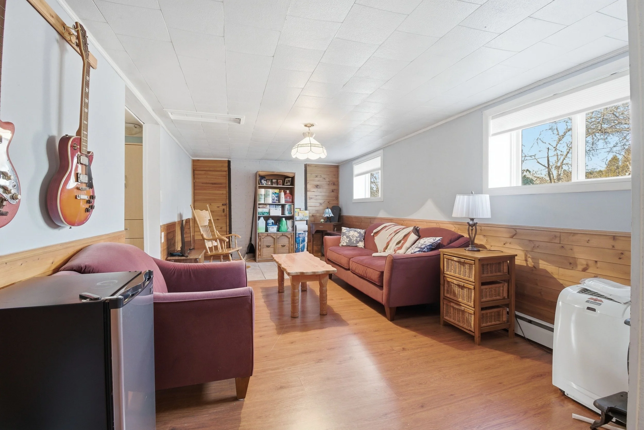
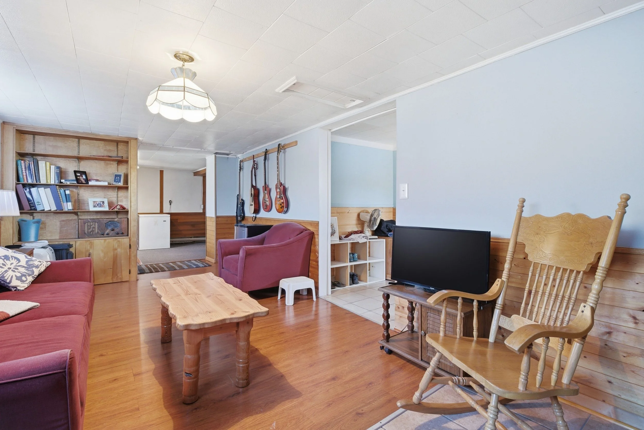
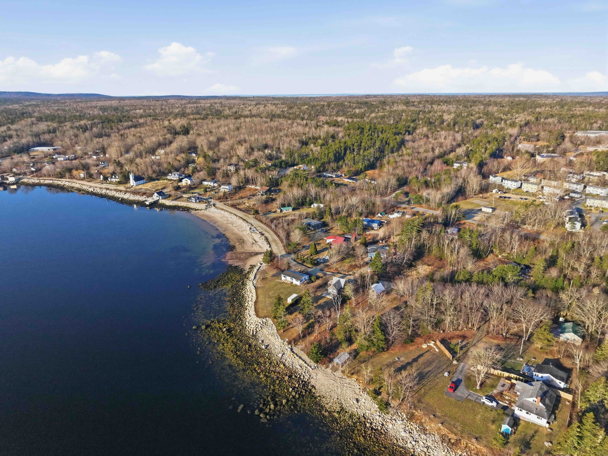
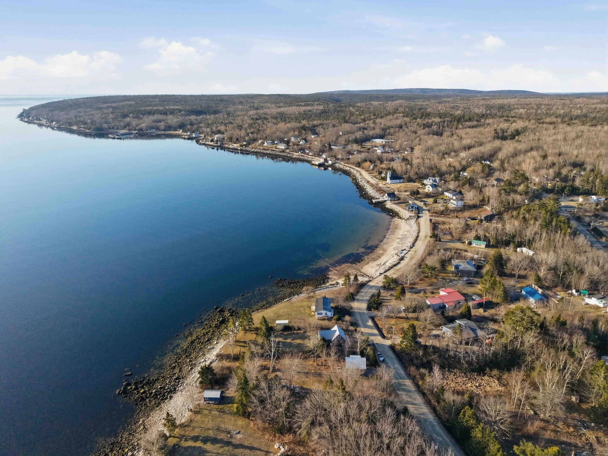
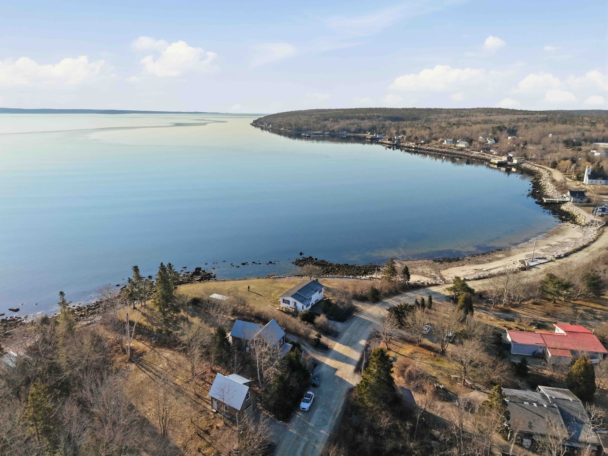
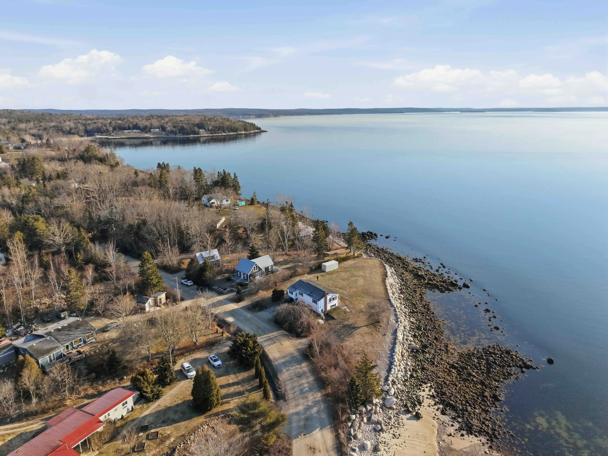
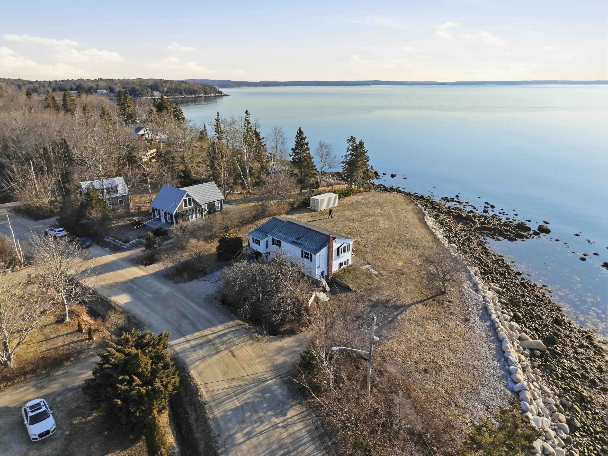
Address: 65 Mill Cove Road, Hubbards, Nova Scotia
MLS®: 202607707
PIDs: 60076460, 60424736
Directions: 103 Highway to Hubbards Exit, left on Highway 3 to Highway 325, turn left onto Mill Cove Shore Road.
Building Dimensions: 44 x 24
Square Footage: 2,029
Land Size: Allmost half an acre. 0.49 of an acre.
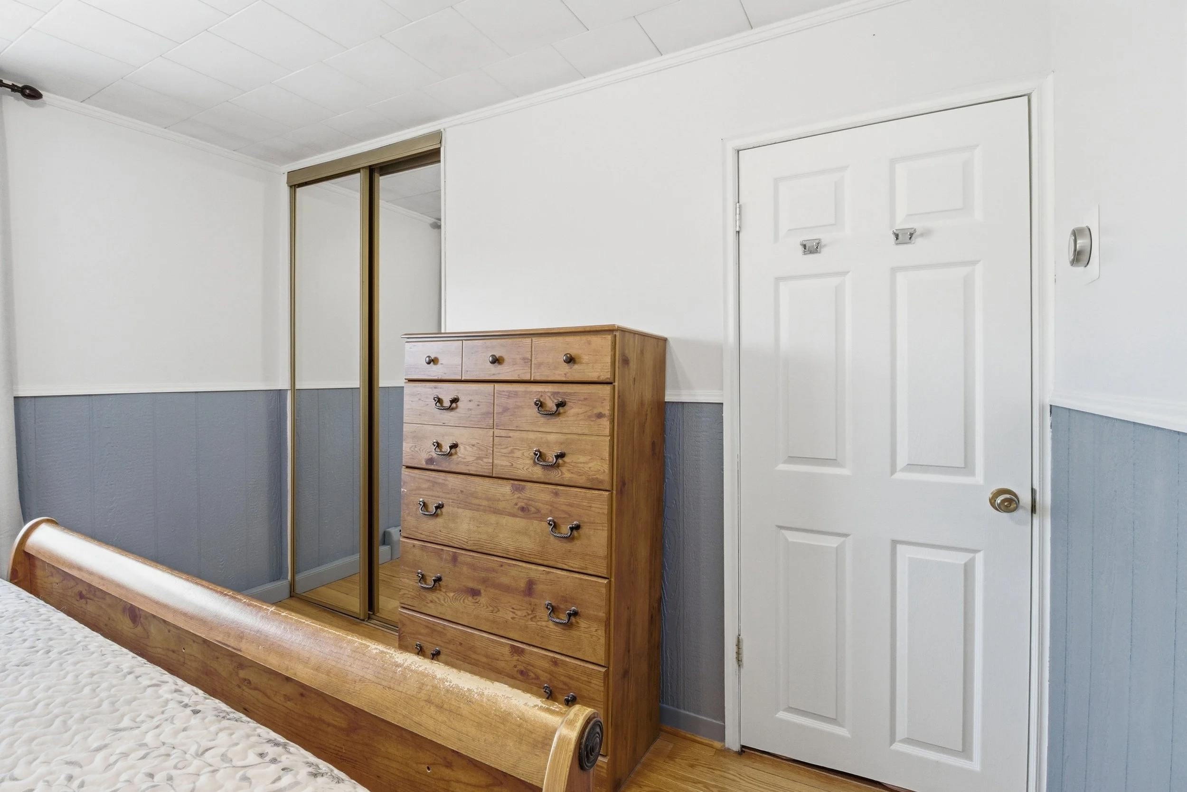
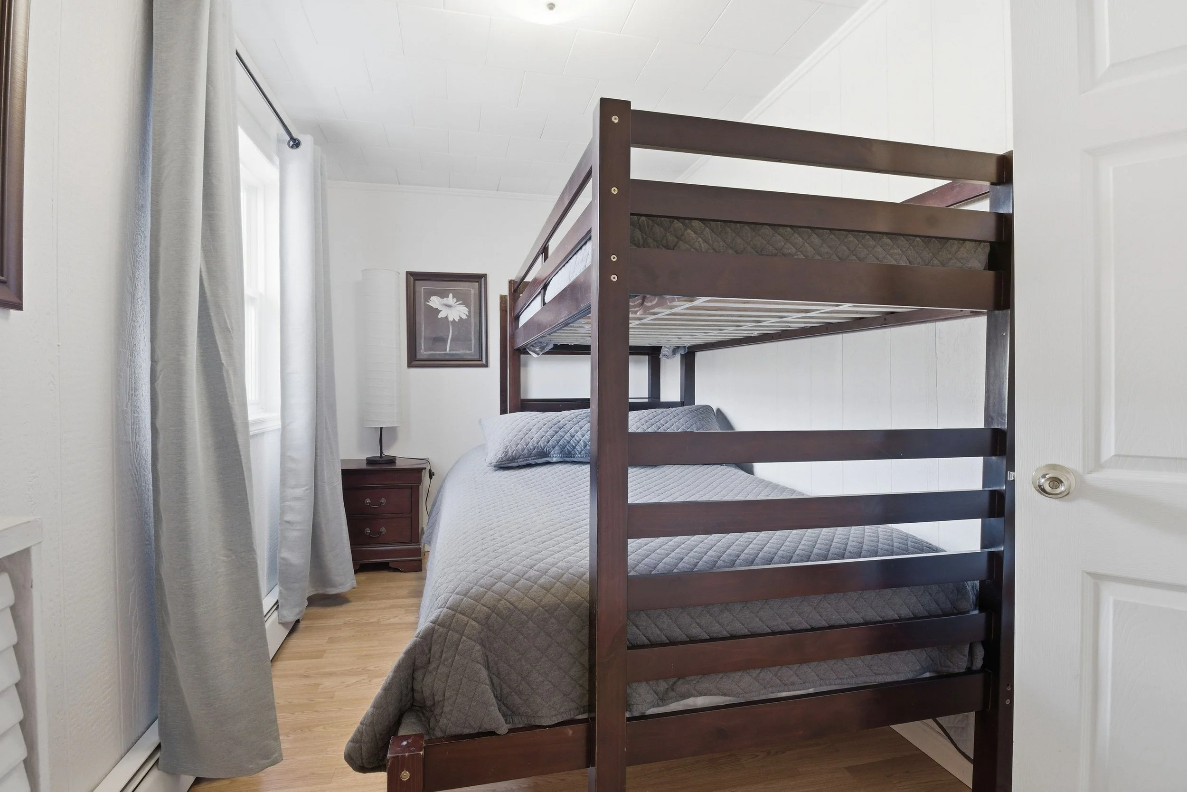
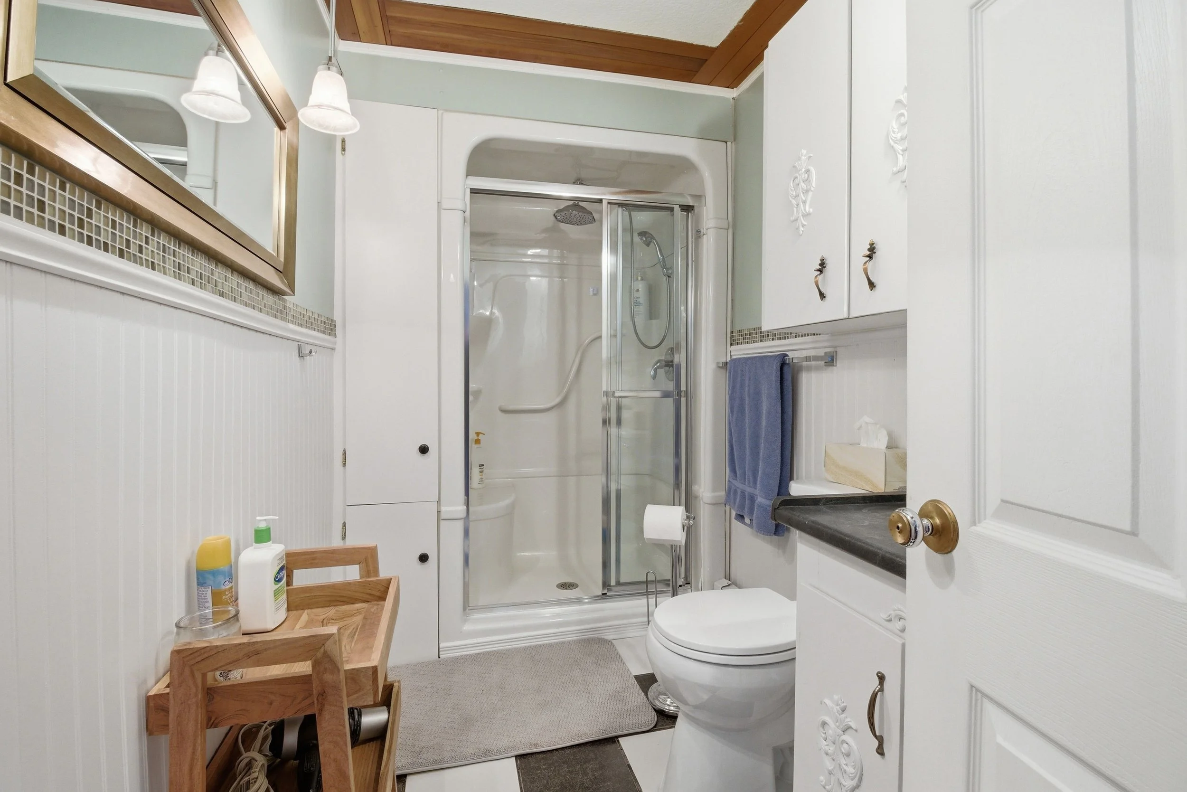
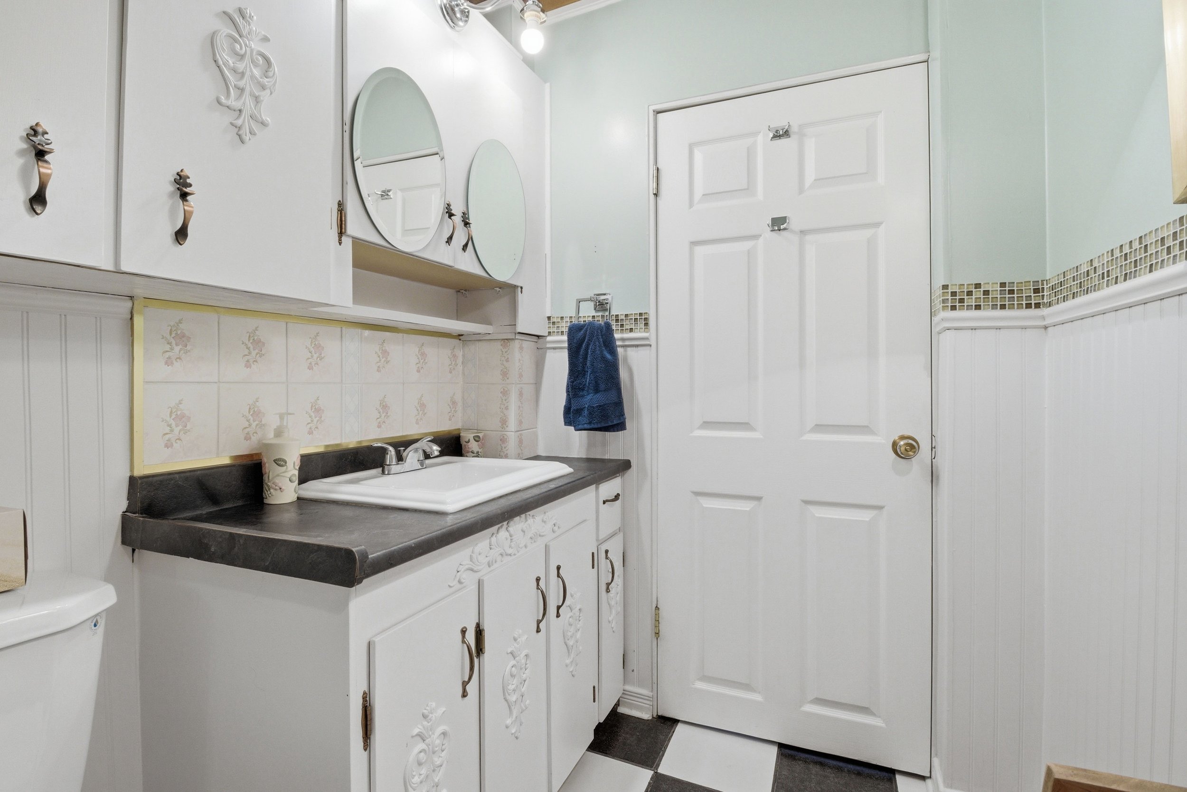
Bedrooms/Bathrooms: 2 Above ground bedrooms and 1 below ground, 1 full bathroom 1 half bath.
Garage and Parking: No garage but several spots on the driveway.
Roofing: Asphalt shingles
Exterior Cladding: vinyl siding
Water: Drilled well
Sewage Disposal: Septic
Flooring: Hardwood, ceramic, carpet, laminate
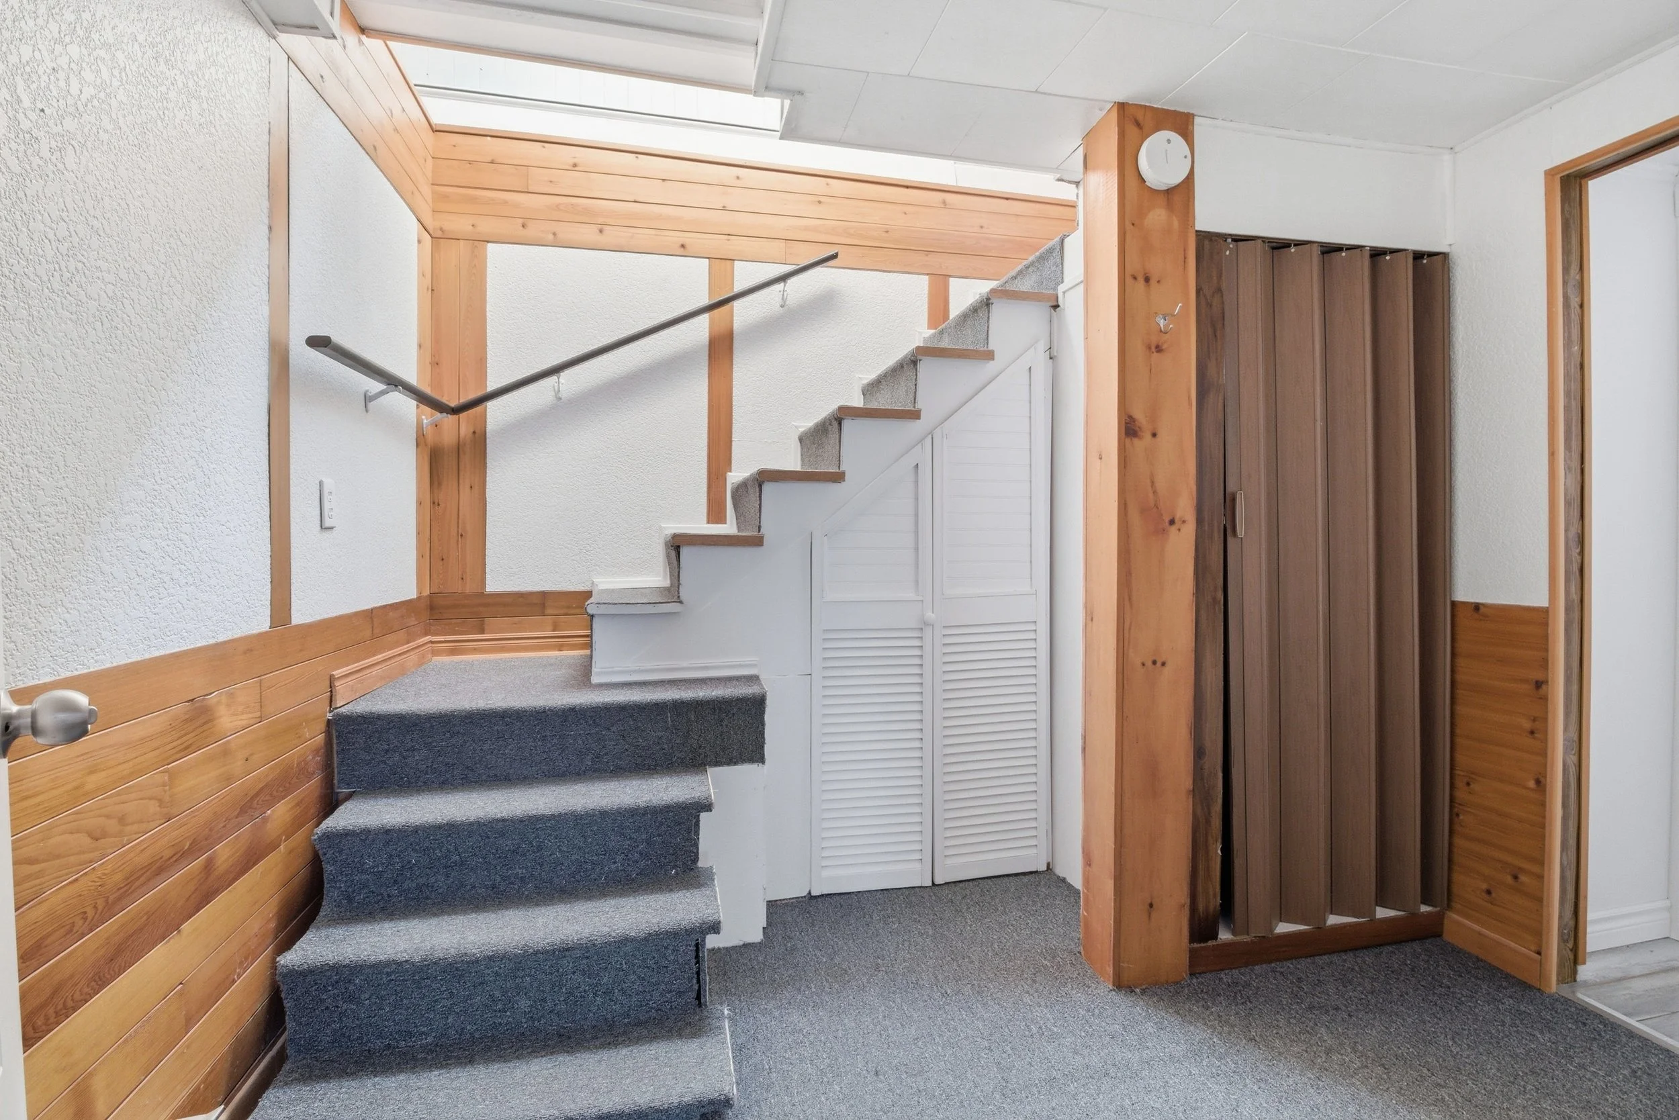
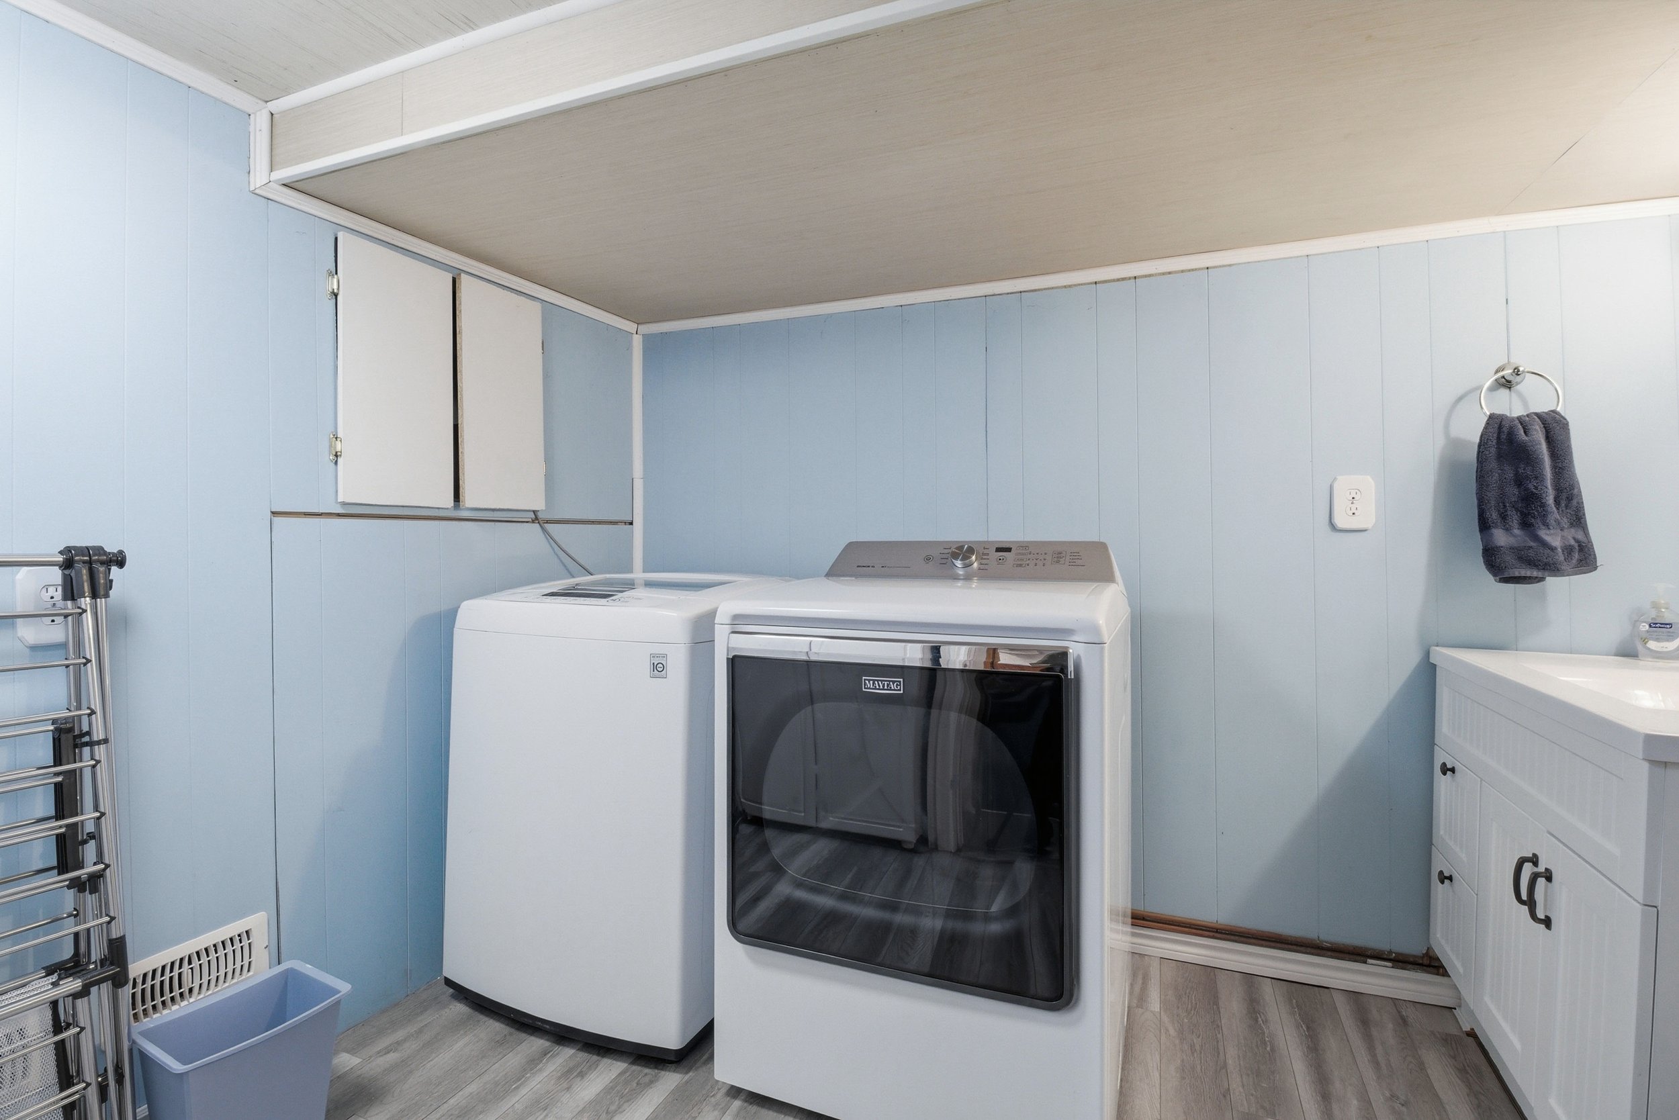
Basement: Fully developed
Heating: Hot water
Fuel Type: Oil
Utilities: Electricity, high speed iInternet, telephone, cable
Foundation: Poured concrete
Driveway: Gravel
Land Features: Cleared and landscaped
HST: Exempt
Please Contact Listing Agent: Kevin Bralovich – Cellphone Number: 902-220-2115 or Email: kevin@duckworthrealestate.com