
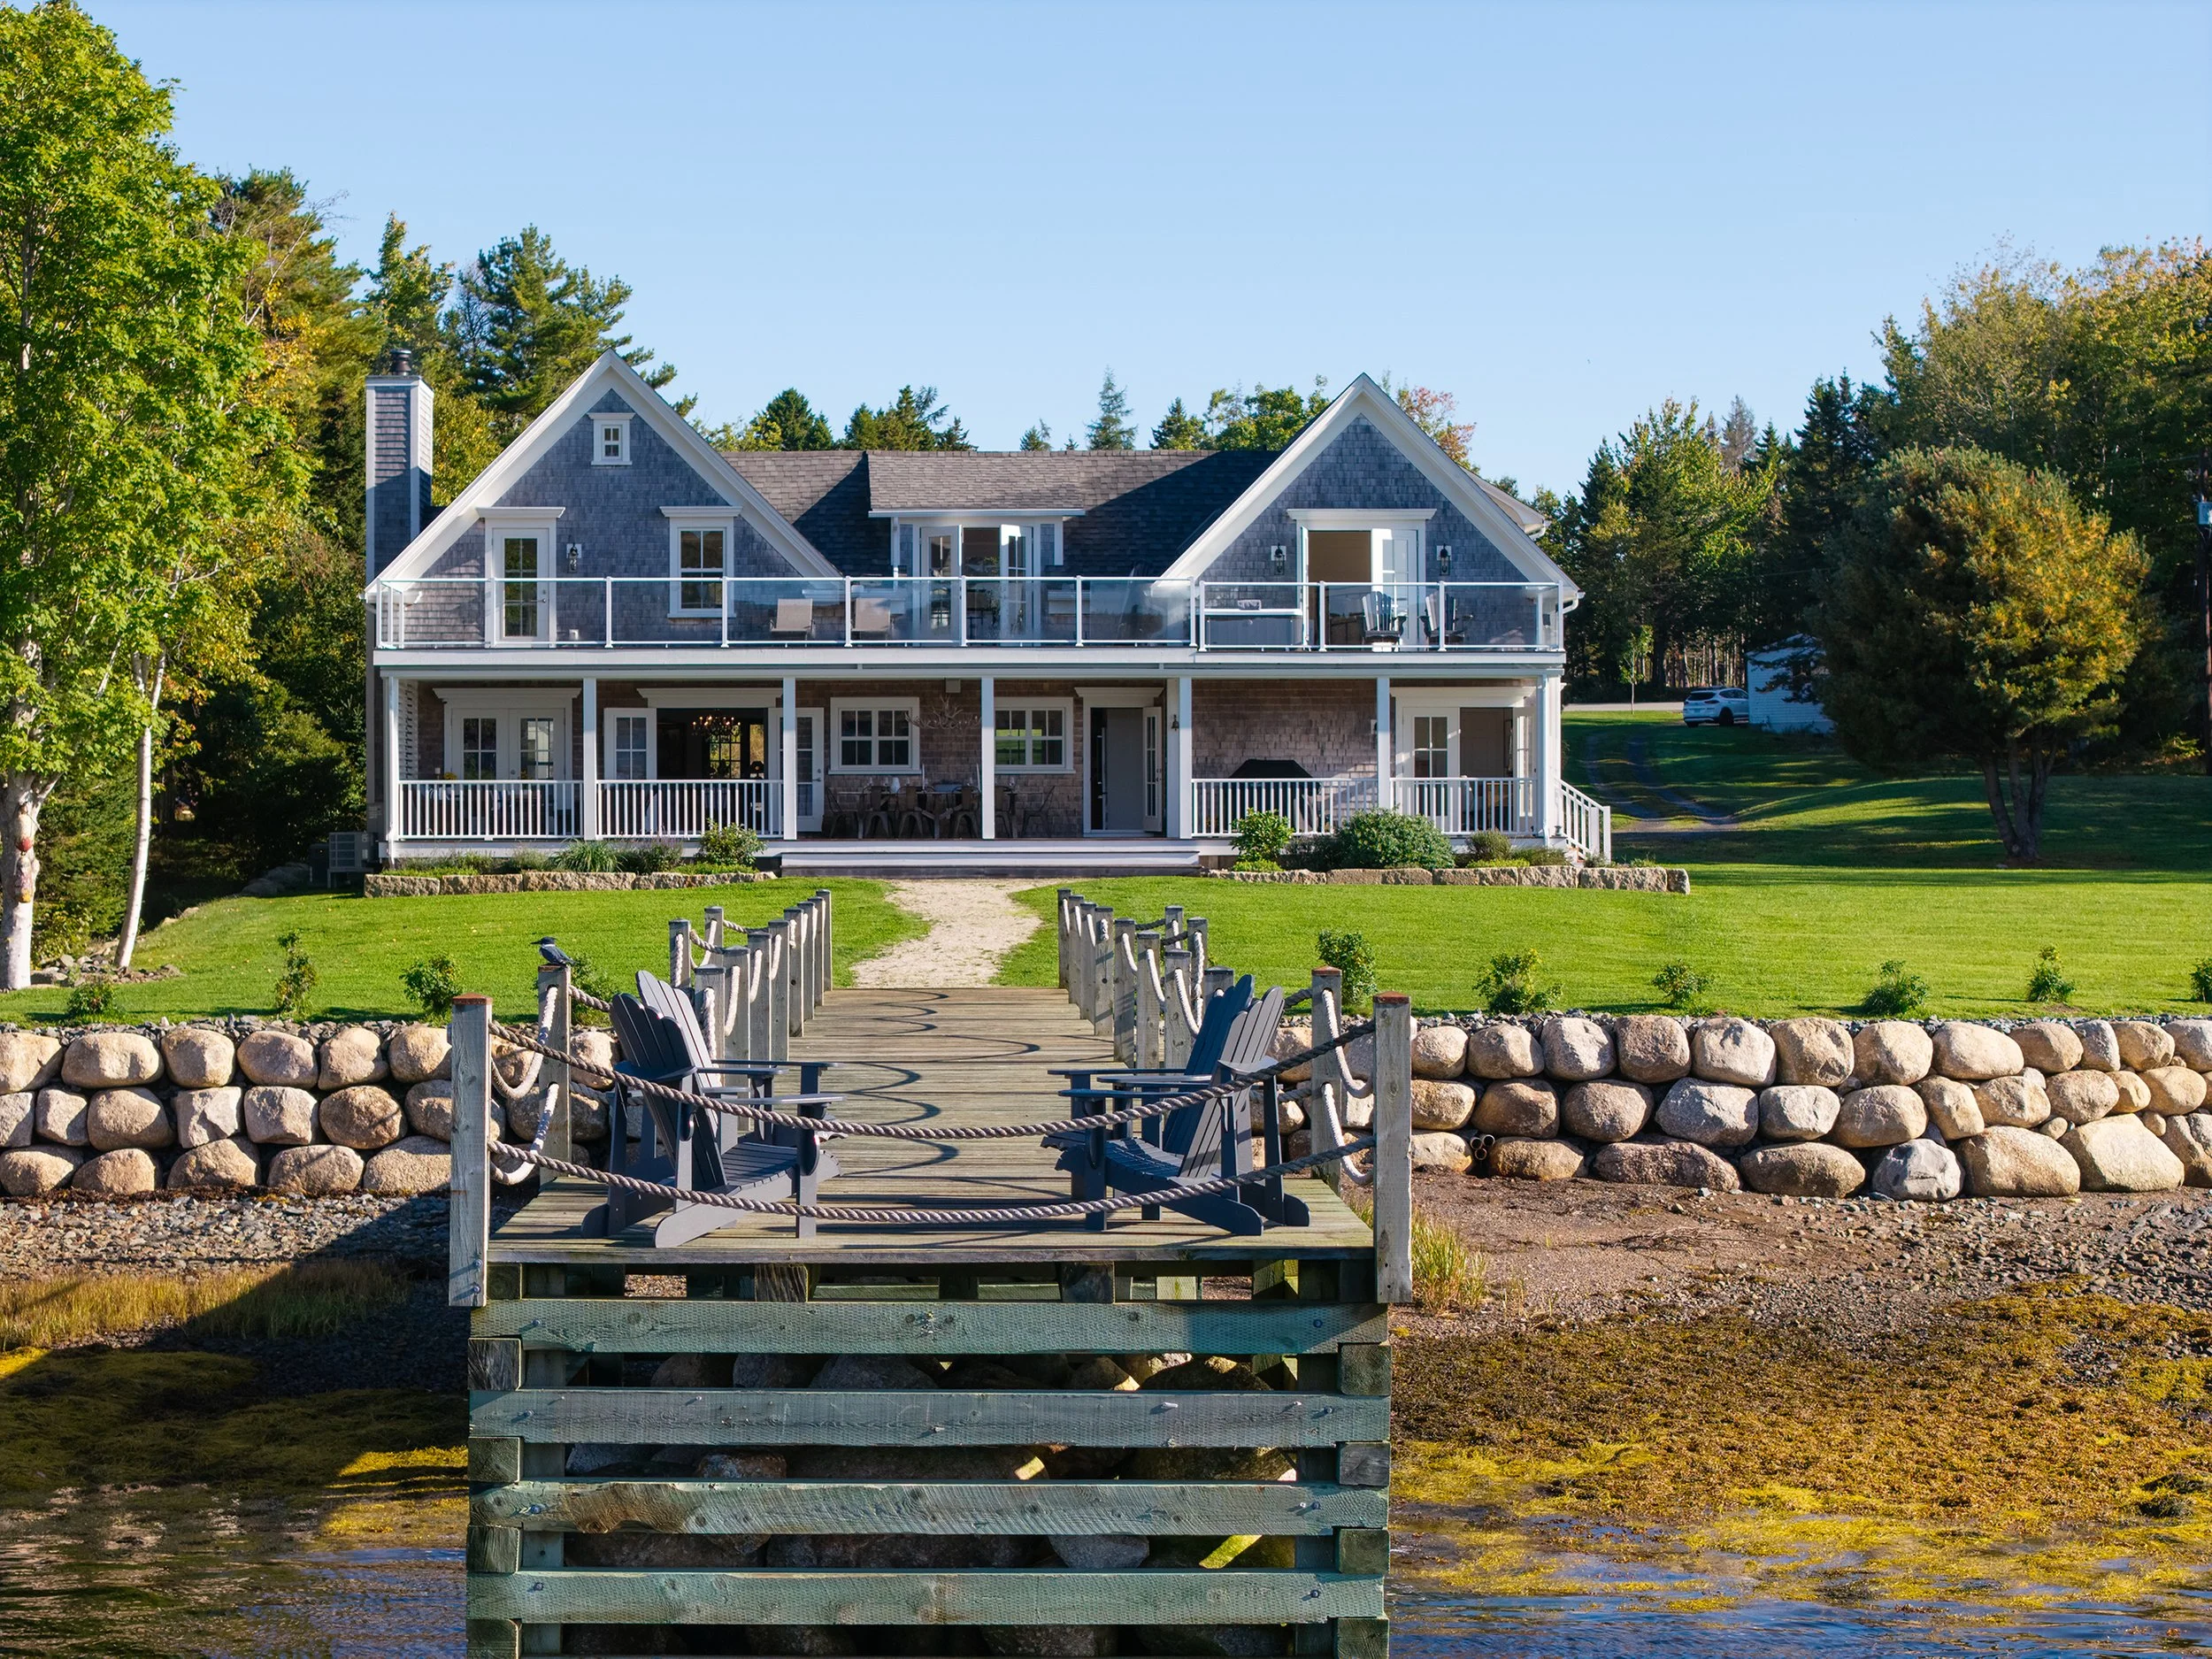
$2,990,000 CAD; +/- $2,157,300 USD; +/- €1,858,600 EUR
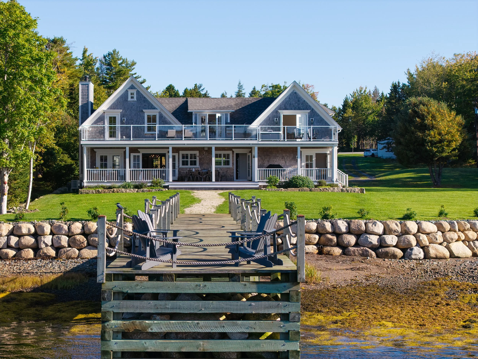
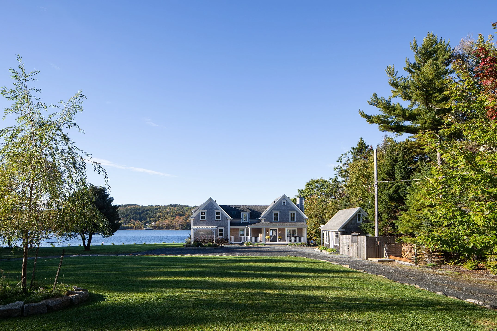
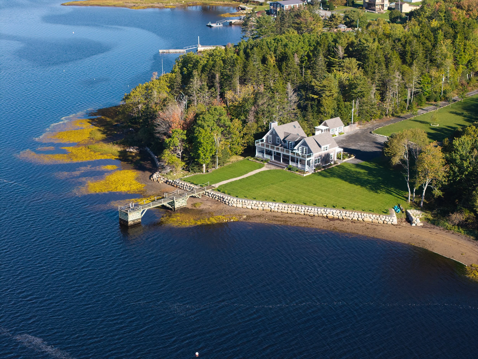
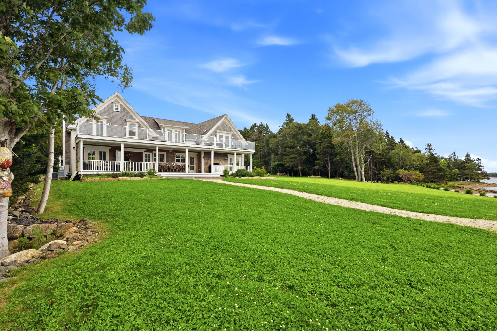
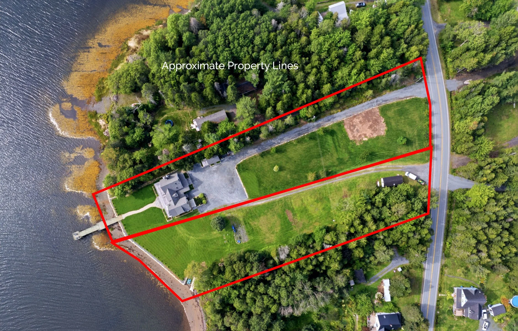
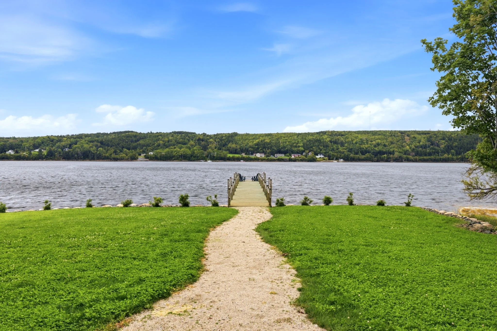
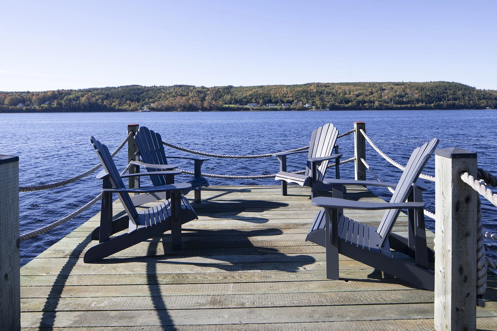
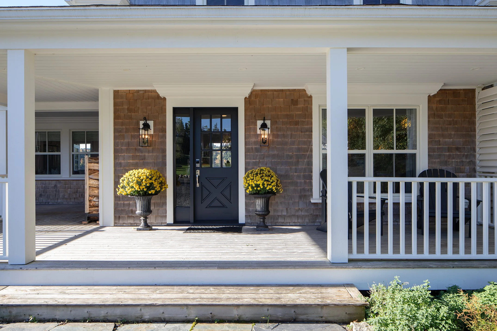
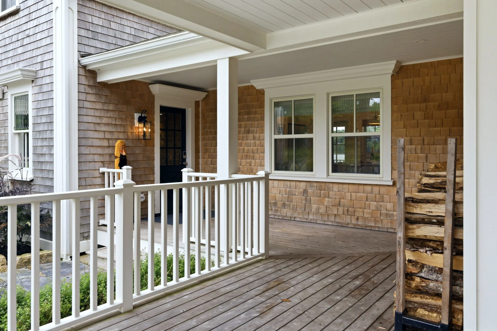
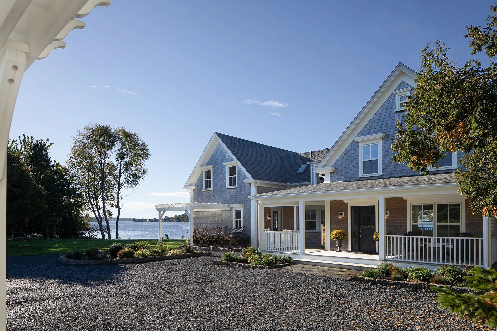
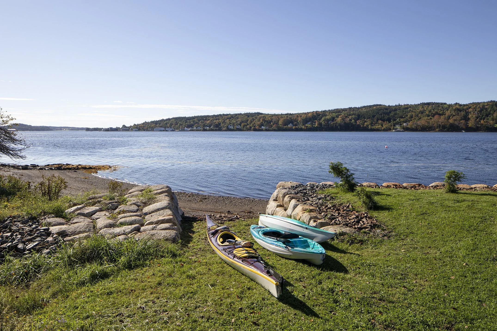
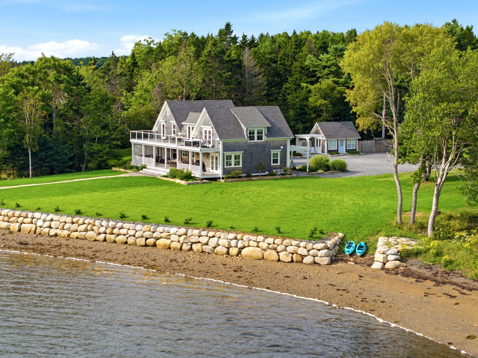
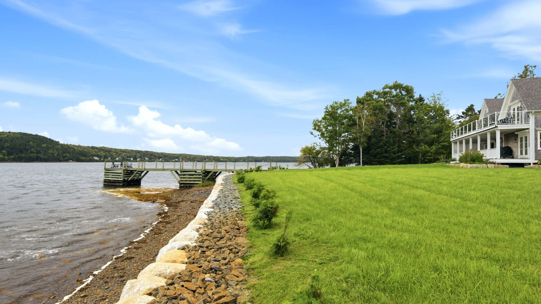
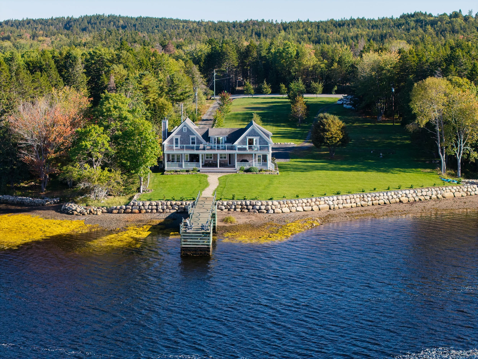
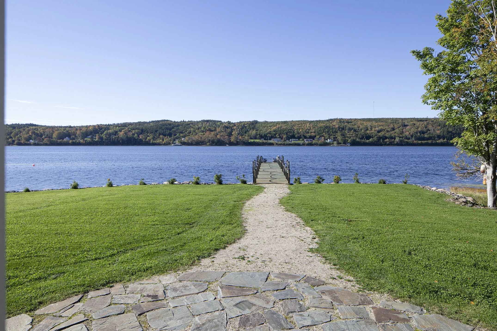
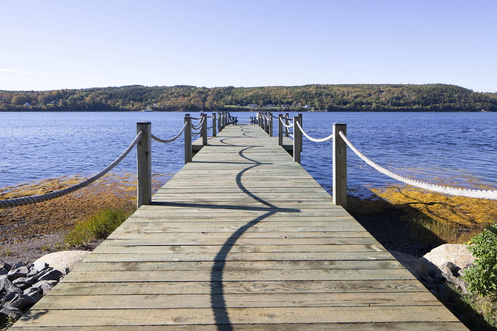
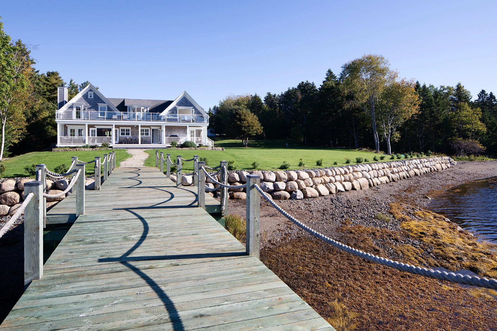
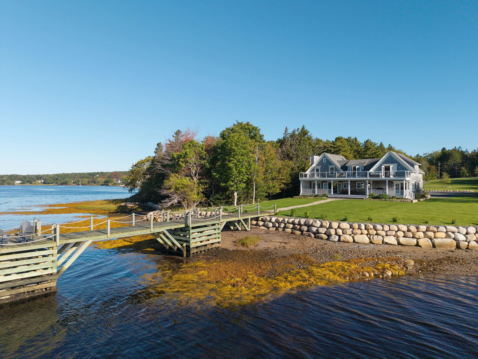
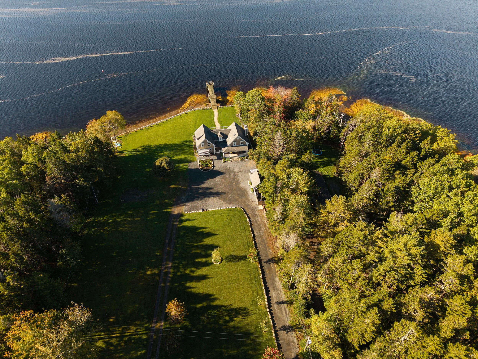
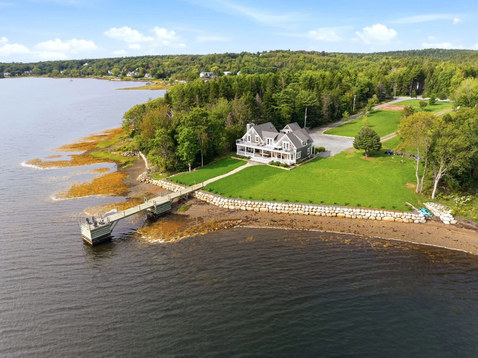
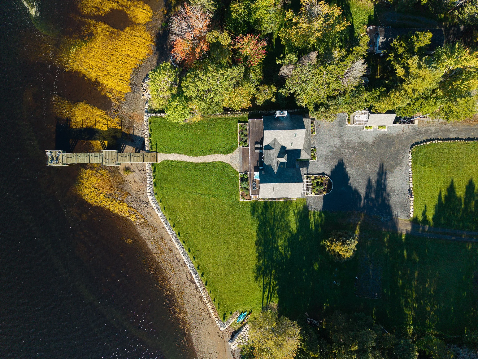
Comprising over three thousand square feet of meticulously finished living area on a 2.21-acre twin lot property, this stunning estate offers a 215-foot point of stone-walled/beach waterfront. A carved-out boat launch and a brand-new 90-foot wharf with deep water access complete the picture. Set back 420 feet from the road, the home enjoys privacy. Tilia builders and Muskoka Design completed the full 1890 frame restoration in 2022. The focus was to preserve original architectural elements while pairing historic charm with modern finishes.
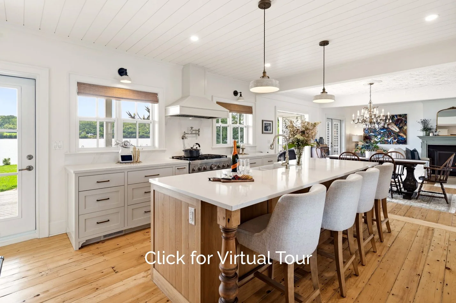
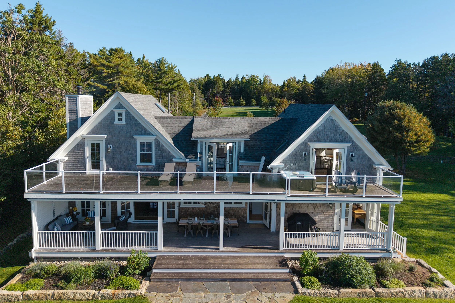
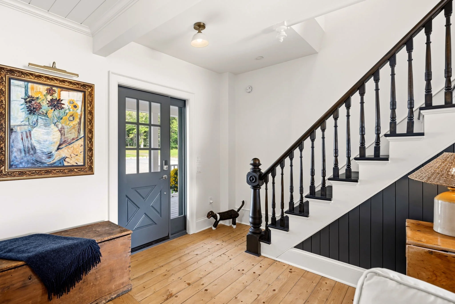
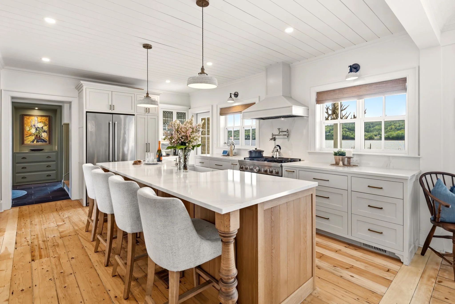
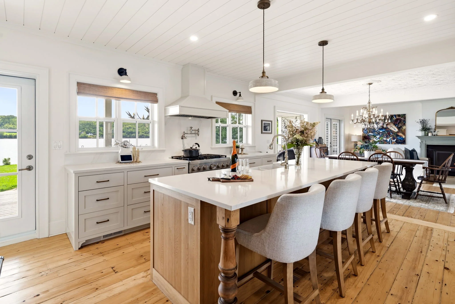
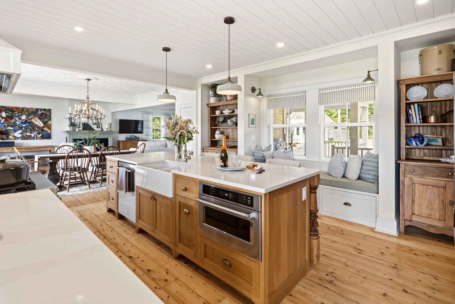
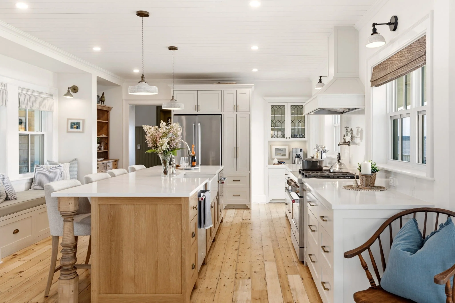
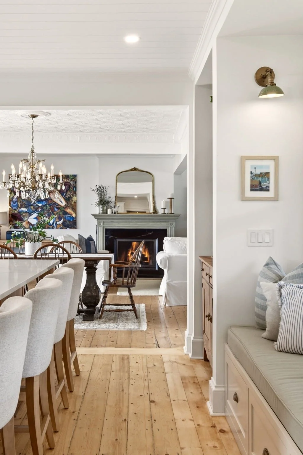
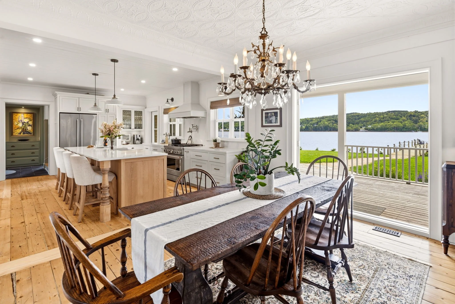
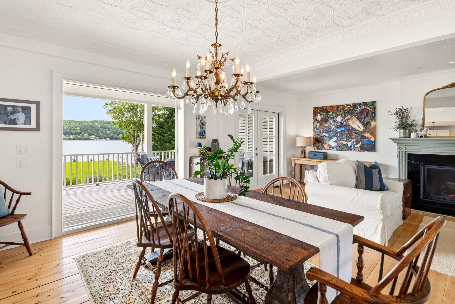
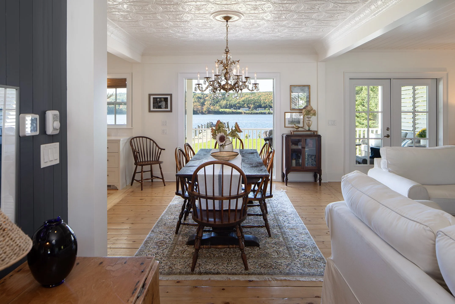
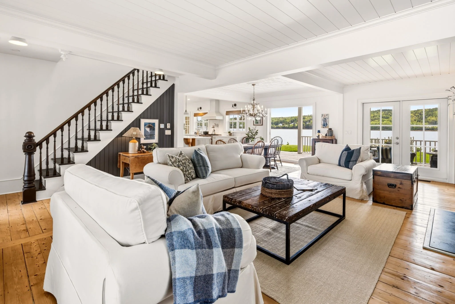
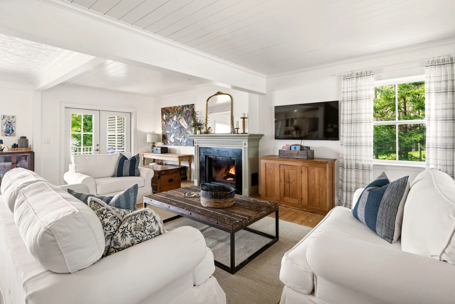
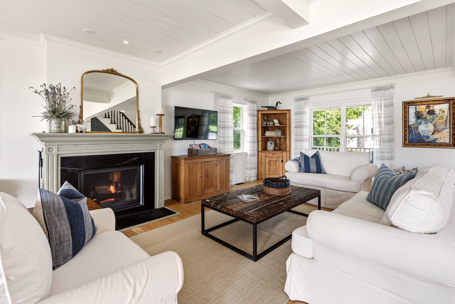
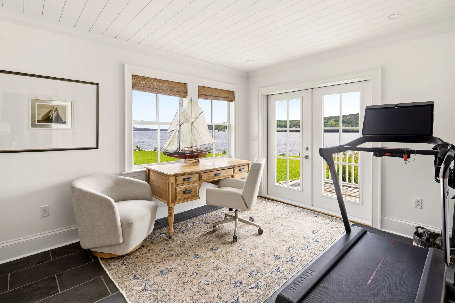
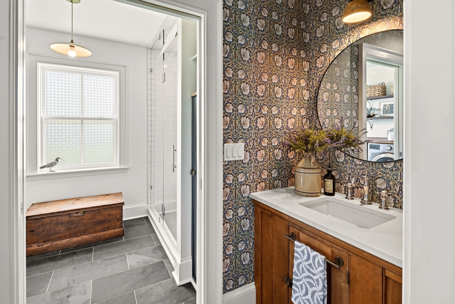
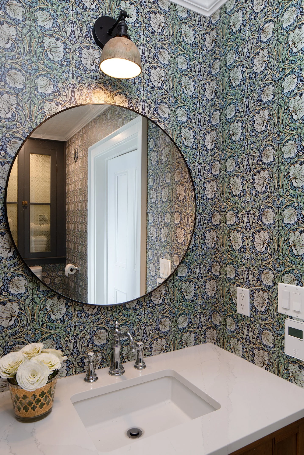
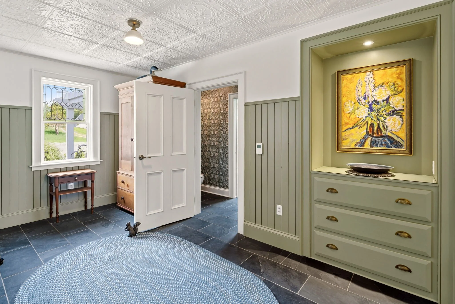
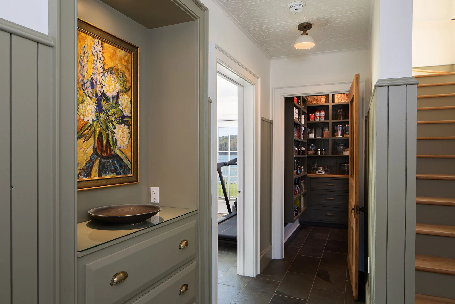
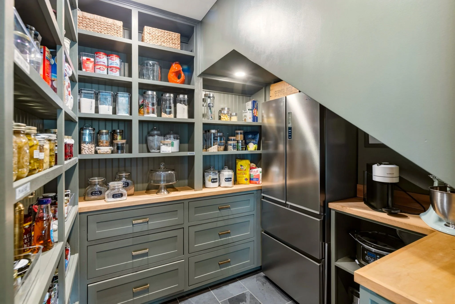
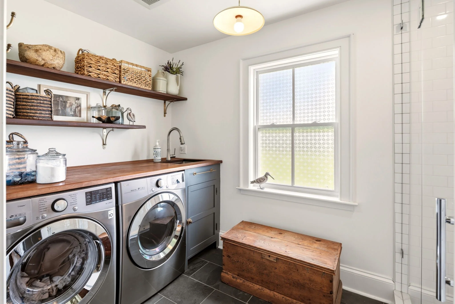
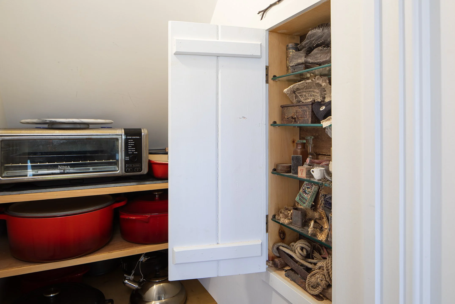
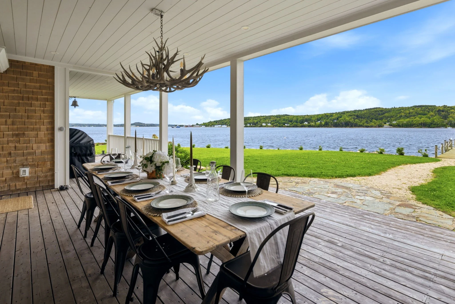
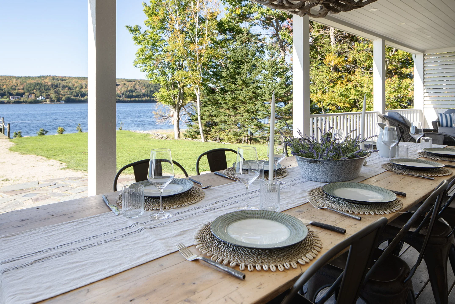
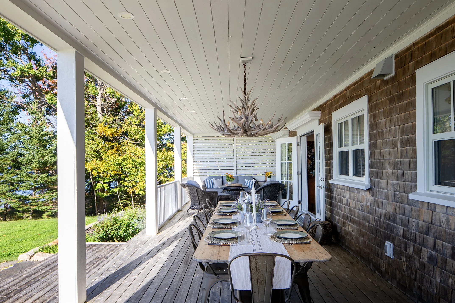
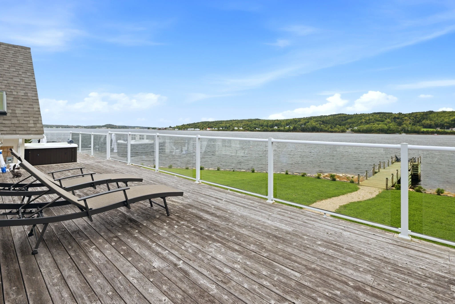
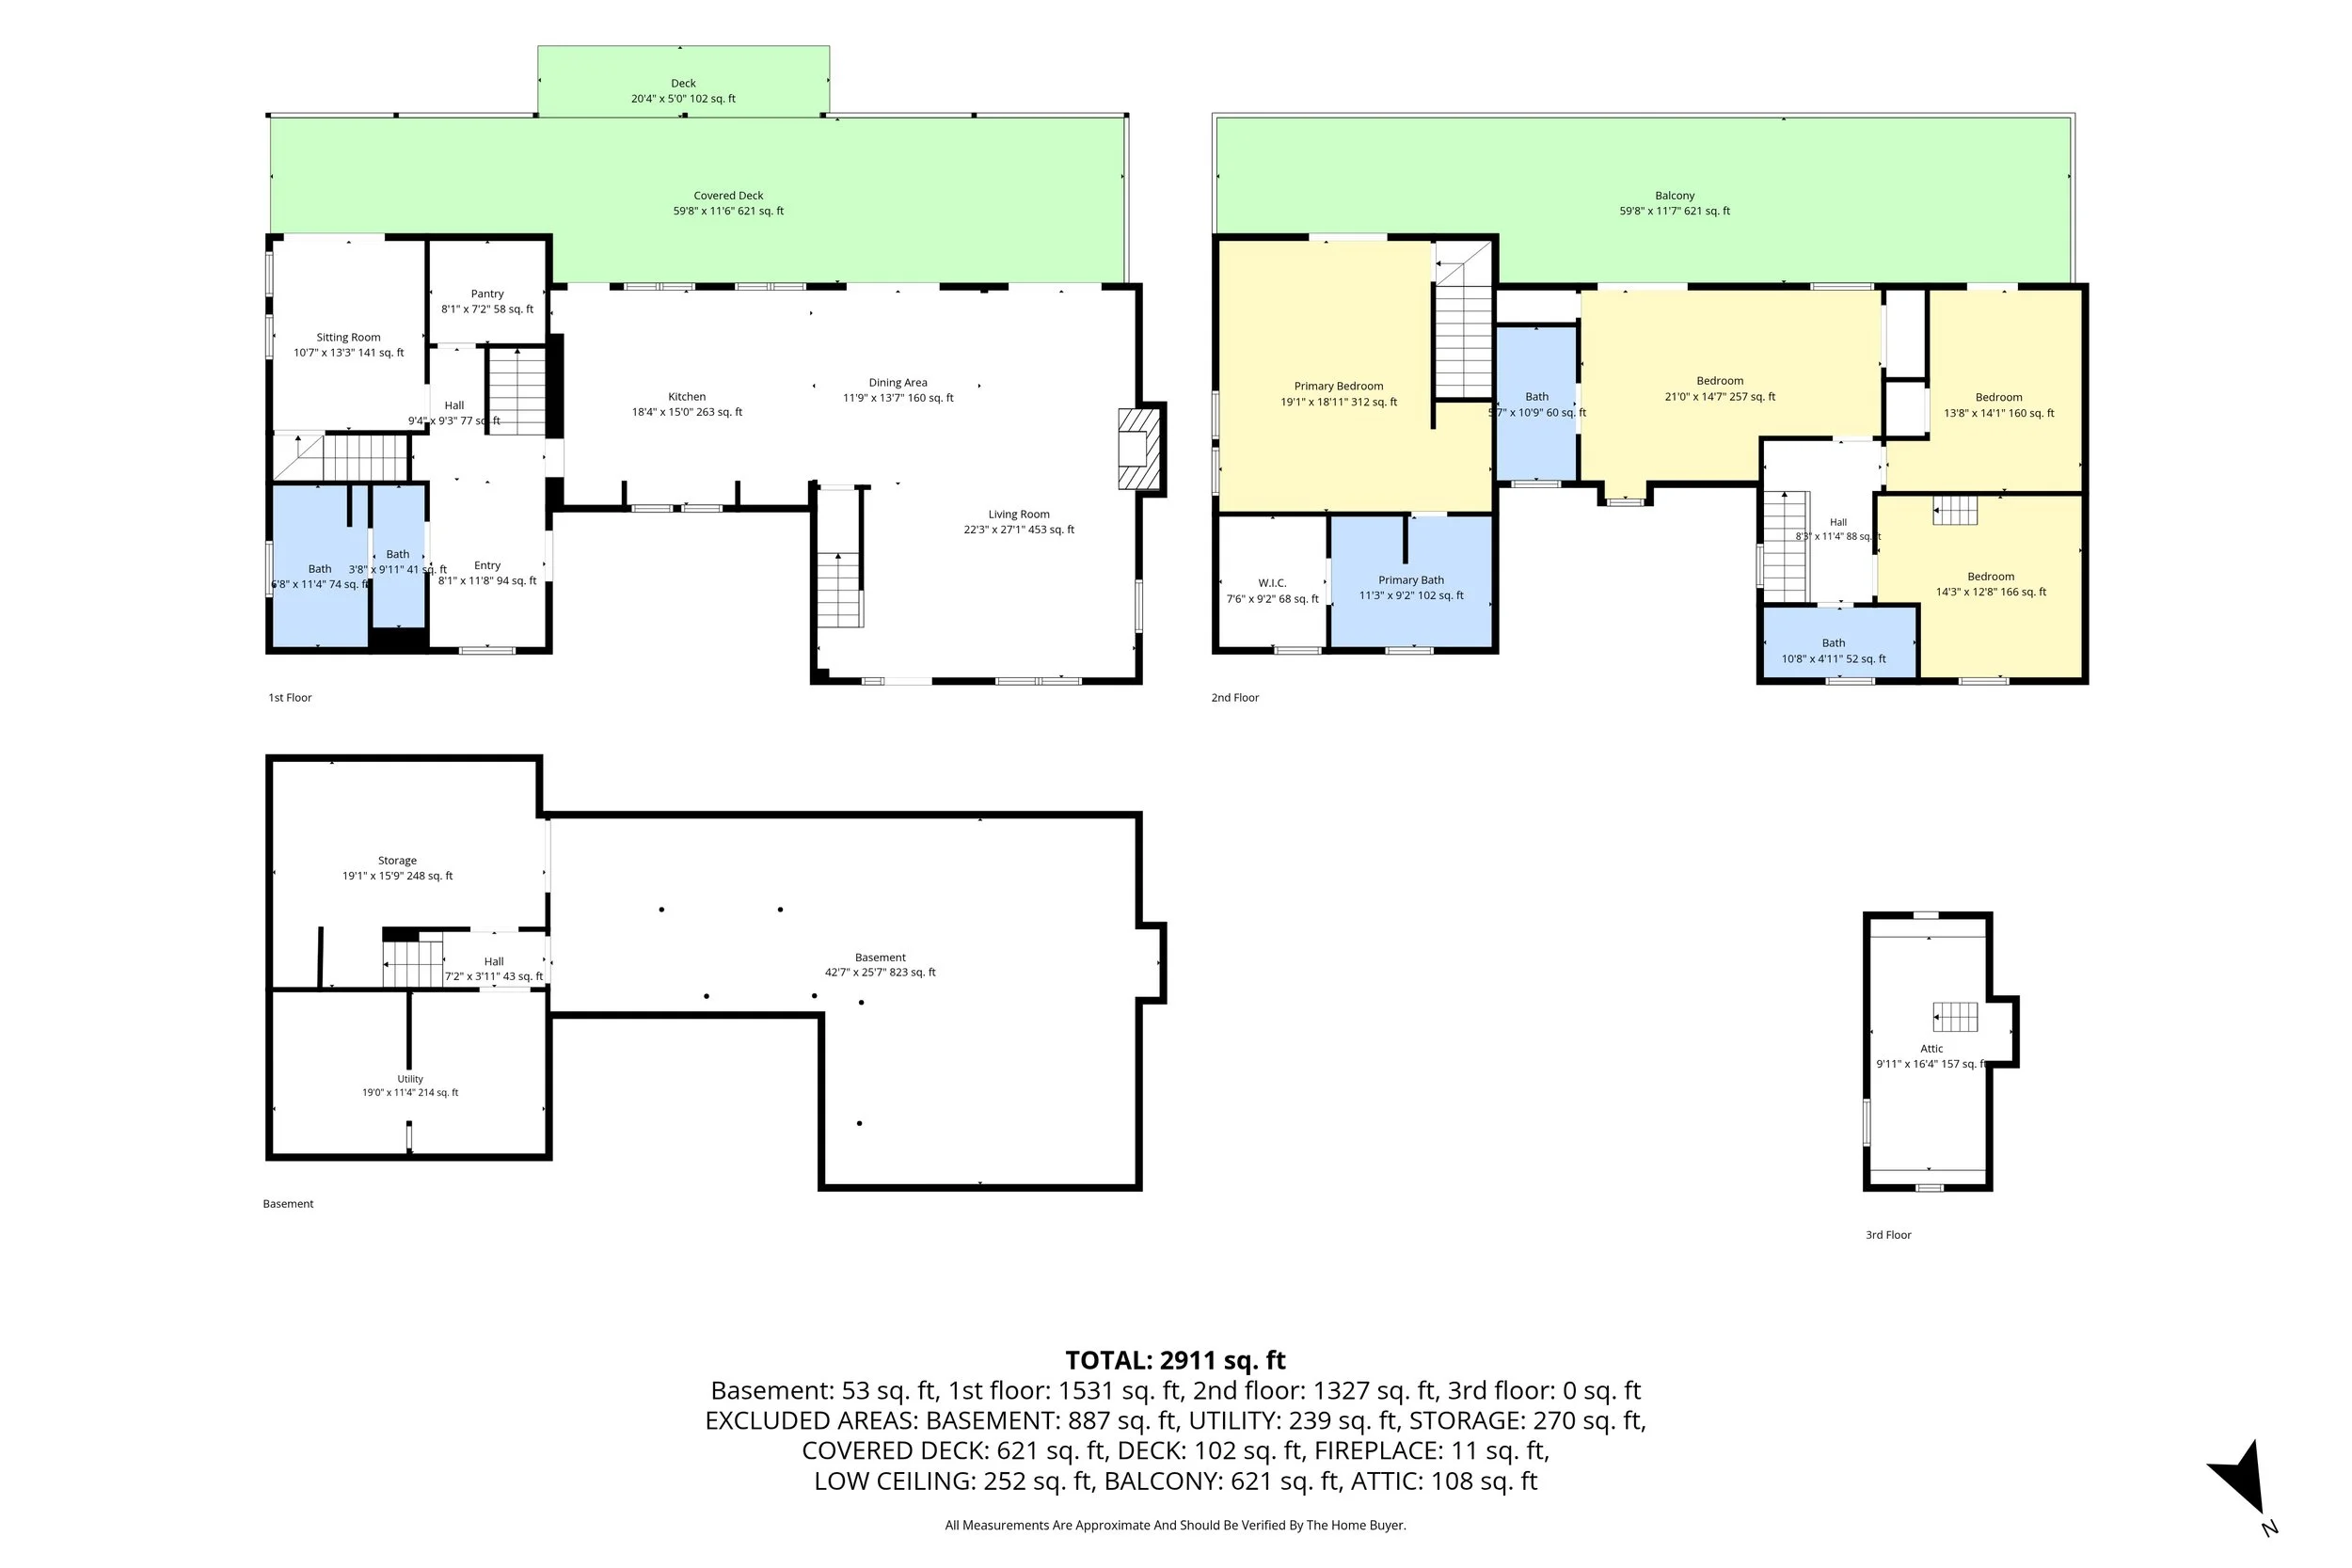
The main floor unfolds onto a bright, open-plan gourmet kitchen with island, featuring custom cabinetry, quartz countertops, KitchenAid appliances (six element gas range with pot filler). Highlights include an original tin ceiling in the dining room, wood burning fireplace in the living room, and refinished wide plank flooring. The full bathroom has slate tile in floor heating, a steam shower and laundry facilities. A sunroom on the main floor opens onto an end-to-end waterfront deck, currently utilized for al fresco dining and lounging. Repurposed antique accents showcase the detail of workmanship; a pantry door from an 1800’s Middle LaHave home, antique leaded glass cabinet doors, and a refinished China cabinet in the powder room.
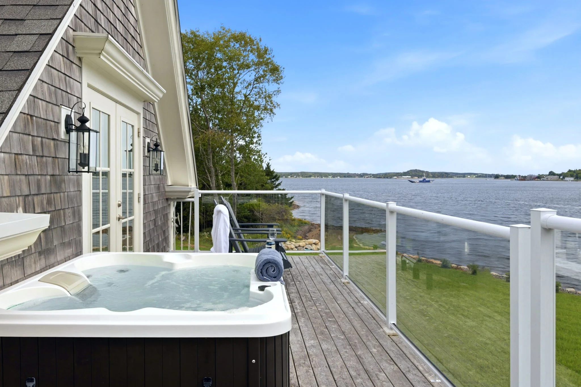
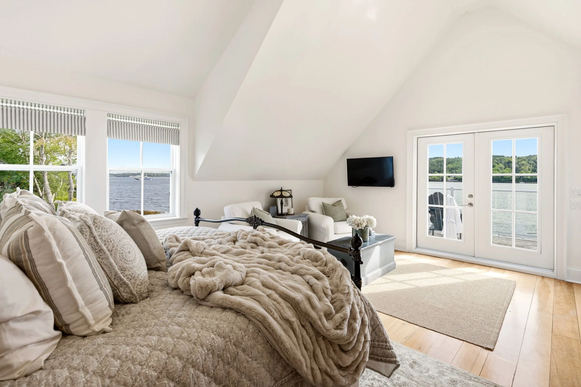
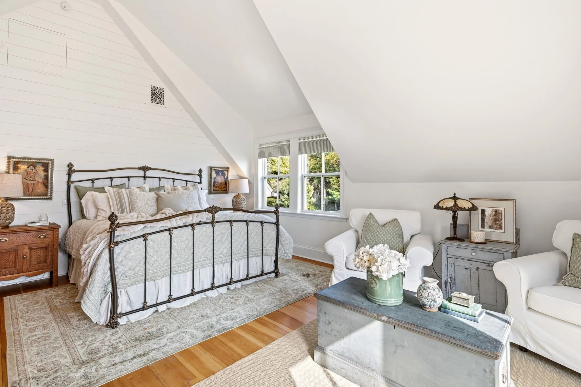
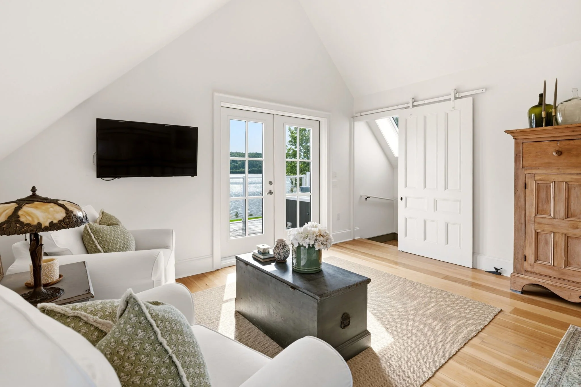
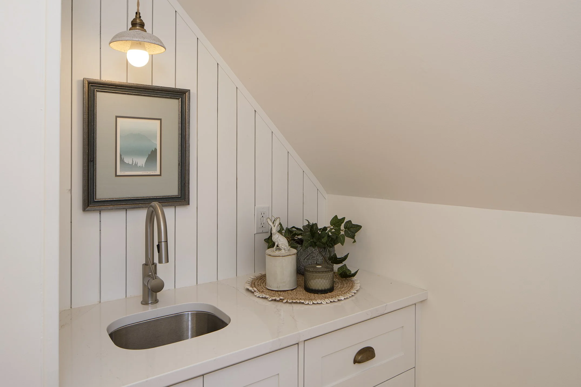
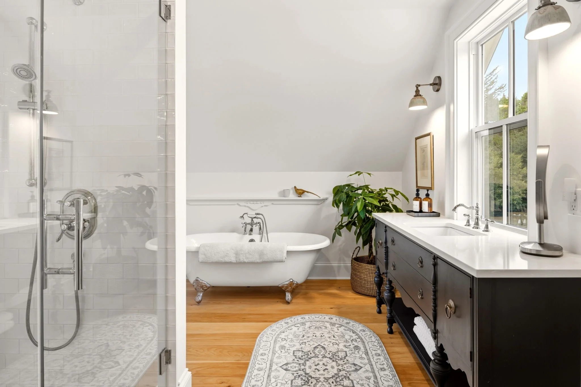
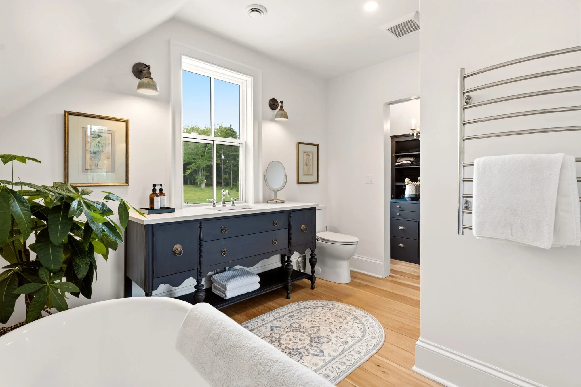
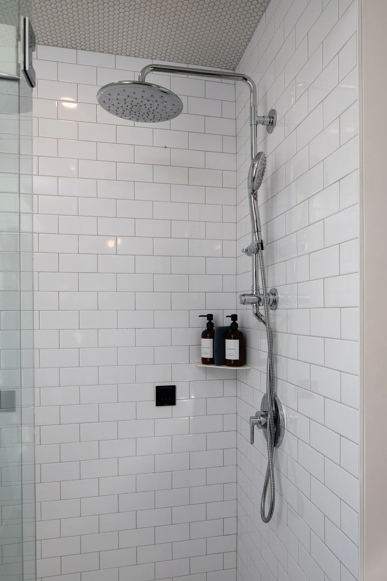
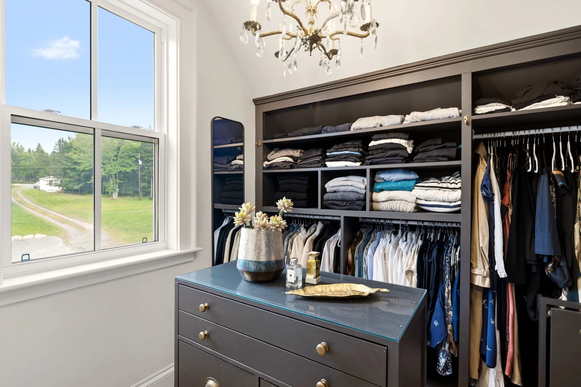
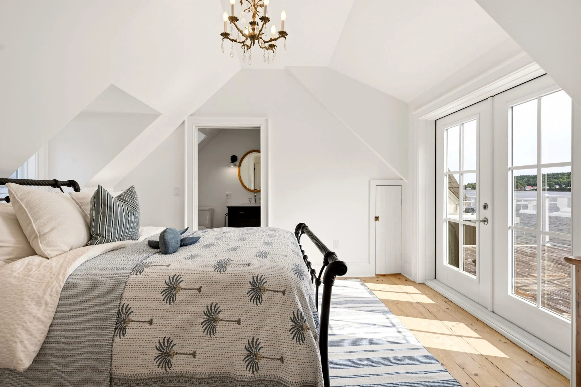
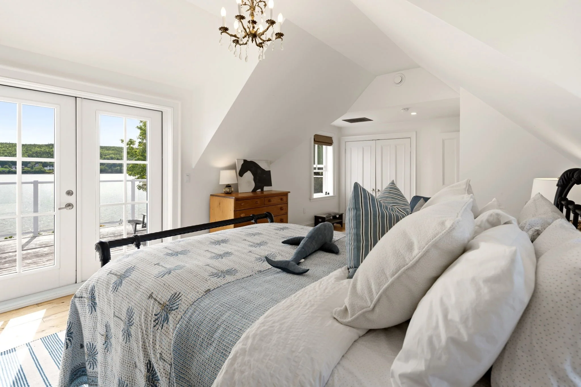
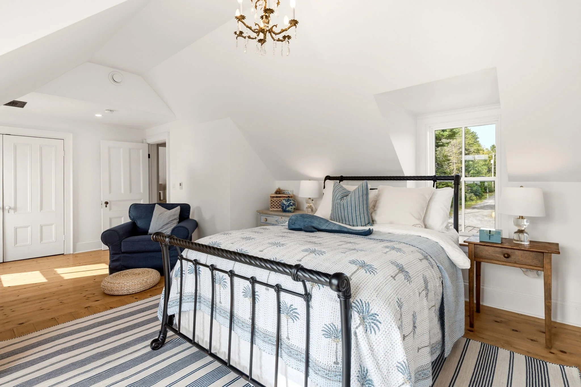
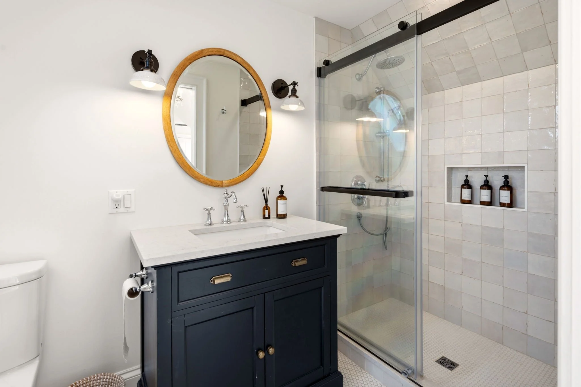
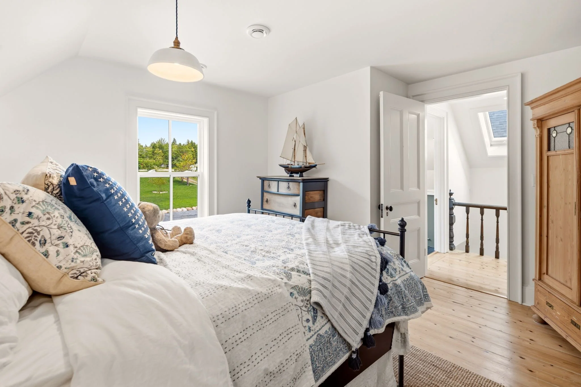
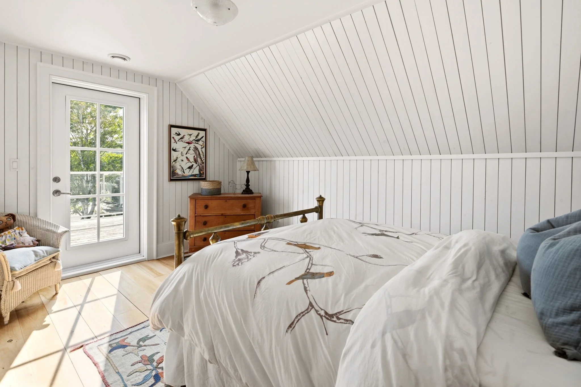
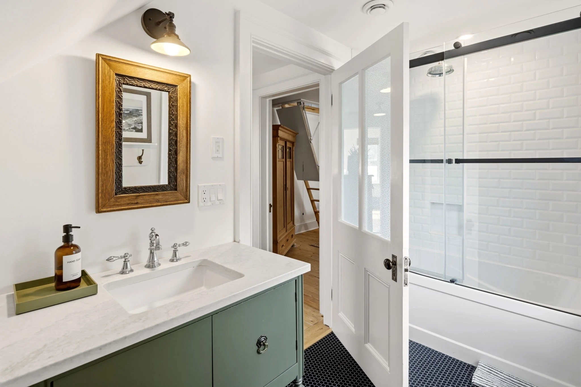
Two separate staircases lead to distinct wings. One accesses a spacious primary bedroom with vaulted ceiling, an ensuite and walk-in closet, opening onto an ocean-facing deck with a hot tub. The second staircase leads to an ensuite bedroom, two additional bedrooms, and a shared full bath. The bedrooms open onto the large, shared deck with glass railing to accentuate the fabulous southwest facing views. This two-staircase design makes the home especially suited to hosting guests.
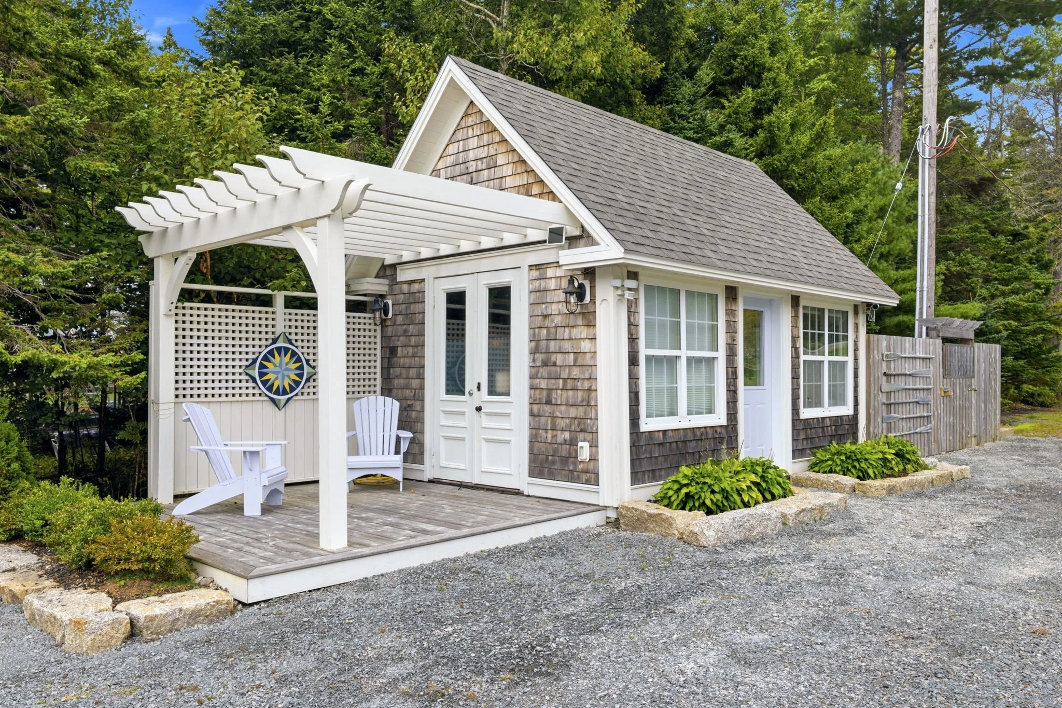
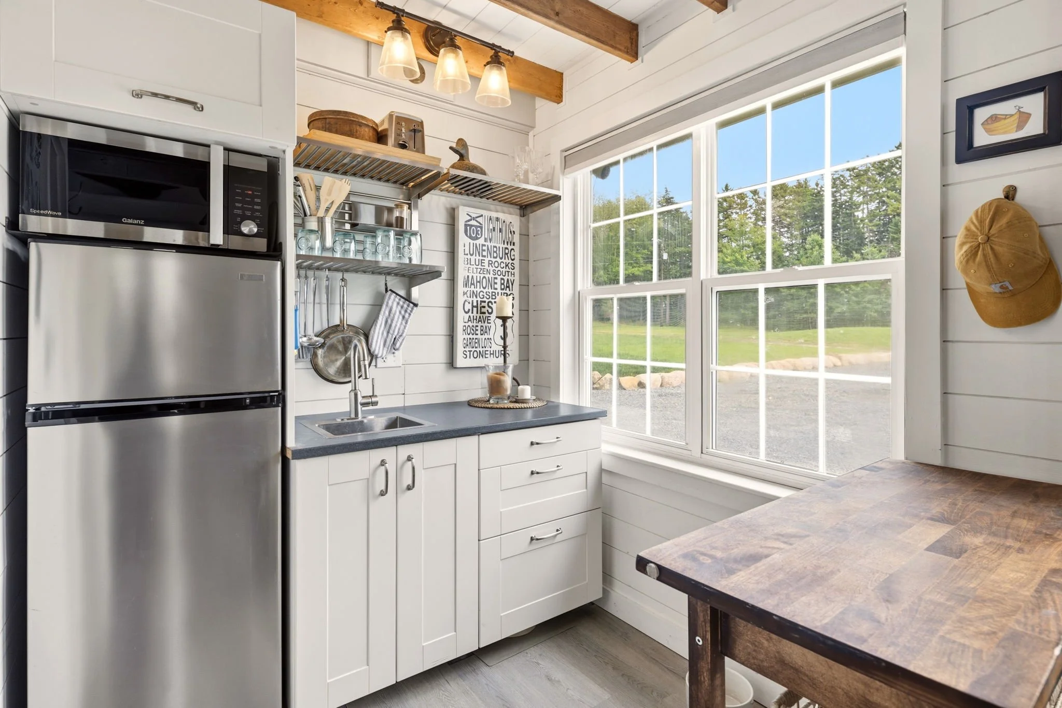
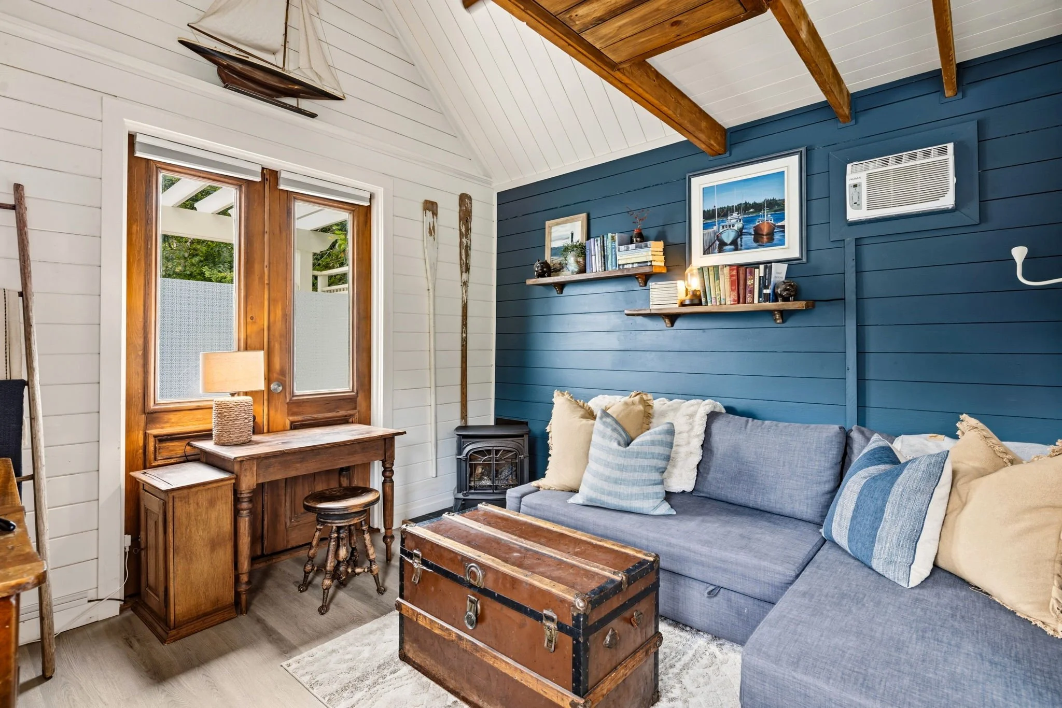
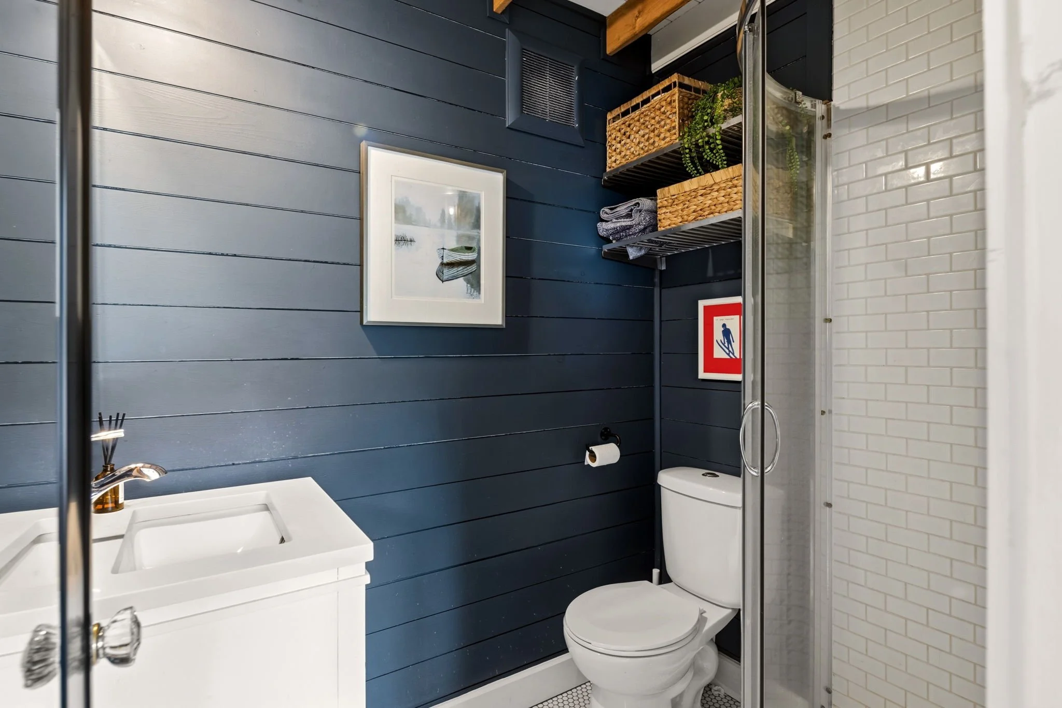
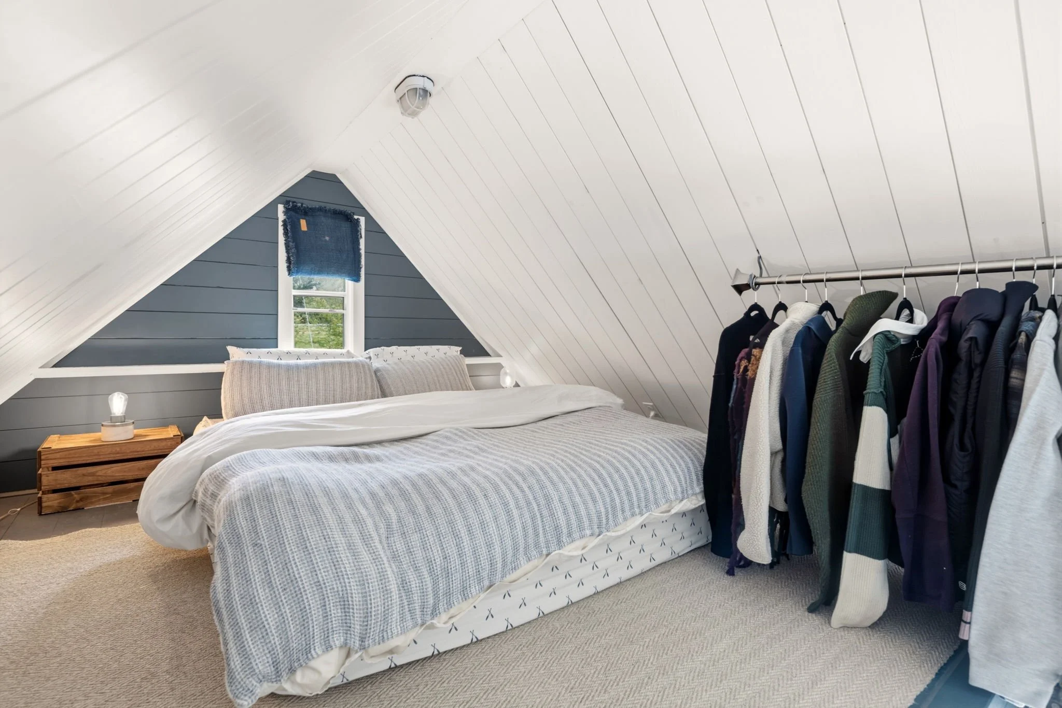
Additional property highlights and amenities include a 1250 sq/ft, full-height basement with polished concrete floors (that would make an ideal space for a workshop or studio), a 420 sq/ft single bay garage, two professionally installed deep-water moorings, a whole house generator, buried power, and fresh water and electrical service at the wharf. A wood stove heated guest bunkie with a kitchen, full bath, and sleeping loft, also graces the grounds. Adding to the bunkie charm are repurposed French doors from a Kentville grand Victorian home in Kentville.
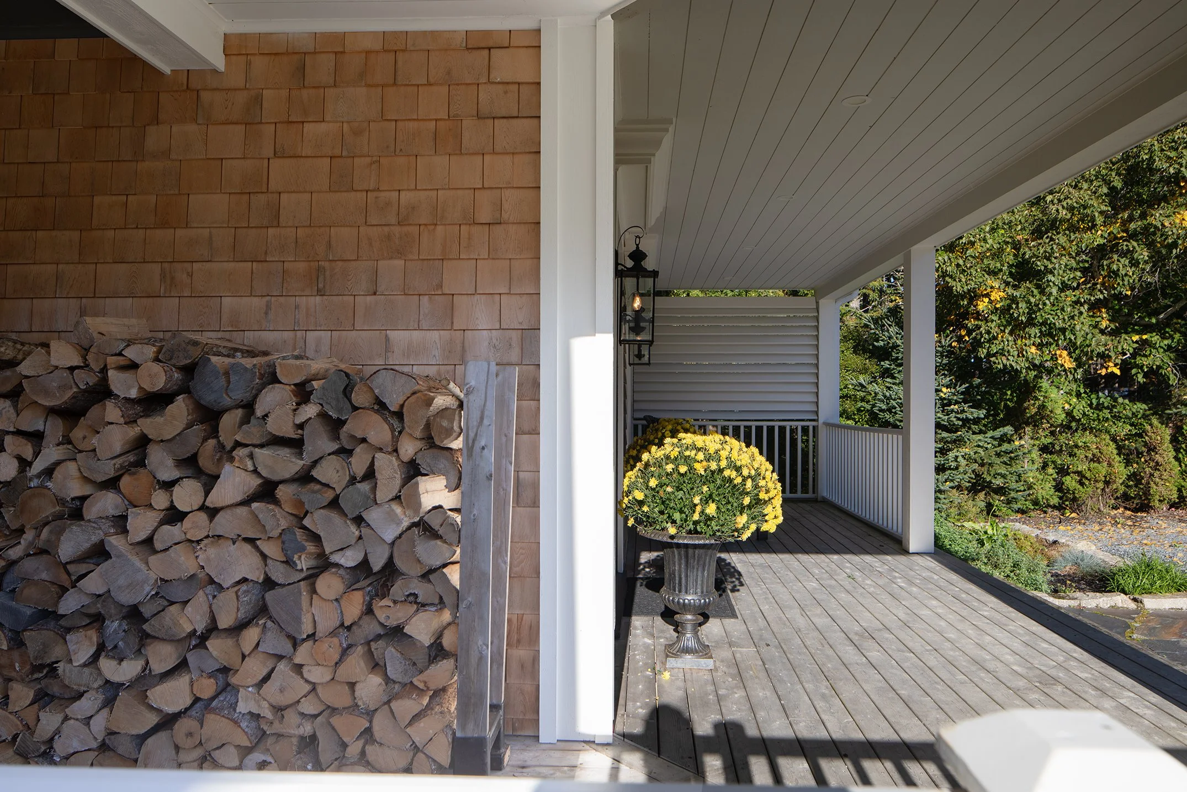
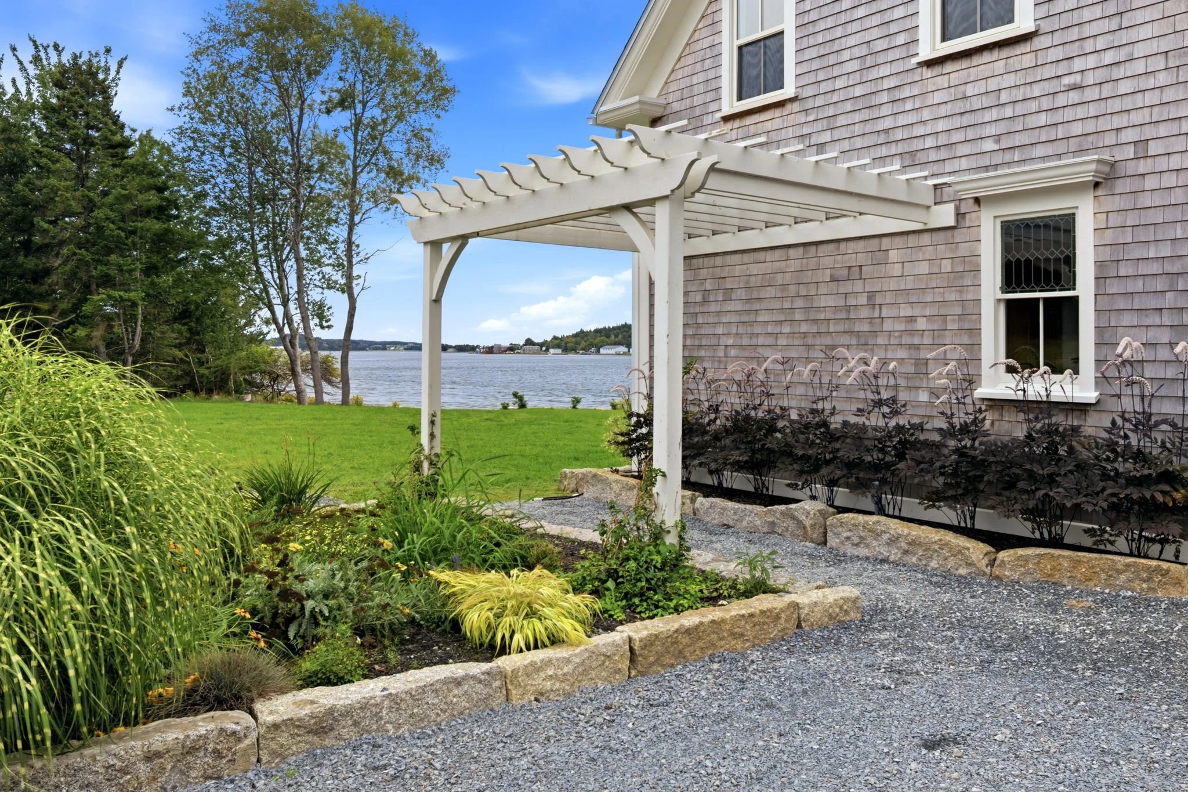
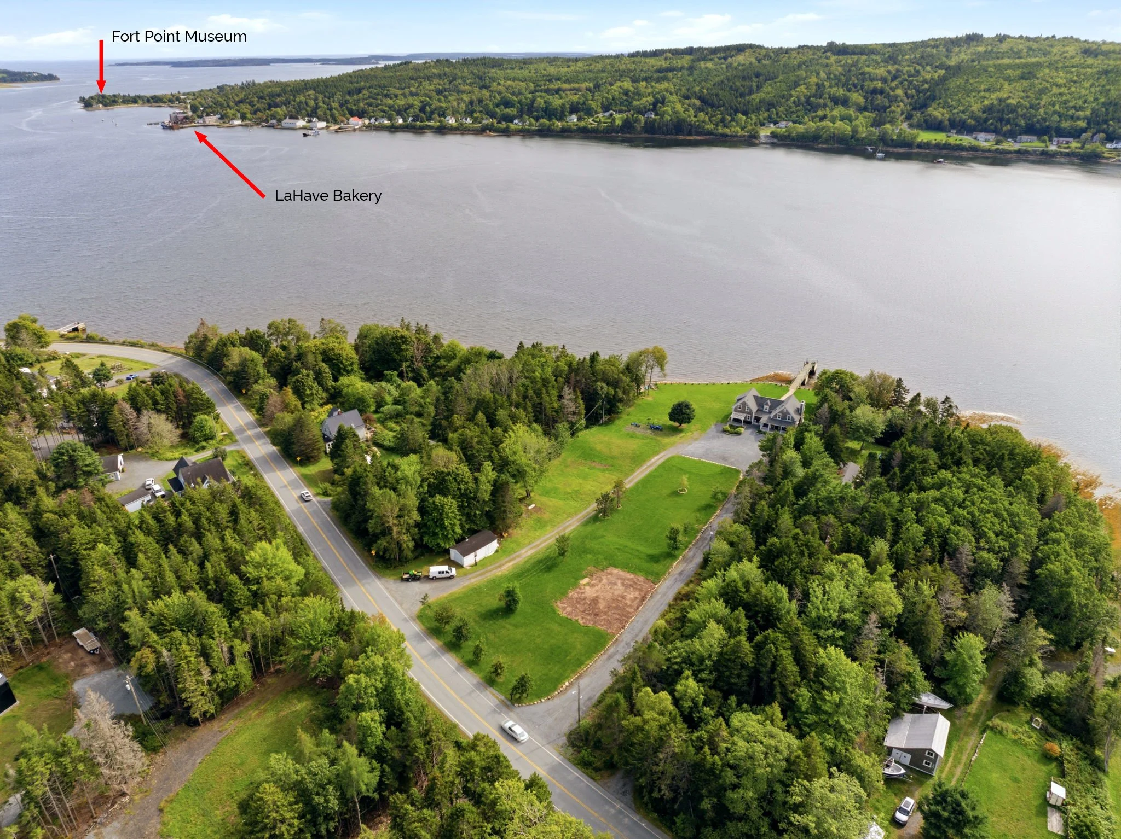
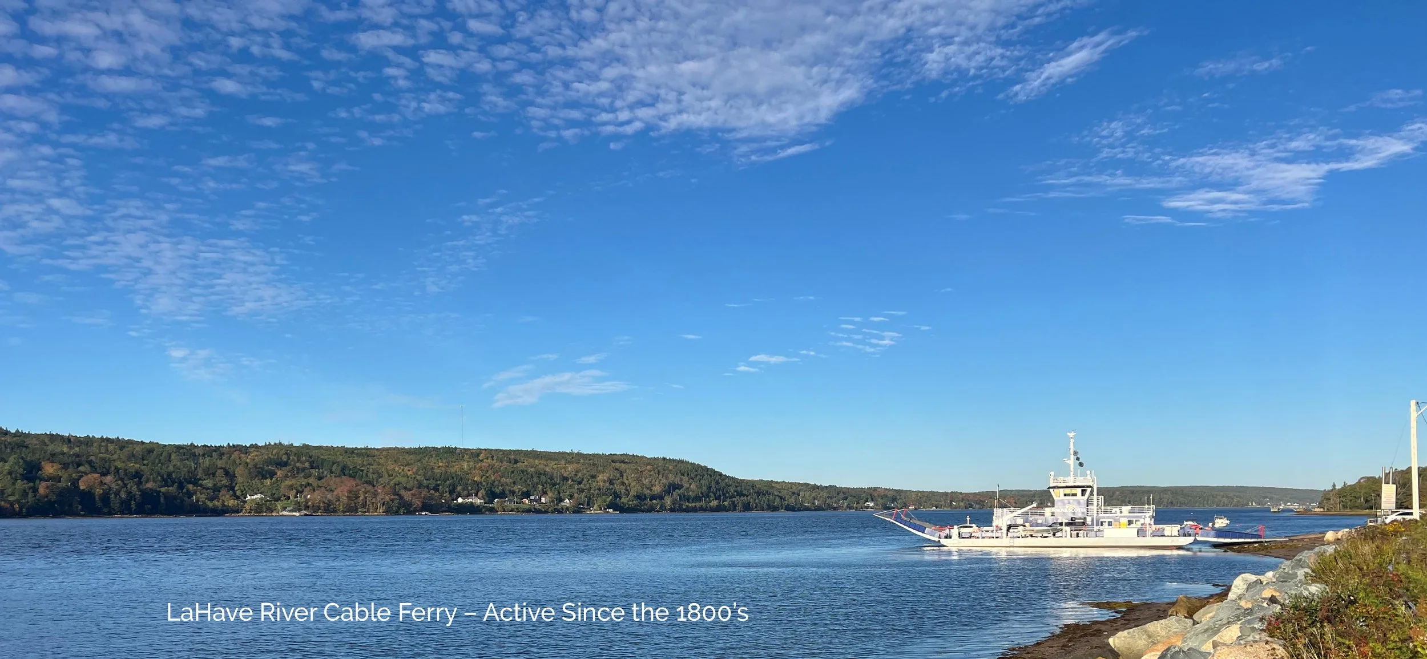
Outdoor landscaping showcases slate patio stone walkways and granite support walls for the gardens, and two pergolas. The setting of the property could not be better. There are spectacular sunsets across the water, views of sailboats at the LaHave Yacht Club, as well as the Cable Ferry run just downstream.
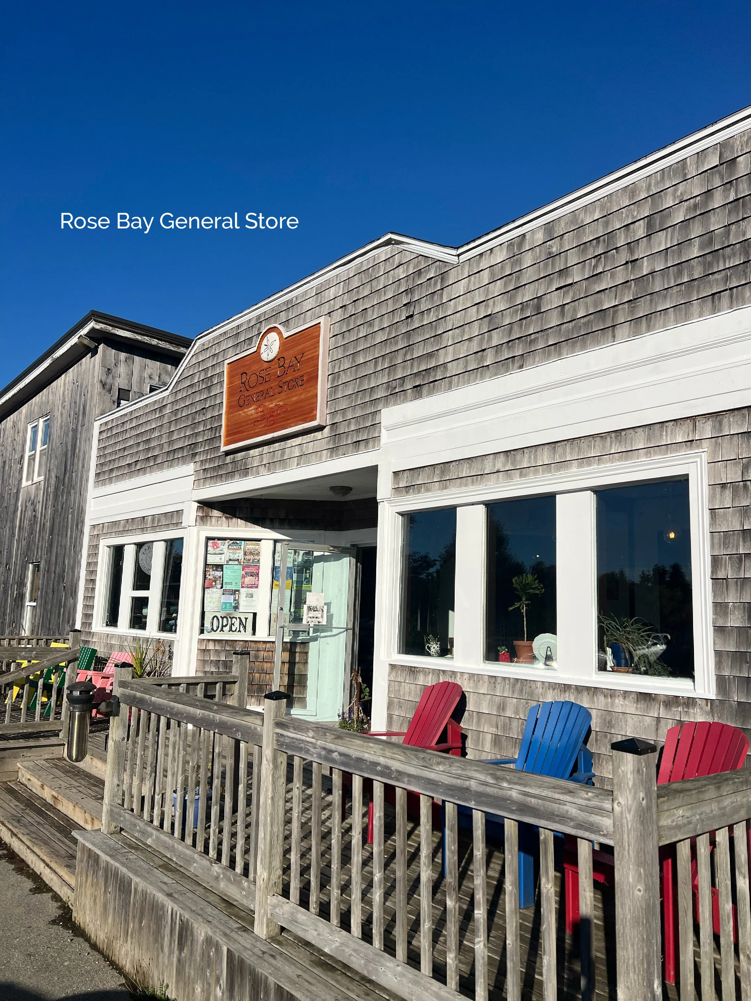
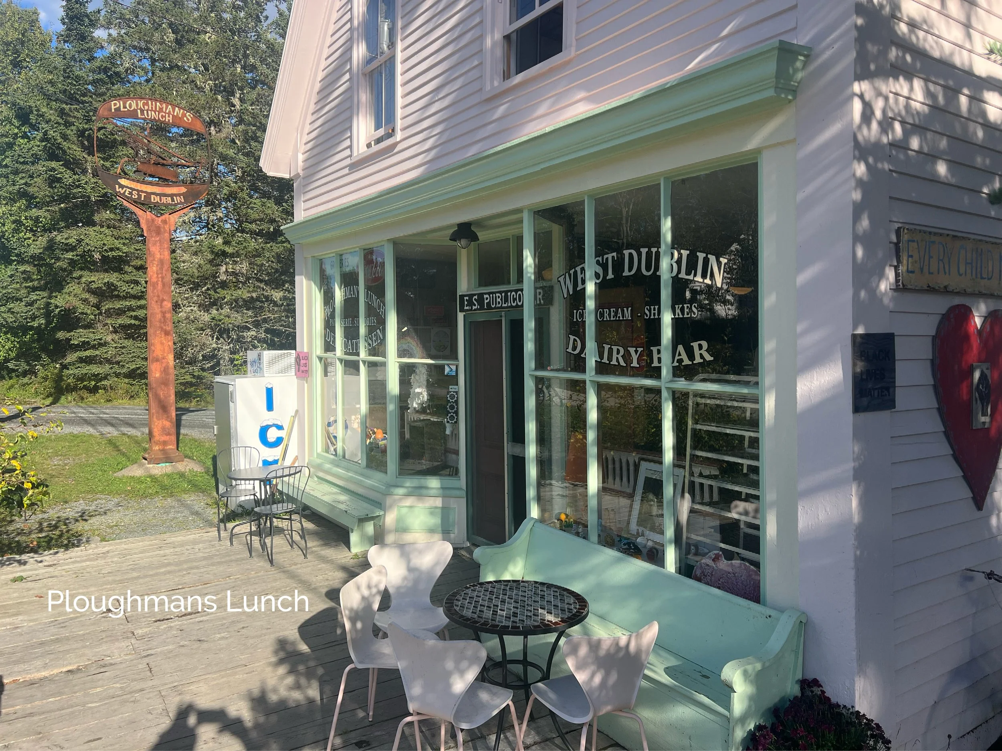
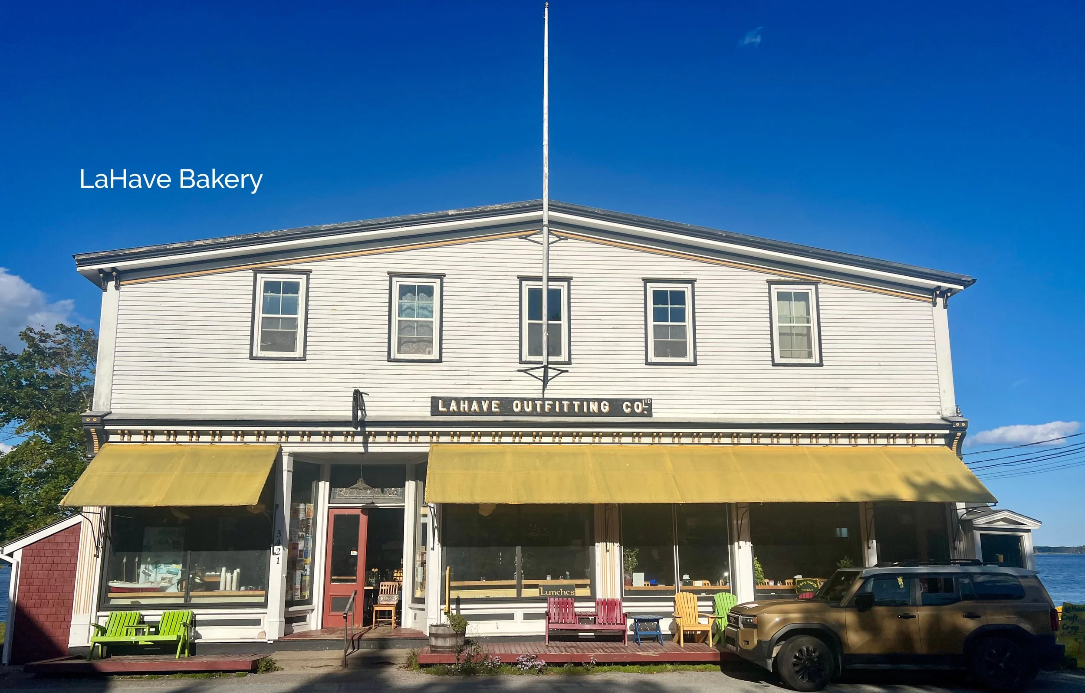
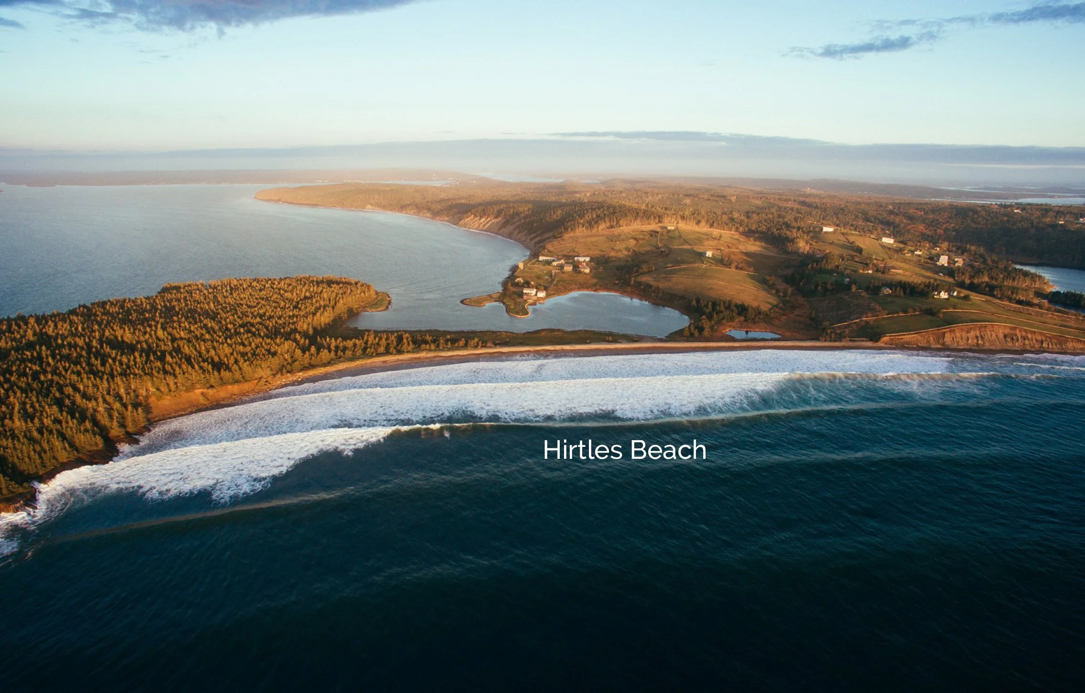
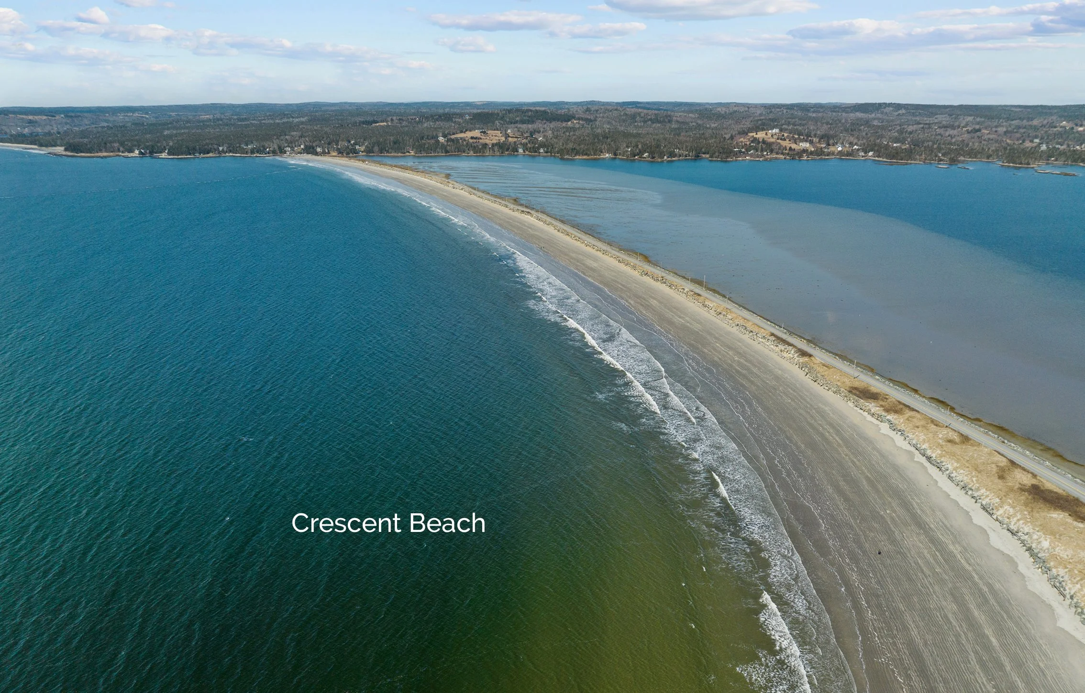
There are a multitude of daily activity options. Take the ferry which is minutes away over to have coffee at The LaHave Bakery. Indulge at the Ploughman’s Lunch with a salmon bagel, and spend time at one of Nova Scotia’s top destinations, Crescent Beach. Alternatively, stay on the Riverport side for breakfast at The Rose Bay General Store, walk Hirtles Beach and hike Gaff Point. It is only 20 minutes from the restaurants, art galleries, and Victorian charm of Old Town Lunenburg, a UNESCO World Heritage Site. Halifax is just over an hour, and the Stanfield International Airport is under an hour and a half.
Address: 4591, 4587 Highway 332, East LaHave, Nova Scotia
MLS®: 202625687
PIDs: 60702800, 60185584
Directions: From Bridgewater drive along Highway 3 and make your first right on Highway 332. Follow along the LaHave River until you reach the property on the right.
Lot sizes: PID 60702800: 41,382 sq.ft., PID 60185584: 54,886 sq.ft – 2.21 Acres
Ocean Frontage: 215 feet
Home Dimensions: 61 x 30
Home Square Footage: 3,054
Bedrooms/Bathrooms: 4 bedrooms, 4 full bathrooms including 2 ensuites
Driveway/Parking: Double gravel driveway with multiple spaces
Exterior Cladding on House: Wood shingles
Roofing: Asphalt shingles
Flooring: Softwood, slate, ceramic, tile
Water Source: Drilled well
Sewage Disposal: Septic
Heating/Cooling: Forced air, in floor radiant, ducted and ductless heat pump, fireplace, stove, ducted and ductless cooling
Fuel Type: Electric, propane, wood
Utilities: Electricity, high speed internet, cable, telephone
Basement: Full, partially developed
Foundation: Insulated concrete, piers
Land Features: Cleared, landscaped, level, softwood bush, year round road
Rental Equipment: Propane tank
HST: Exempt
Please Contact Listing Broker: Piers Baker – Cellphone Number: 902-980-0522 or Email: piers@tfts.ca