
$749,999CAD; +/- $525,900 USD; +/- €468,700 EUR
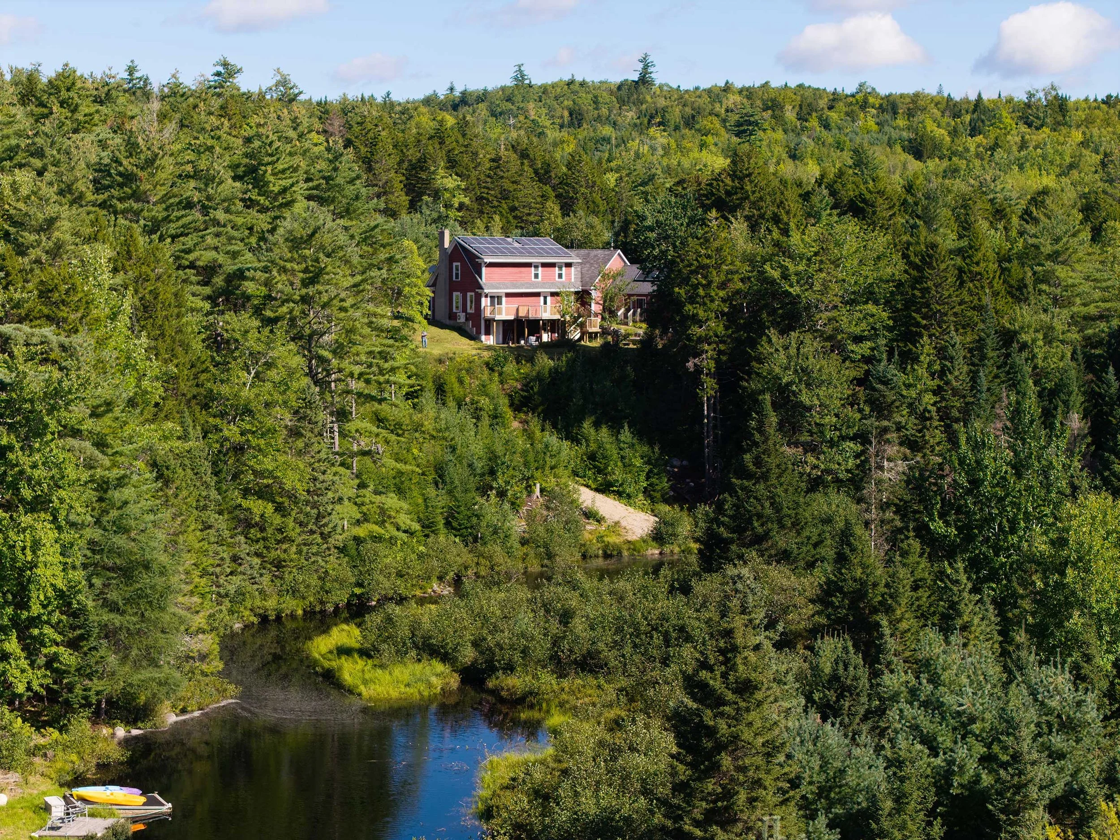
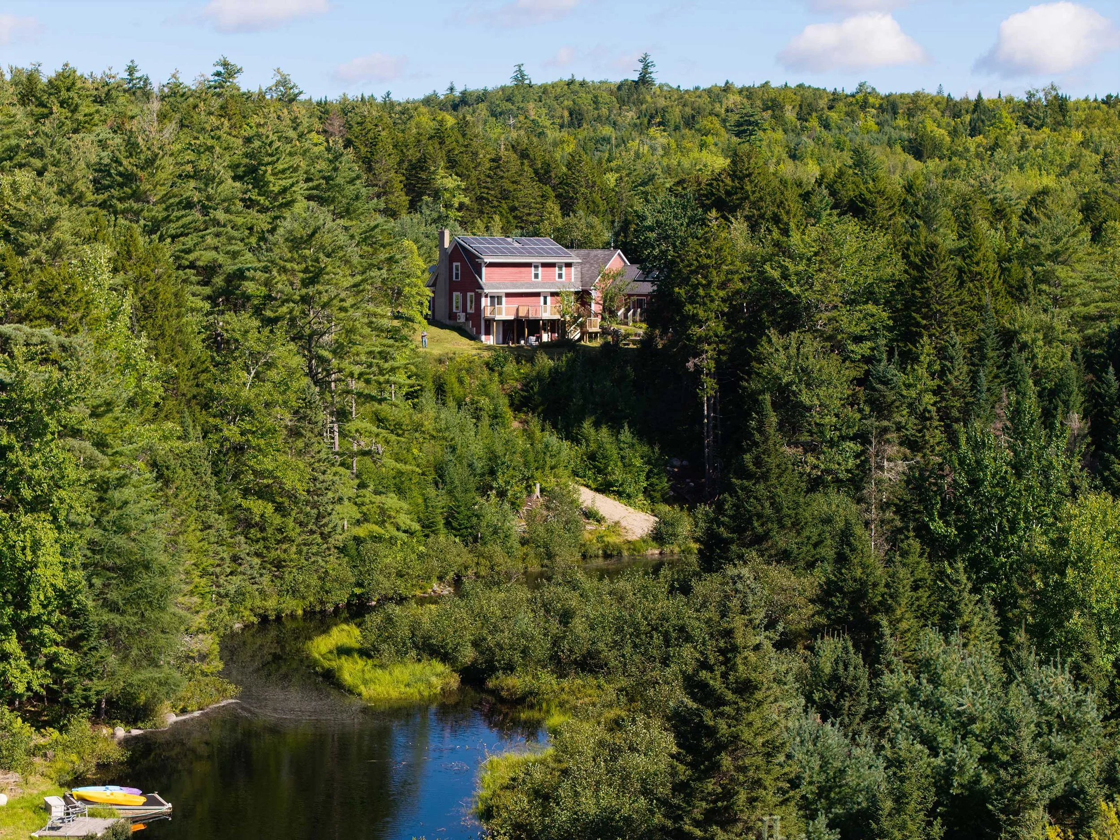
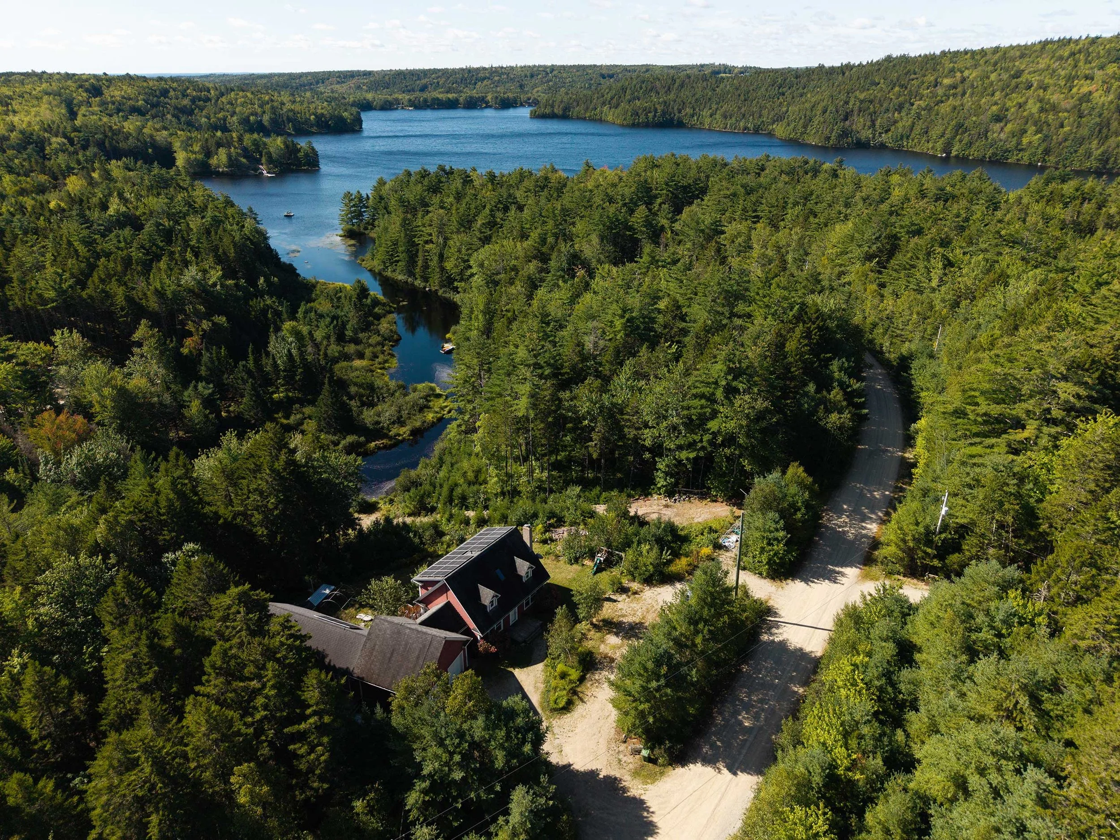
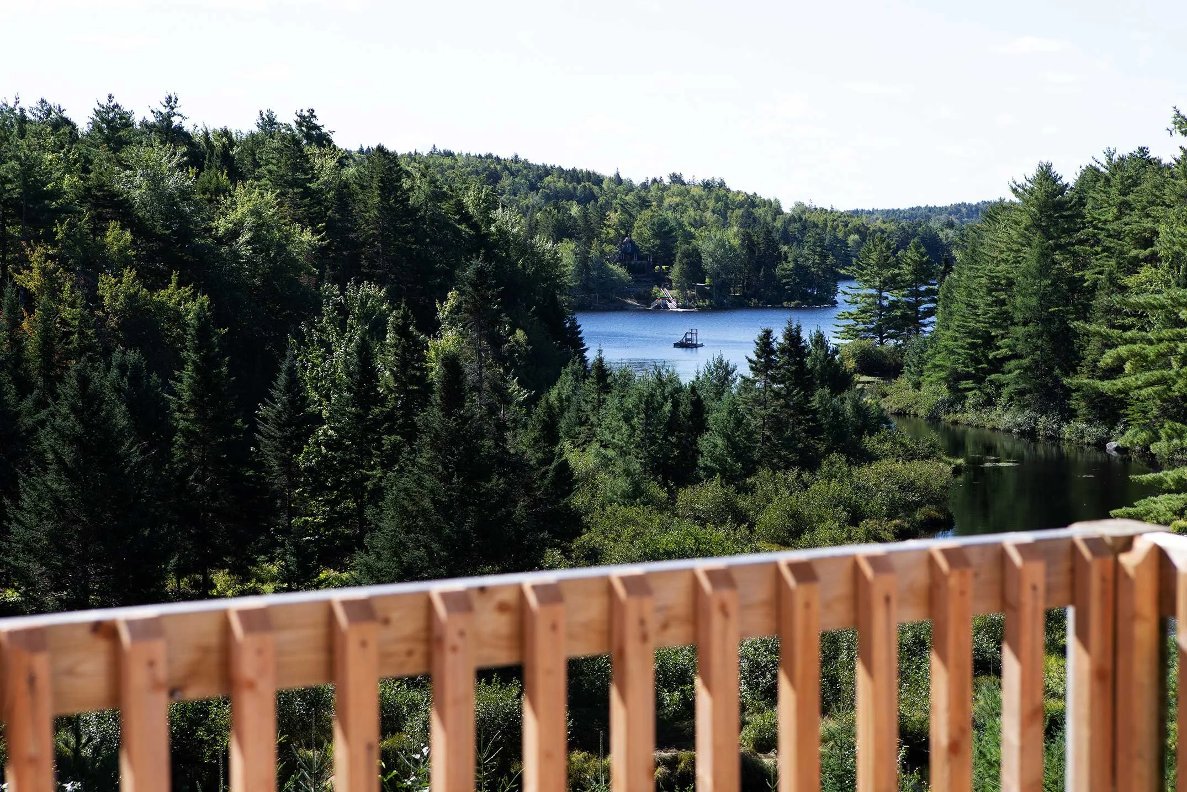
Set on two private acres along the shores of Lake Millet, this exceptional waterfront property offers the rare combination of natural beauty, modern efficiency, and outstanding income potential. With direct lake access and water views, this is a truly relaxing retreat just minutes from the charm of Chester village.
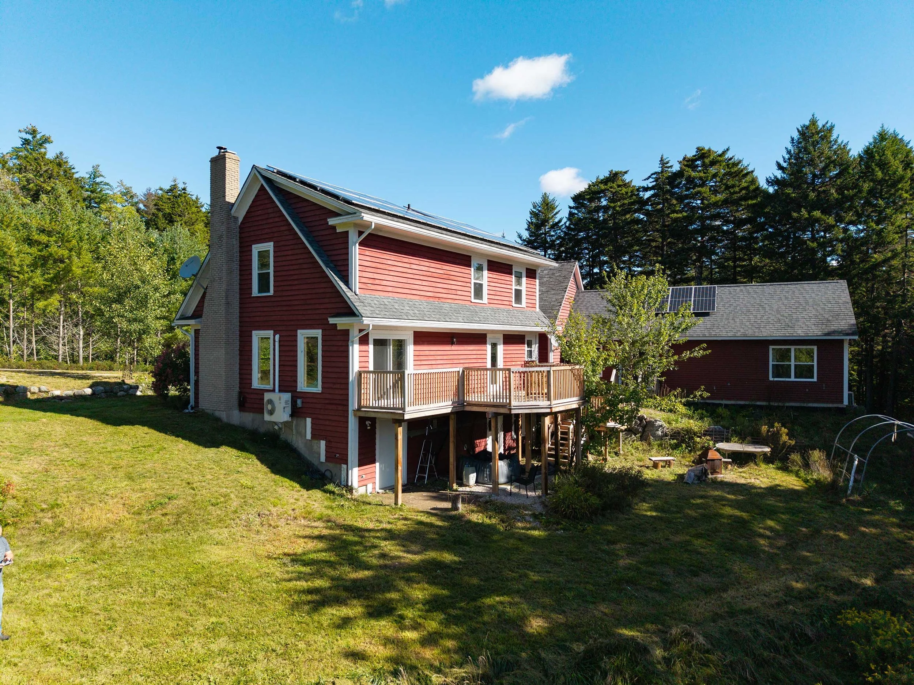
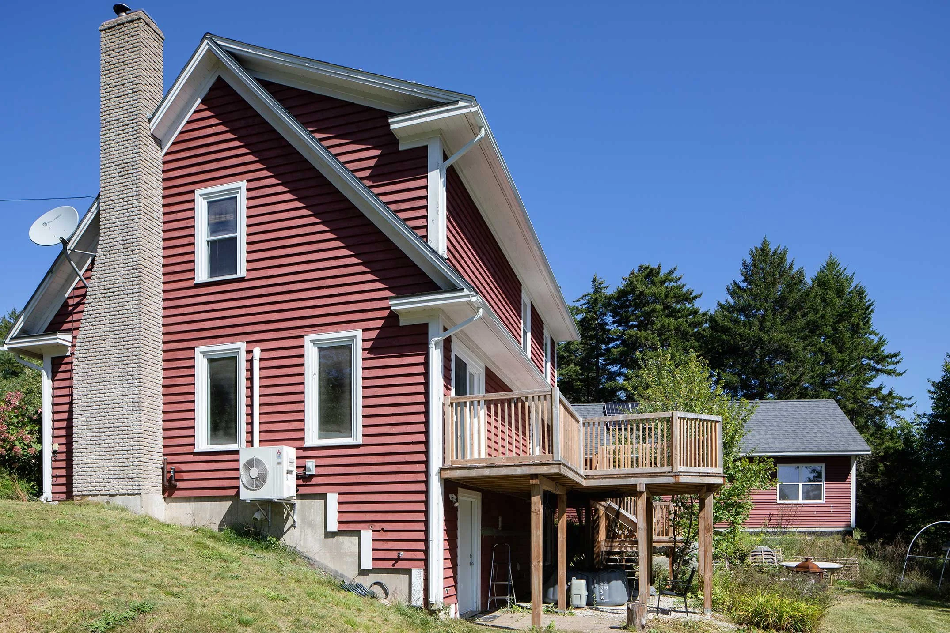
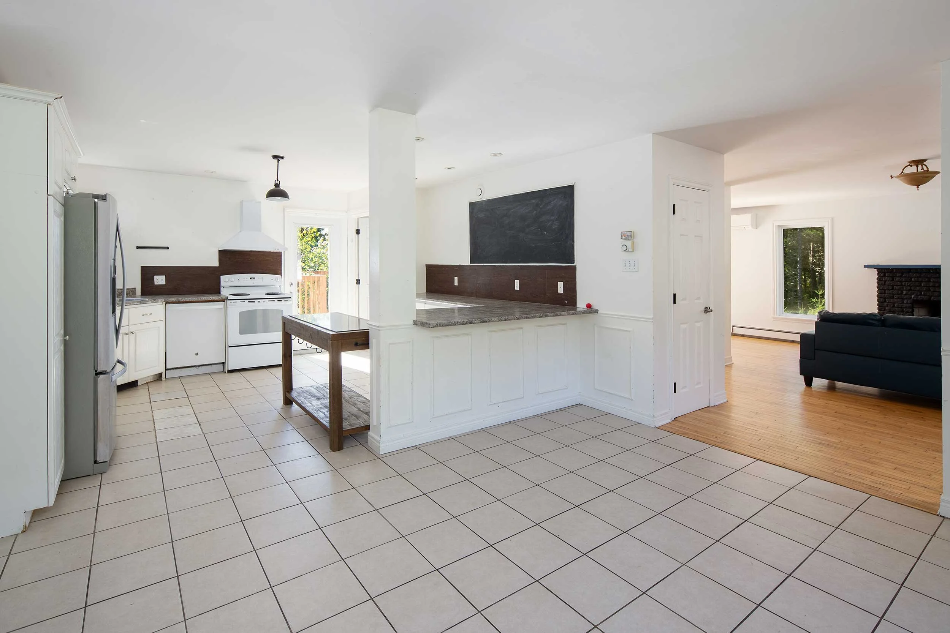
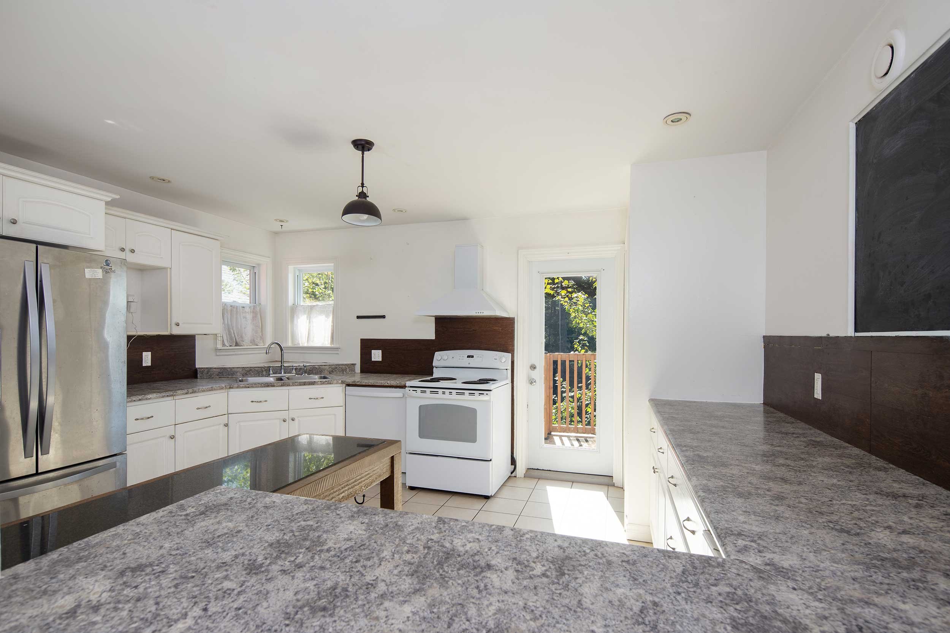
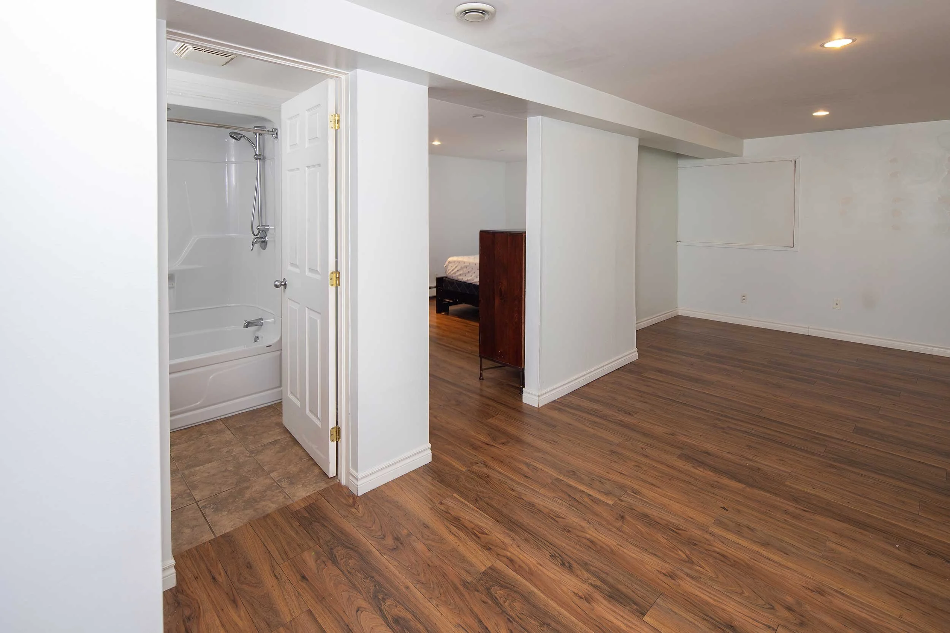
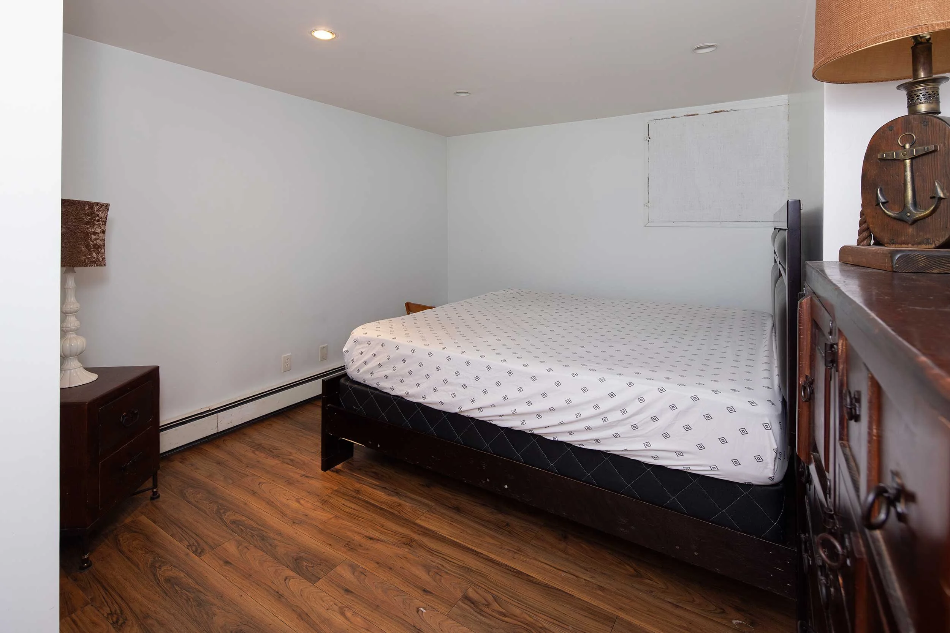
The 3,400 sq. ft. home is thoughtfully designed to serve as a spacious single-family residence or a flexible income-generating property, featuring a full secondary suite with its own private entrance — ideal for multi-generational living, long-term rental, or short-term vacation guests. Combined, the main residence and suite offer strong rental opportunity, with a potential monthly revenue range of $3,500–$5,000.
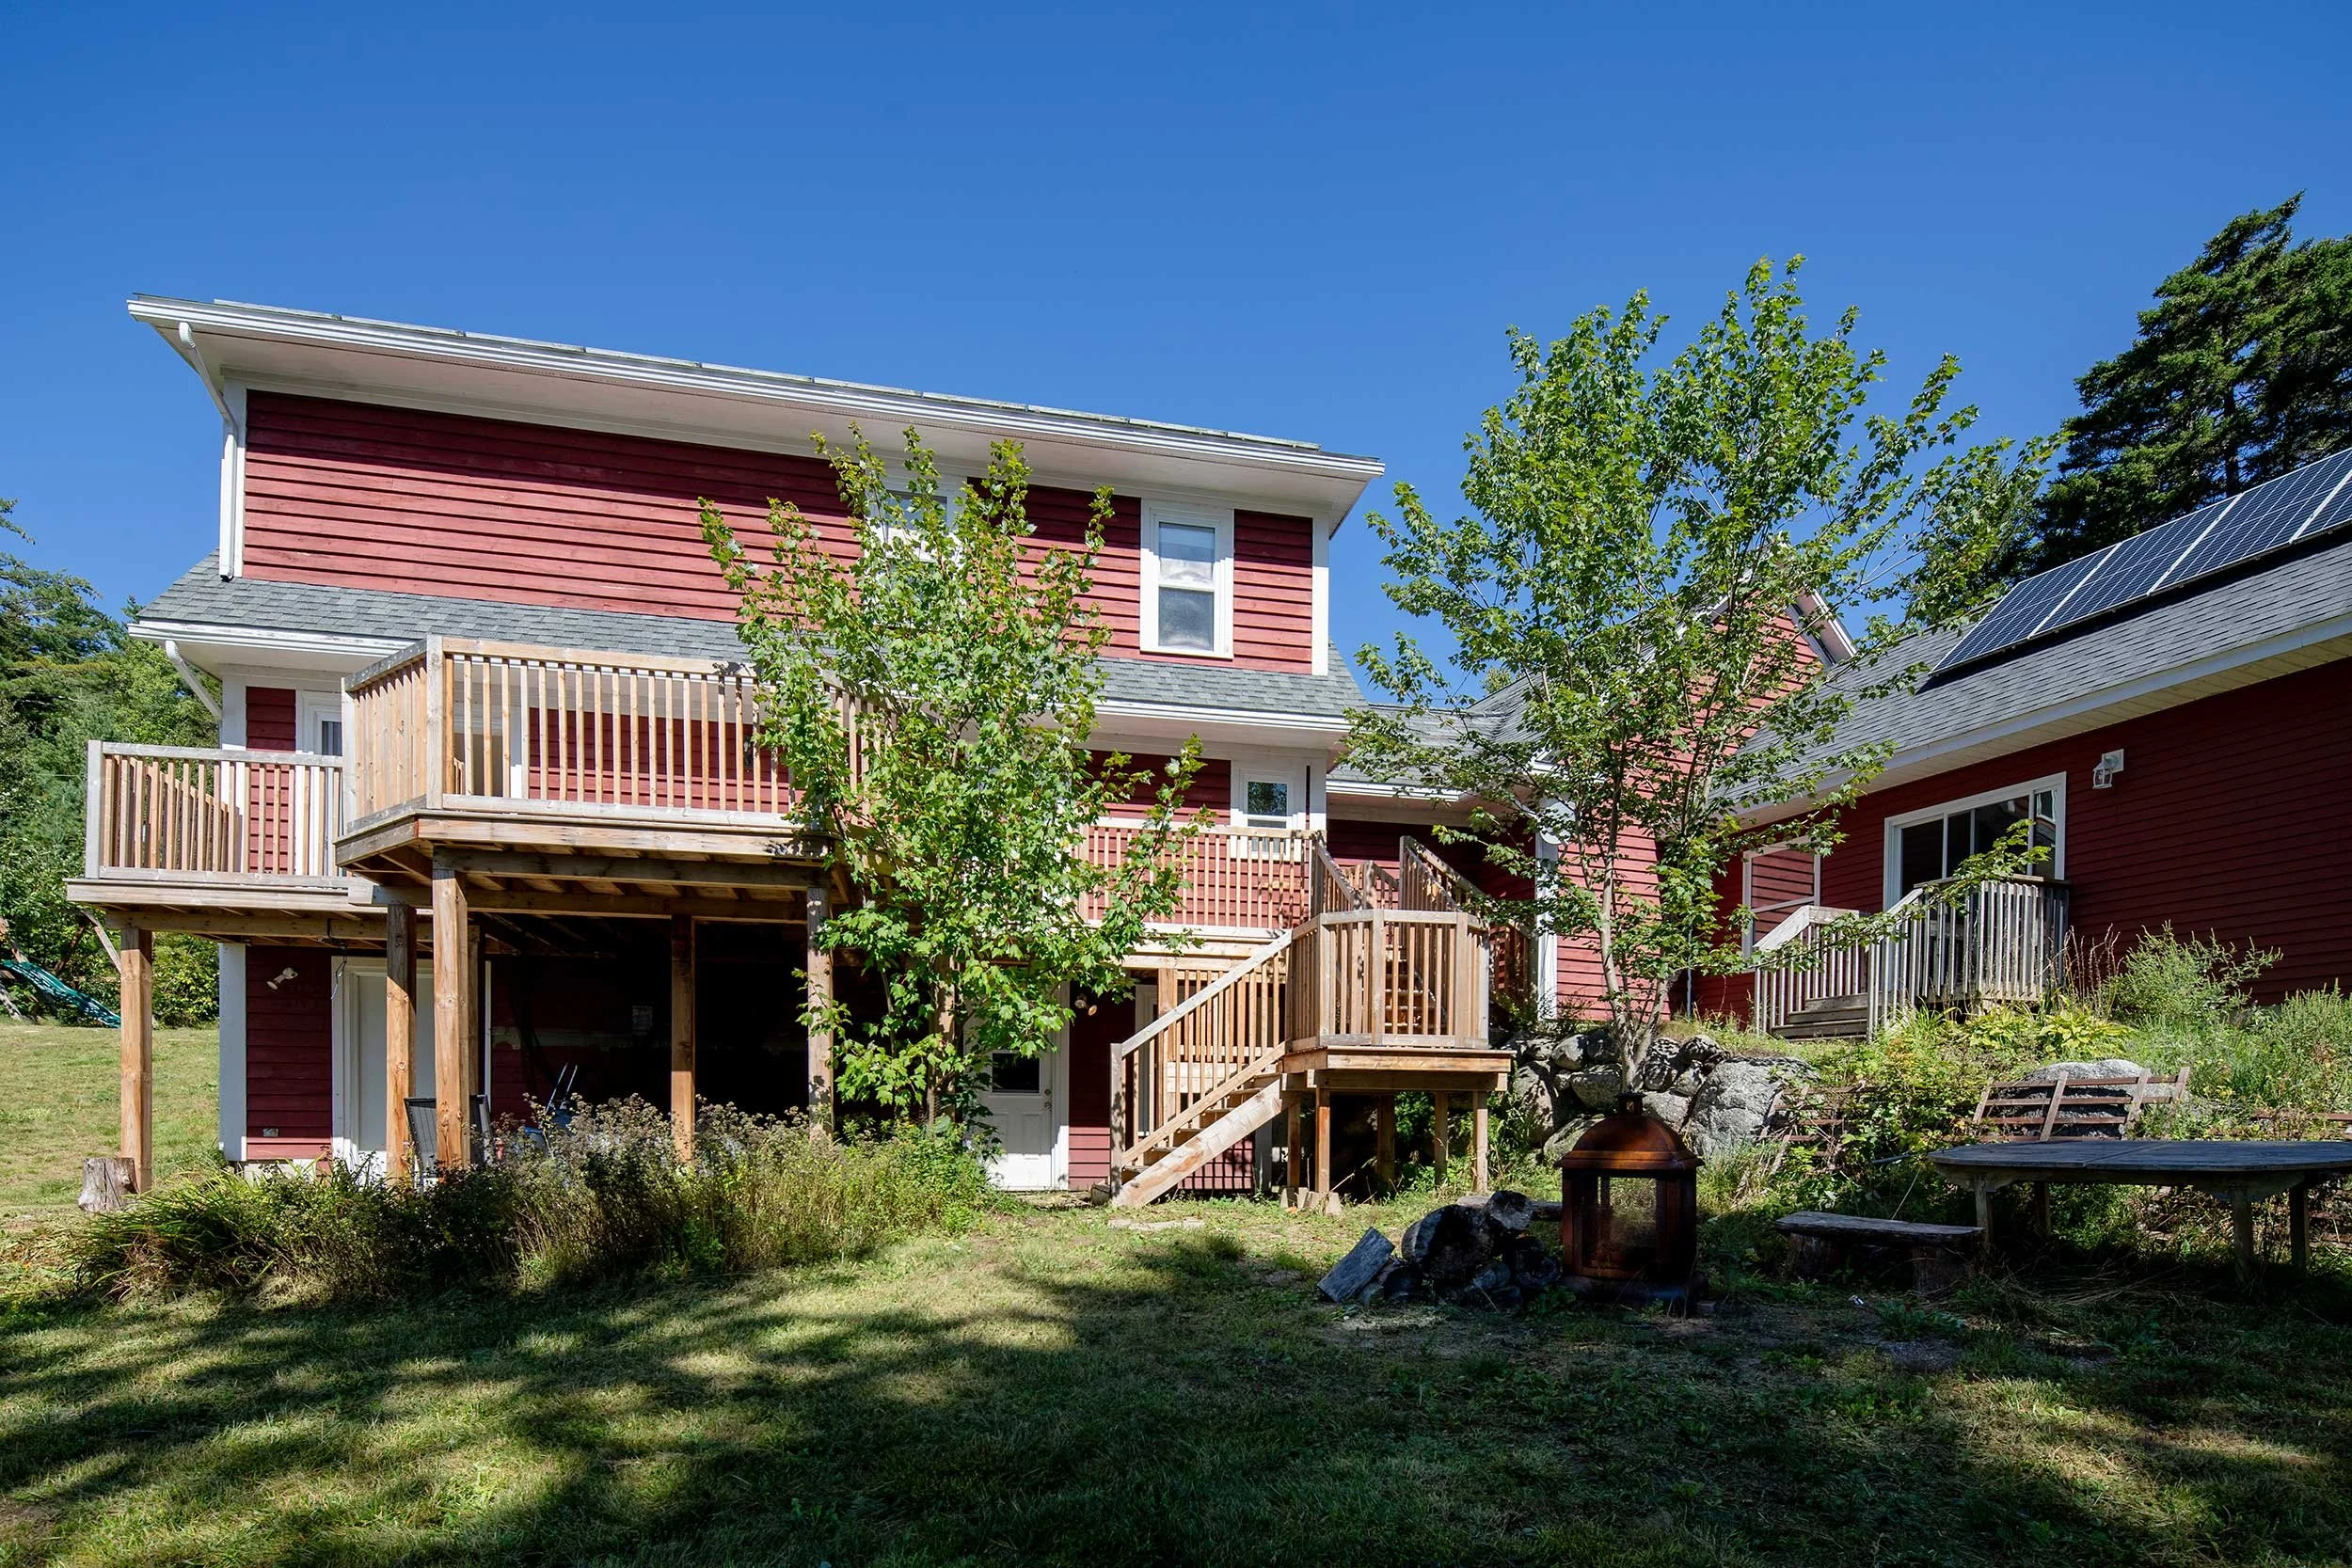
Adding to its appeal is the property's solar power system, helping reduce ongoing electricity costs and offering greater energy efficiency for the home.
Surrounded by mature trees and with generous frontage on the water, the two-acre lot offers plenty of space for outdoor living, gardens, or future development, while still delivering the privacy and tranquility that lakefront living is known for.
Whether you're seeking a personal waterfront escape, a multi-generational family home, or a turnkey rental property with proven income potential, this Chester Grant gem checks every box.
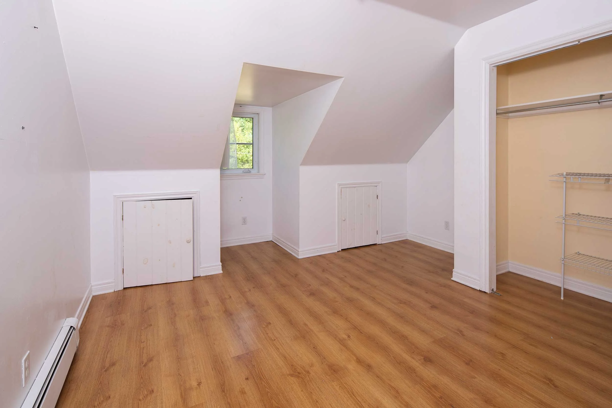
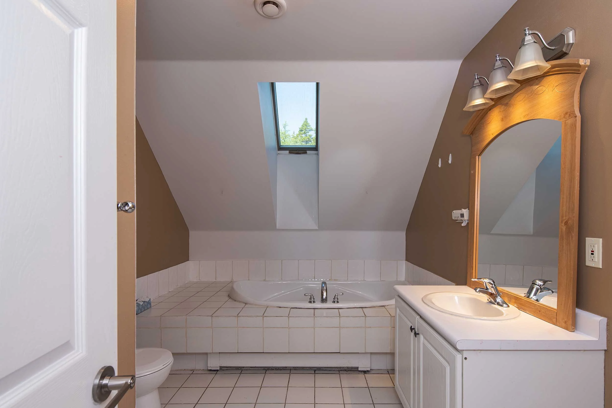
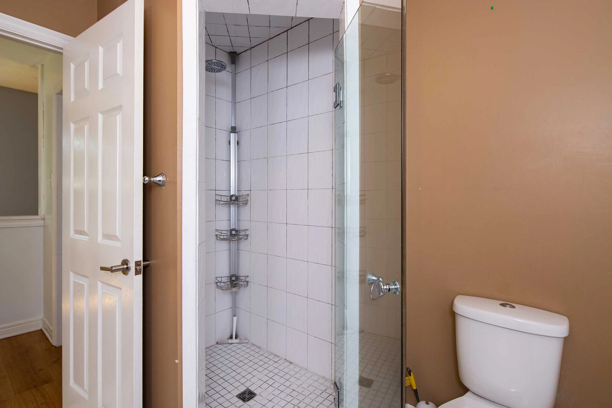
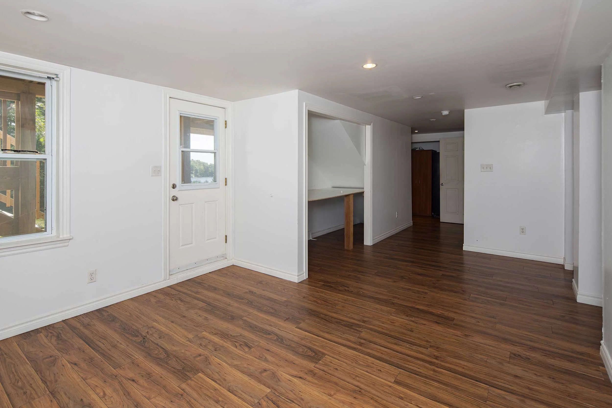
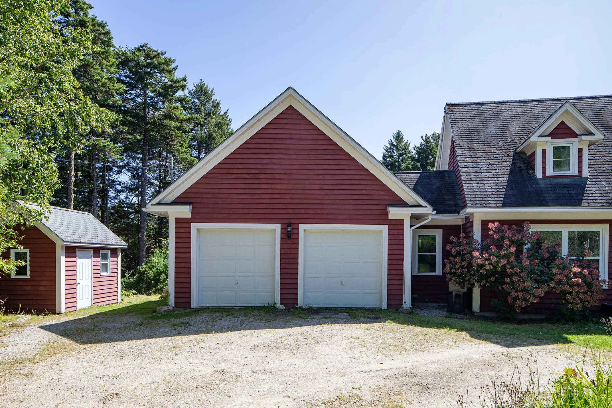
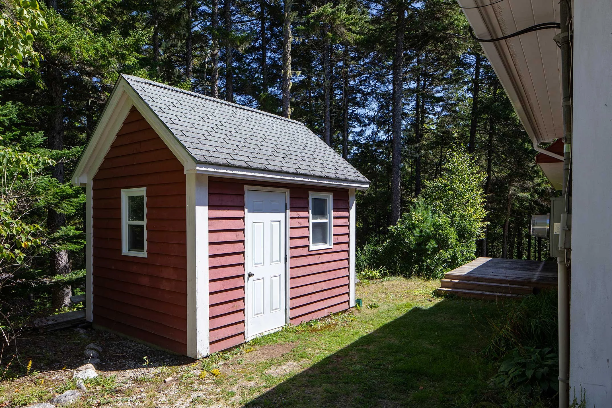
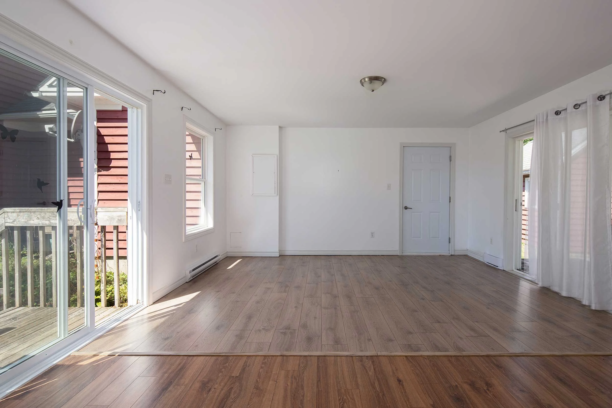
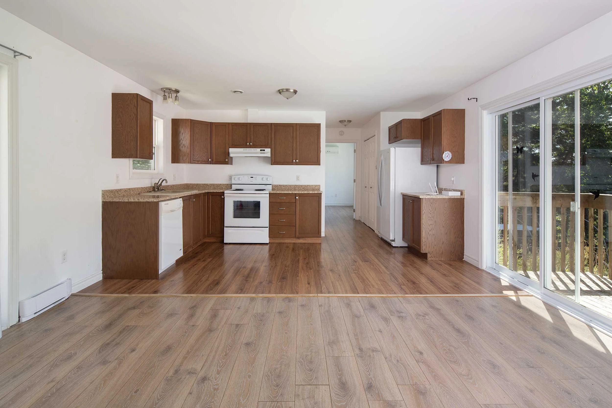
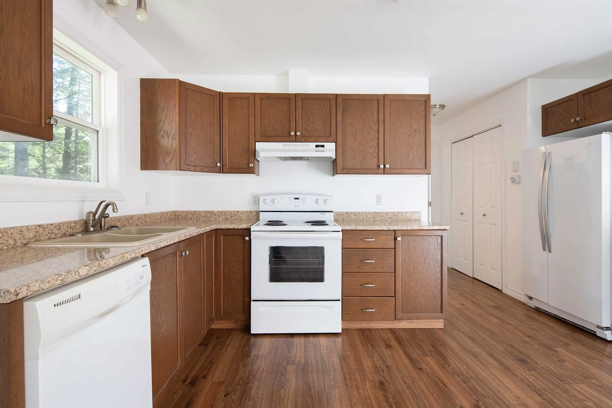
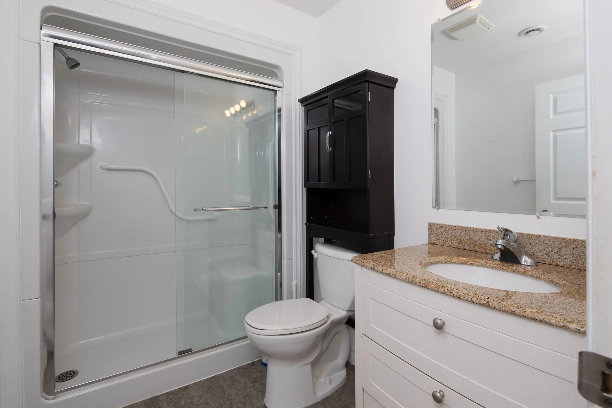
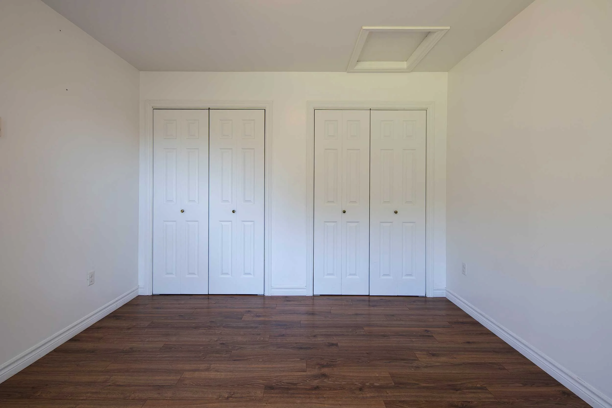
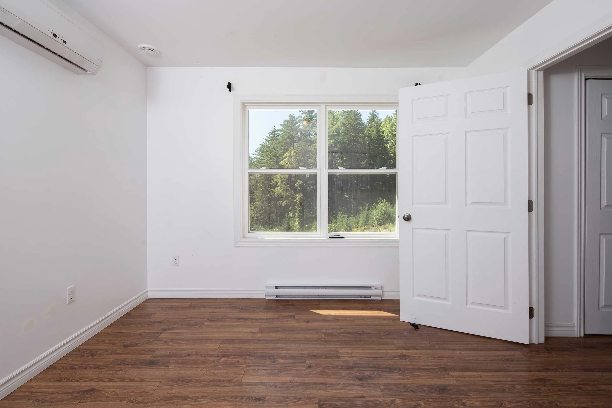
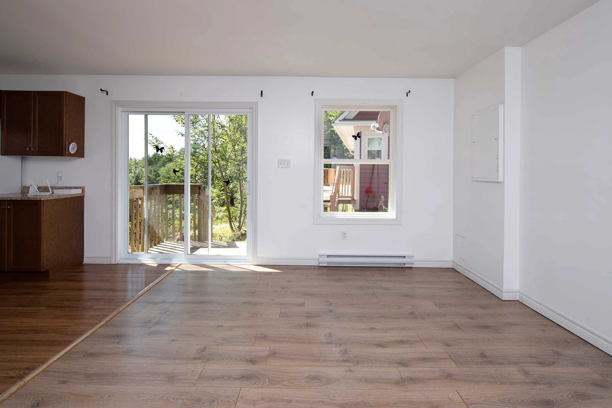
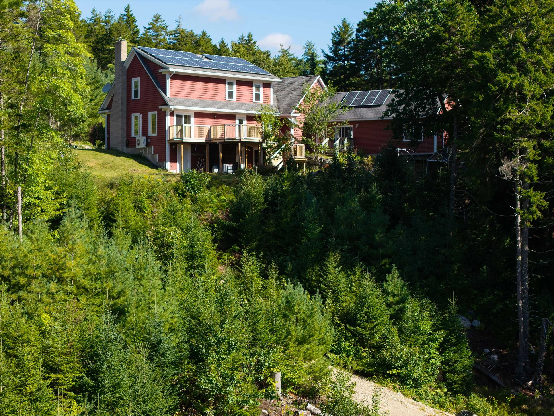
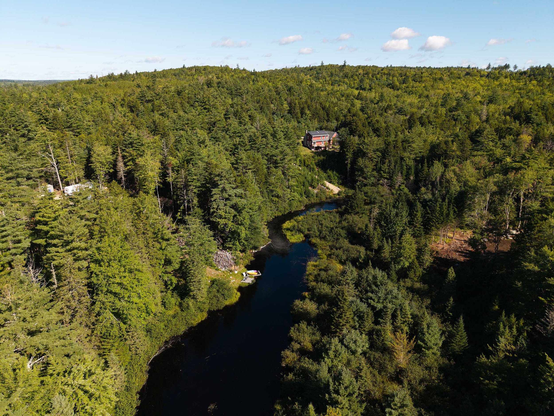
Address: 419 Lakewood Drive, Chester Grant, Nova Scotia
MLS®: 202623211
PID: 40462814
Directions: Highway 12 to Chester Grant Road. Chester Grant Road to Lakewood Drive. 419 Lakewood Drive.
Water Front: 378 feet
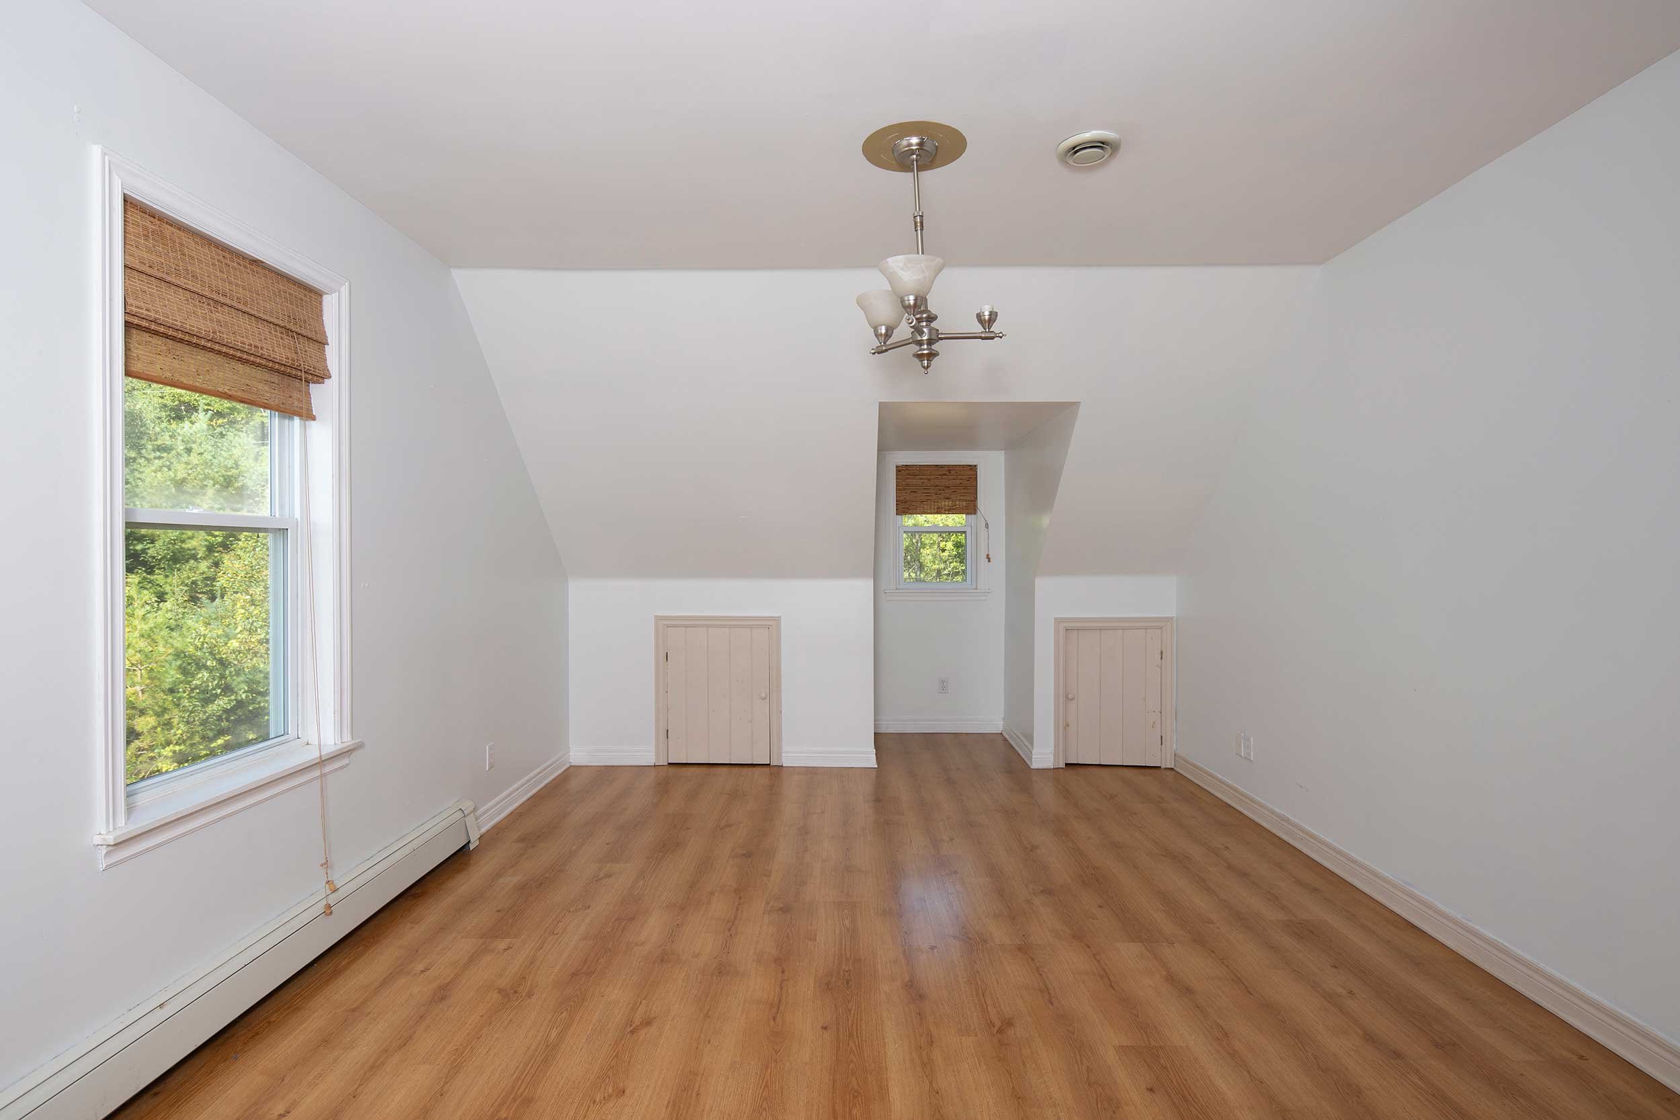
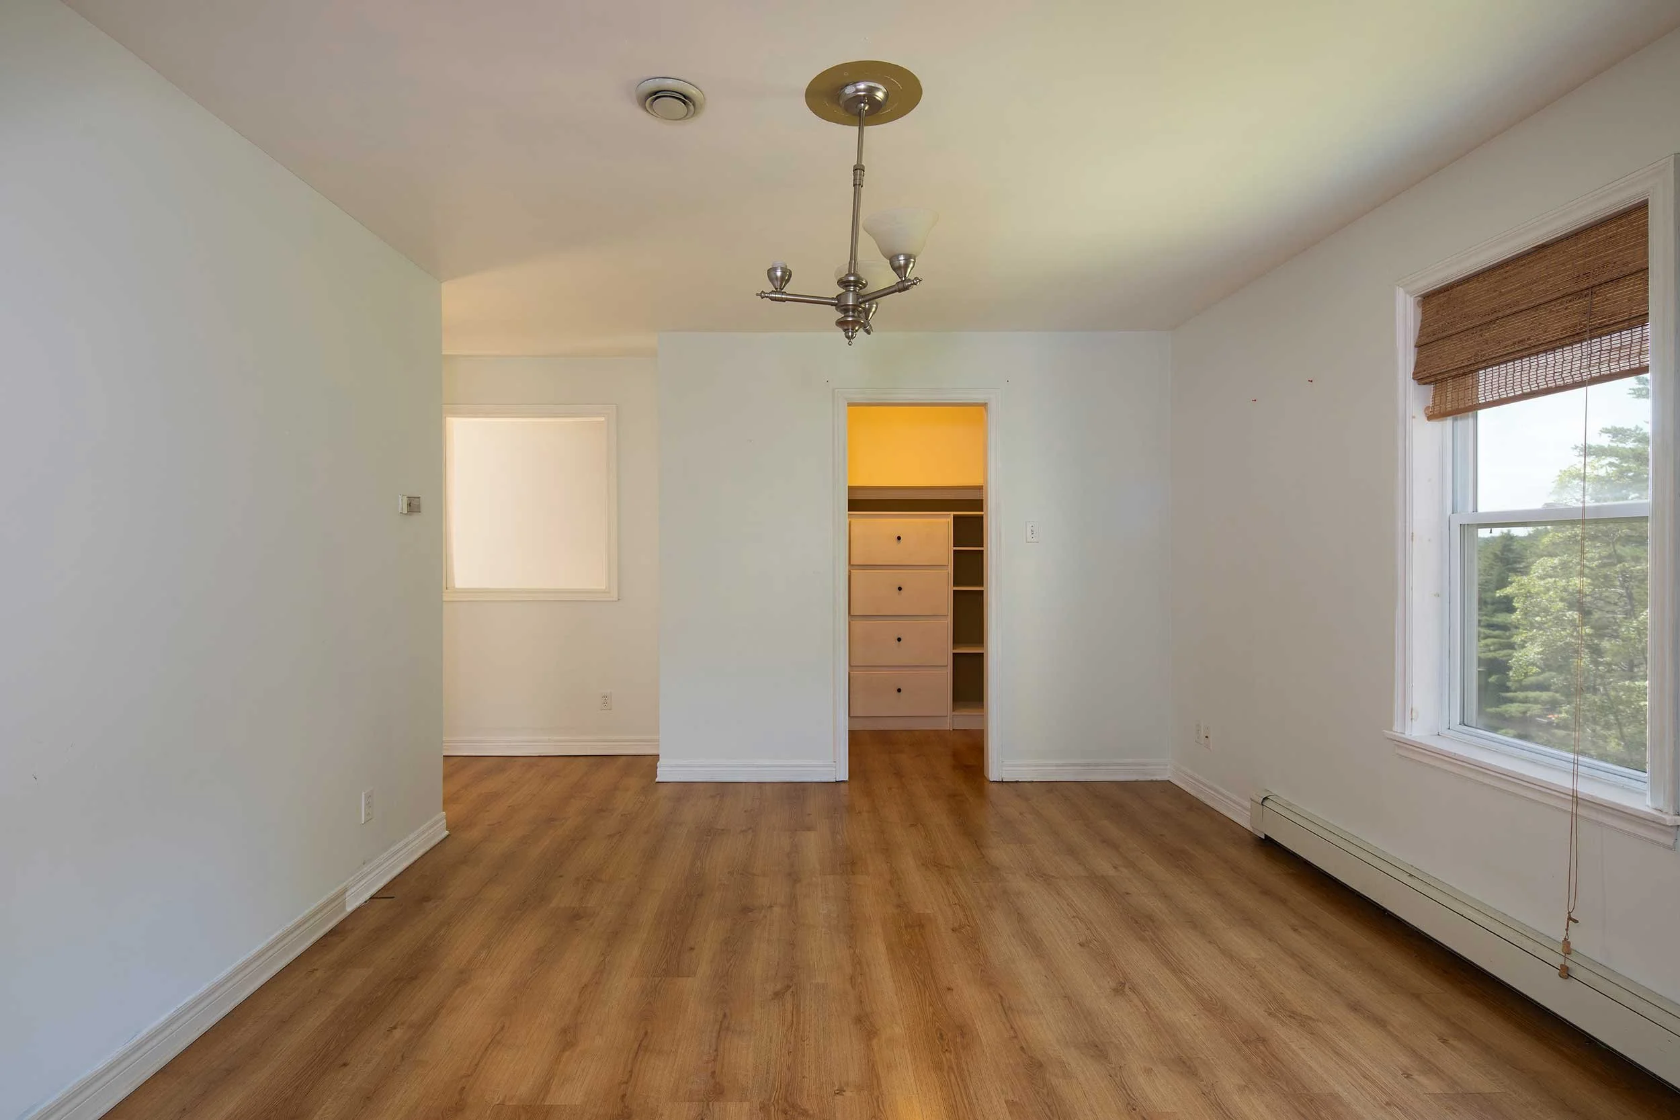
House Dimensions: 35.6' x 26.4' + 24.4' x 23' + 40.6'
Home Square Footage: 3,362
Lot Size: 2 acres
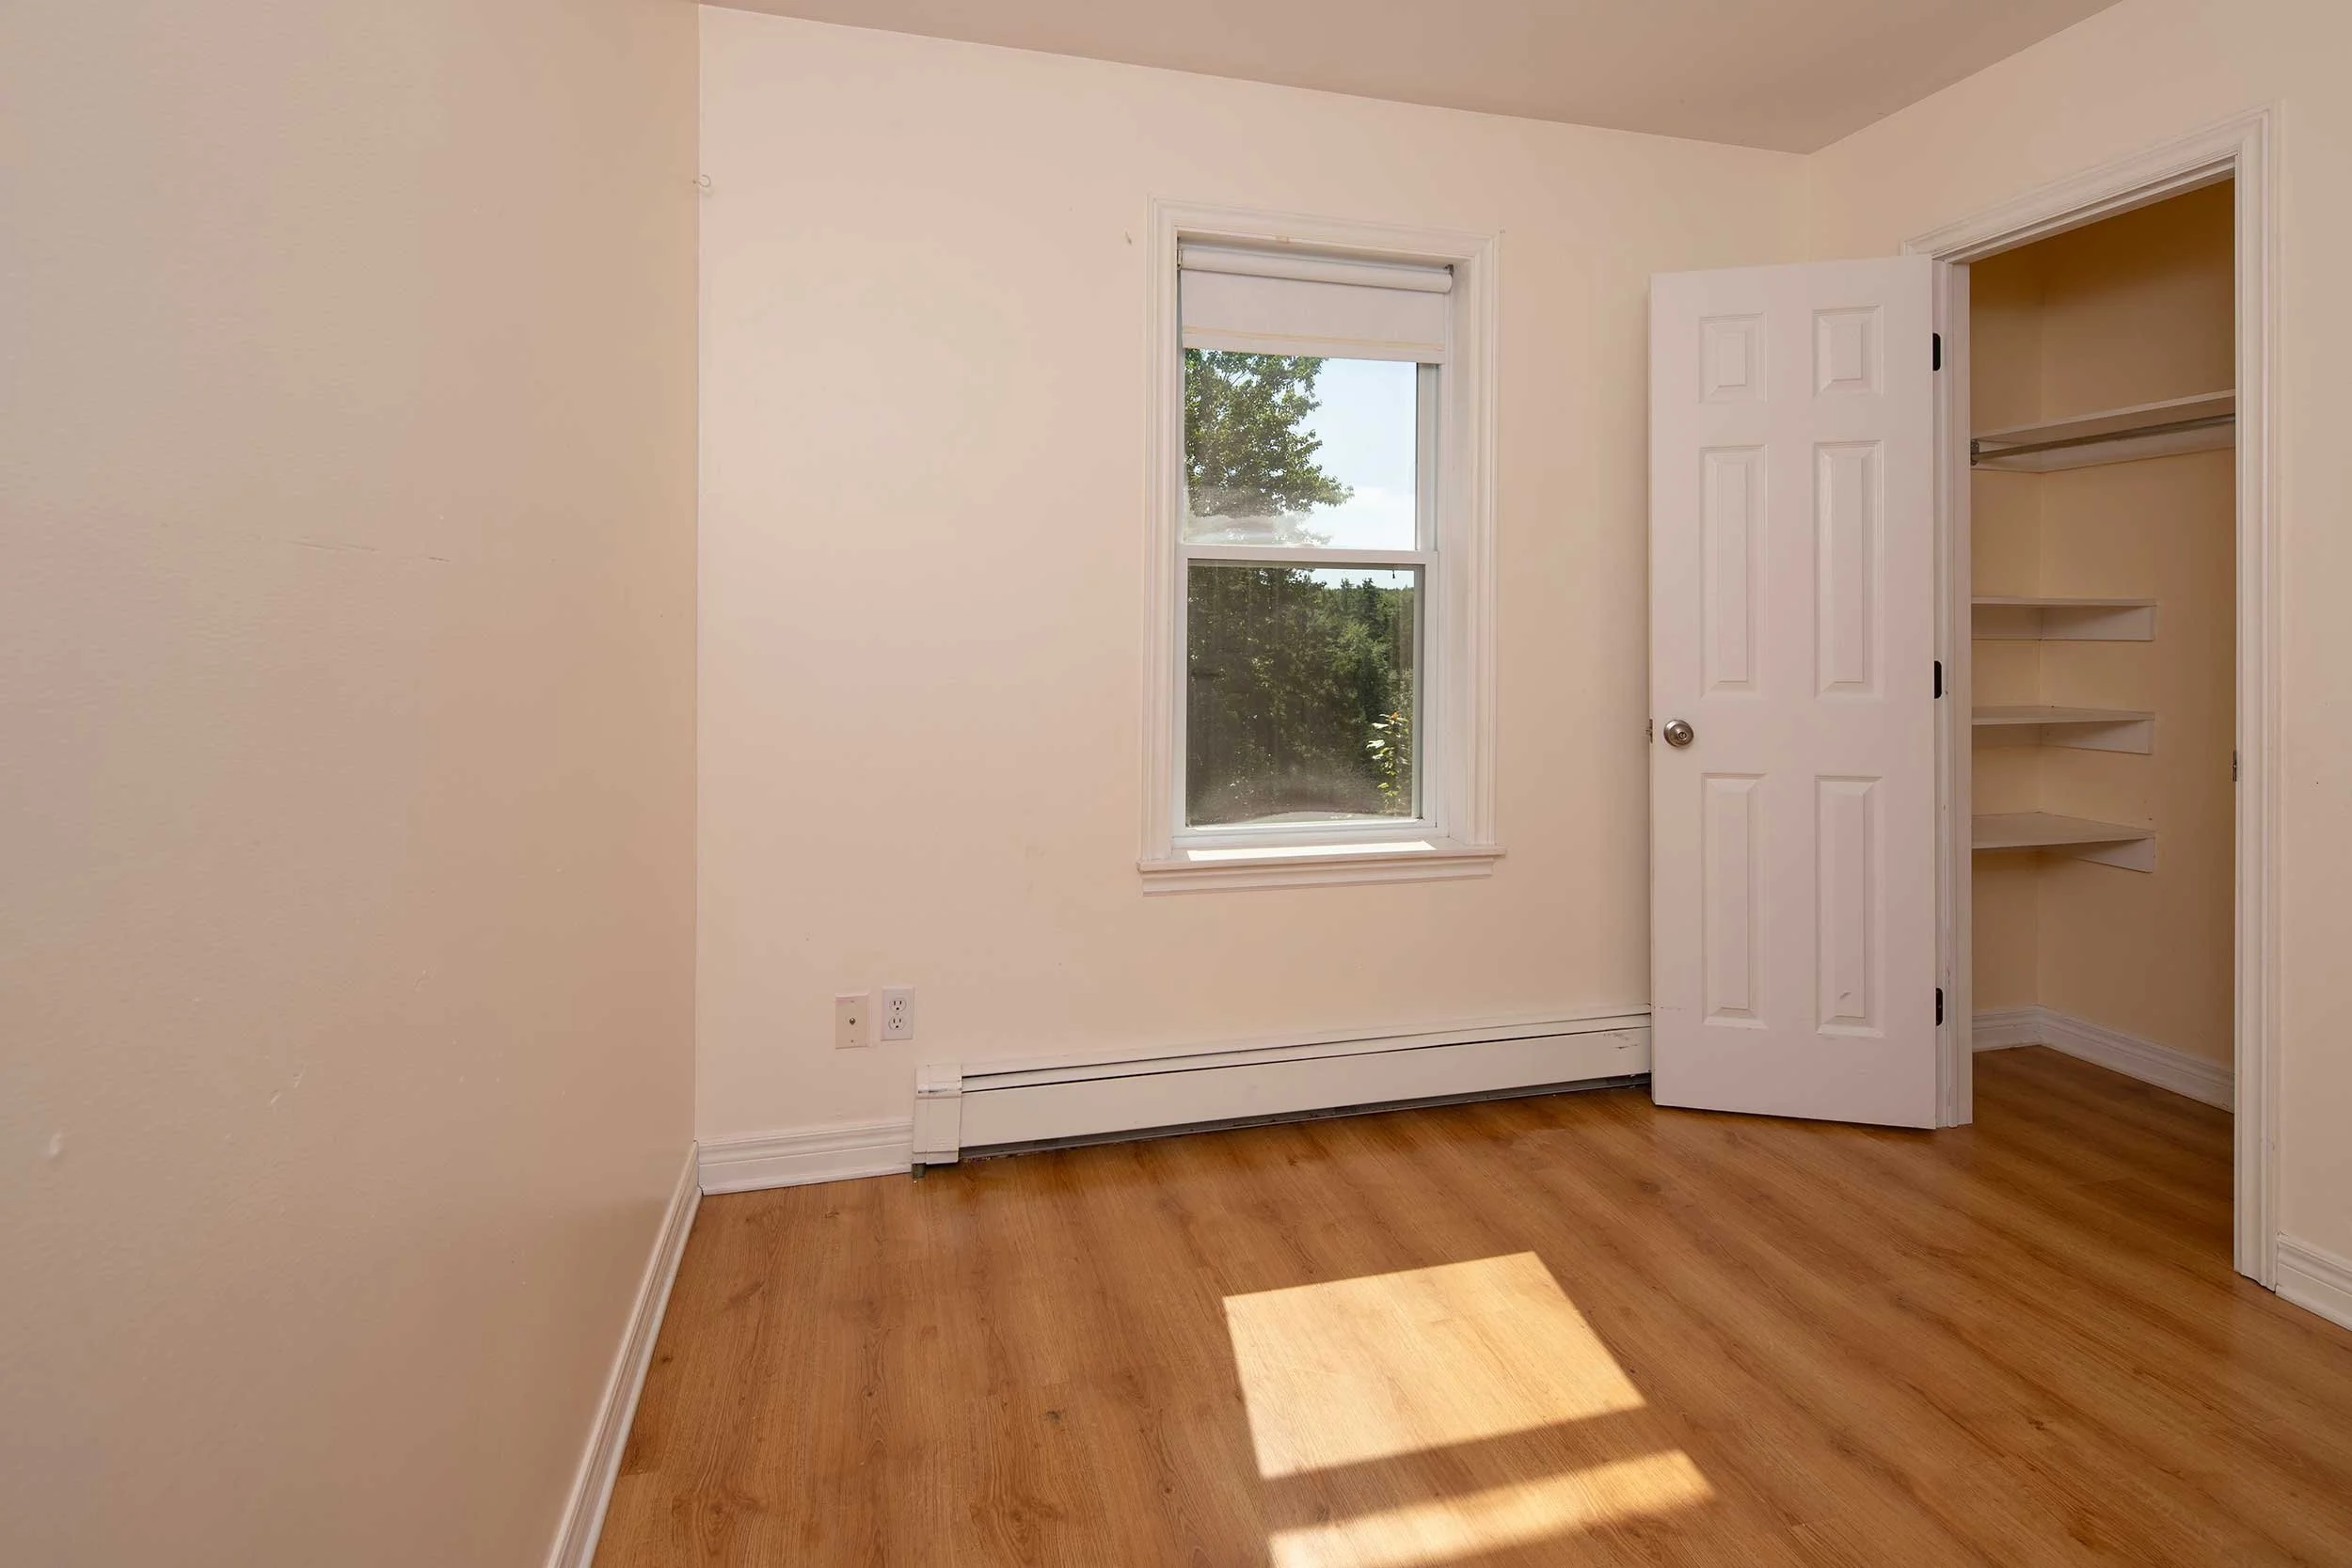
Bedrooms: 4 bedrooms above grade, 1 bedroom below grade
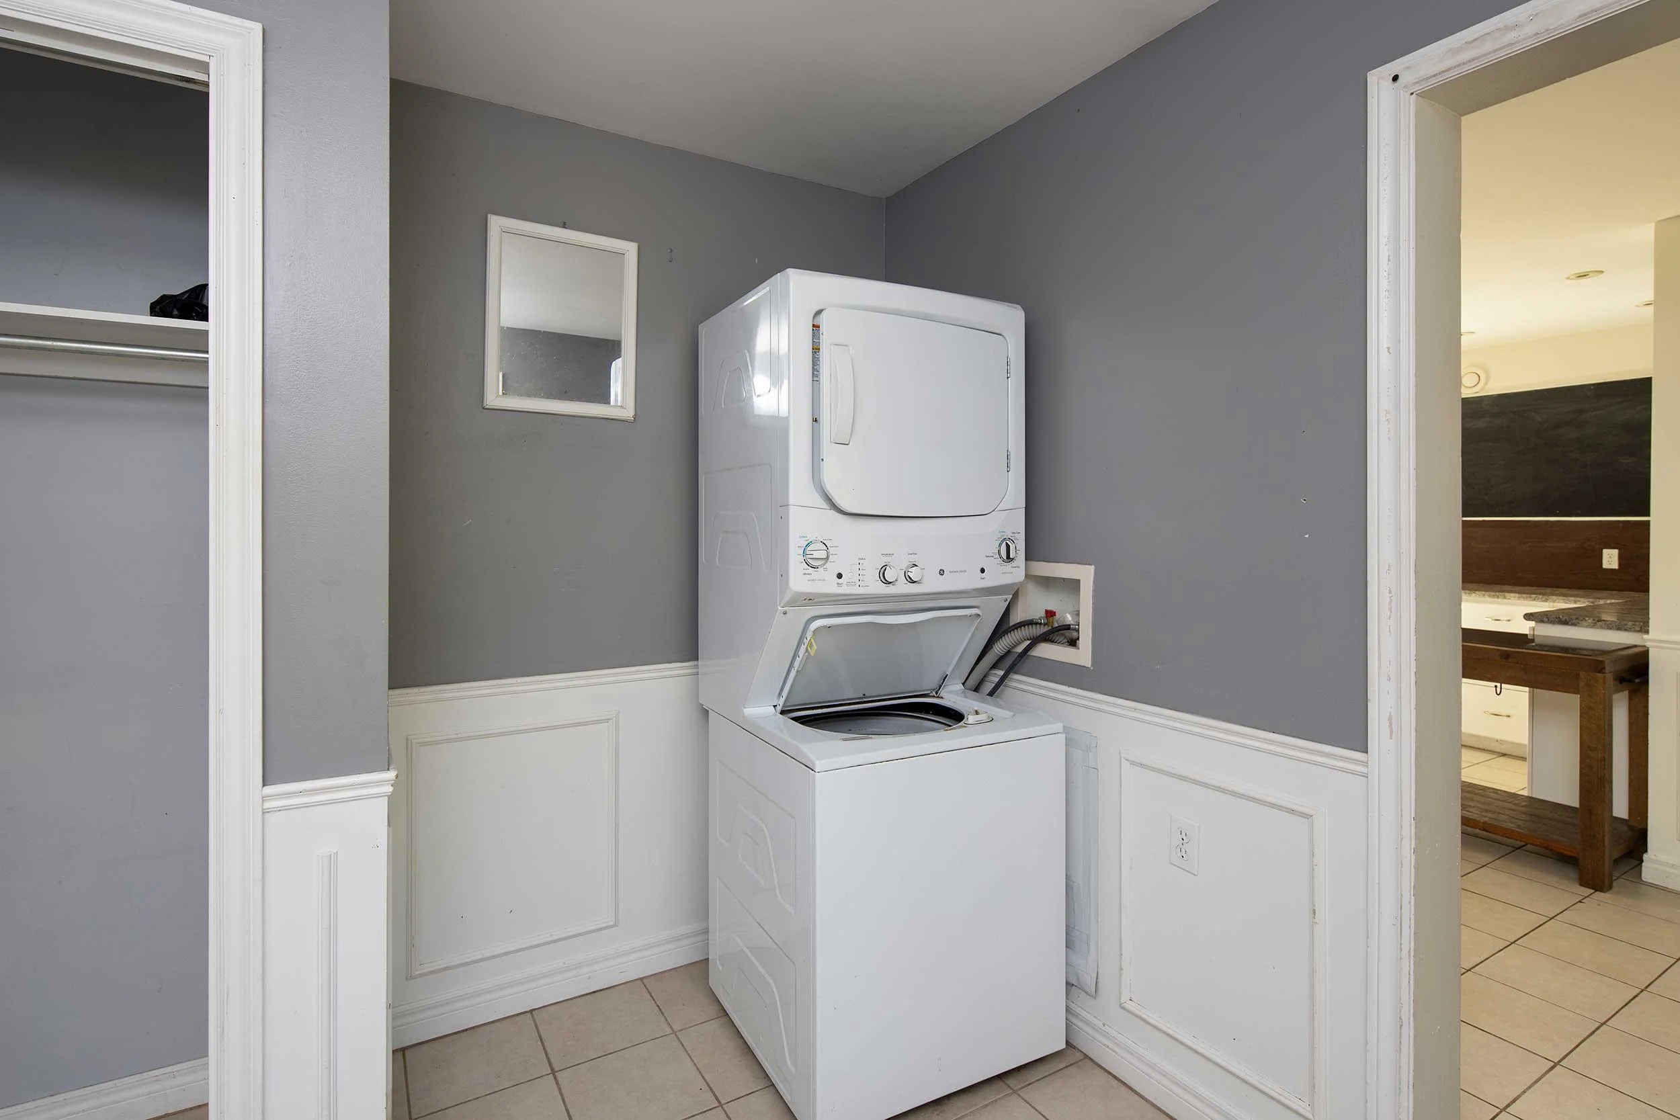
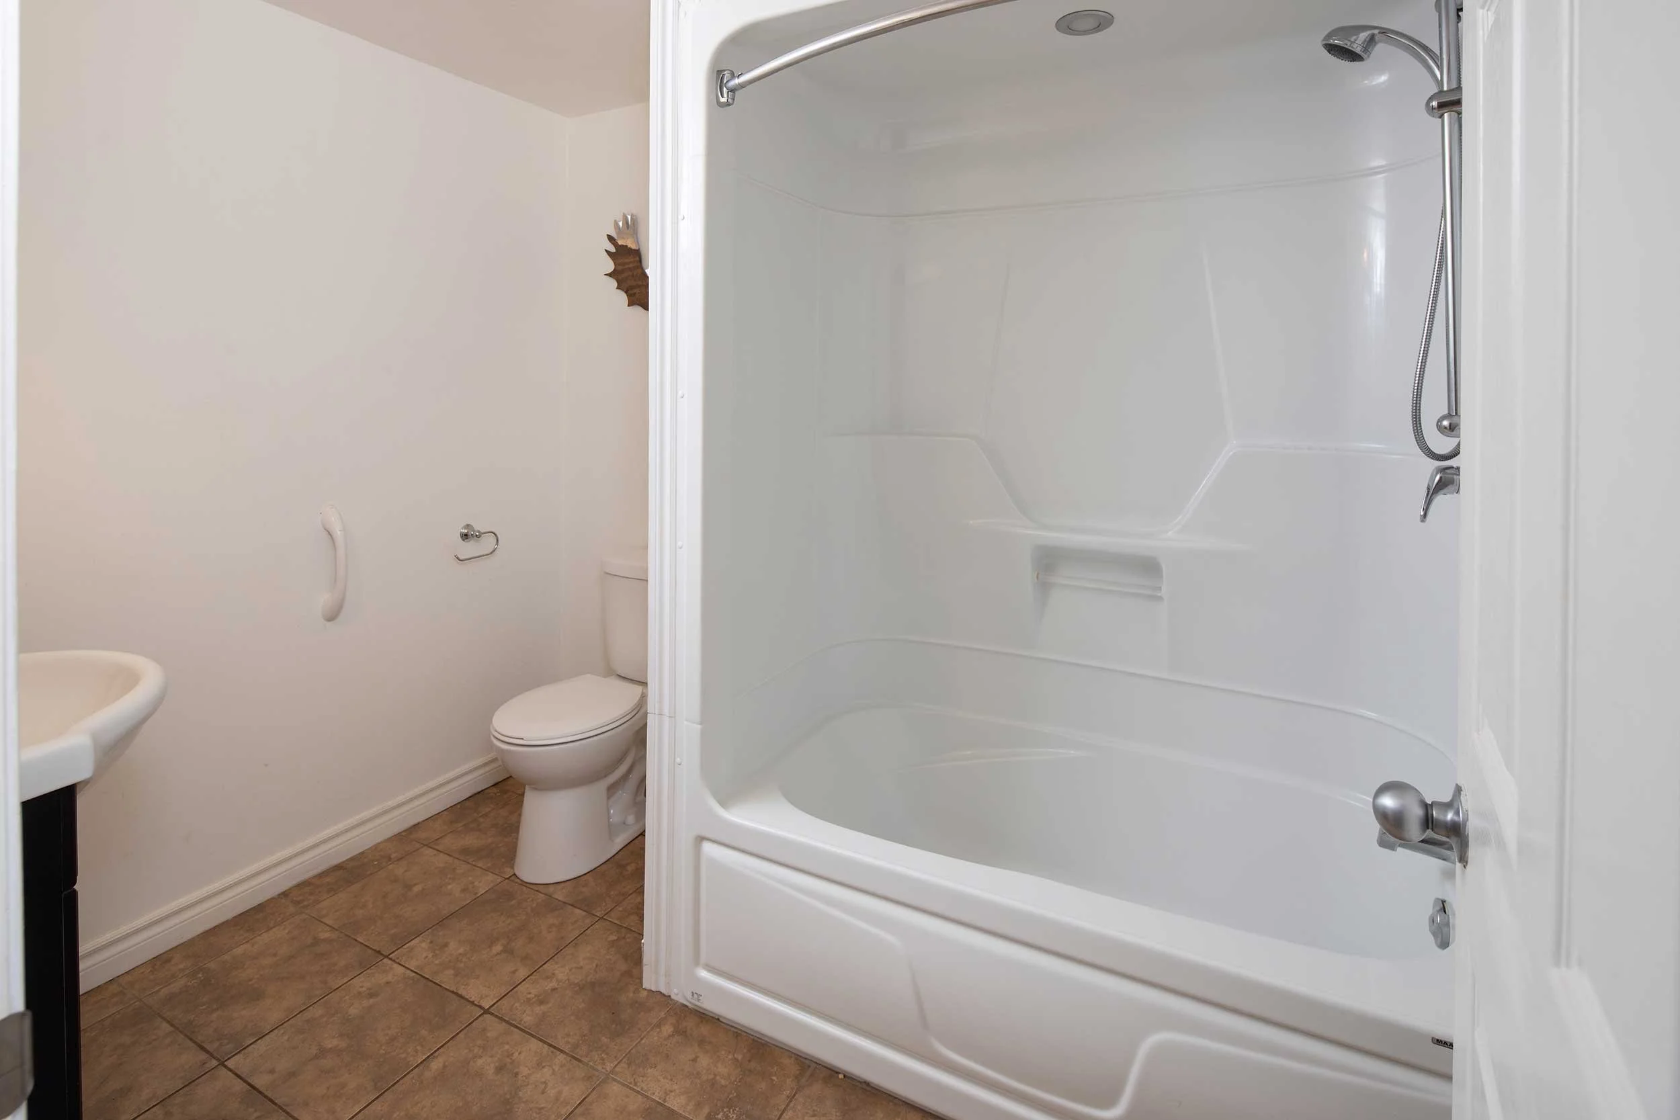
Bathrooms: 3 full bathrooms, 1 half bath
Exterior Cladding on House: Wood siding, vinyl
Roofing: Asphalt Singles
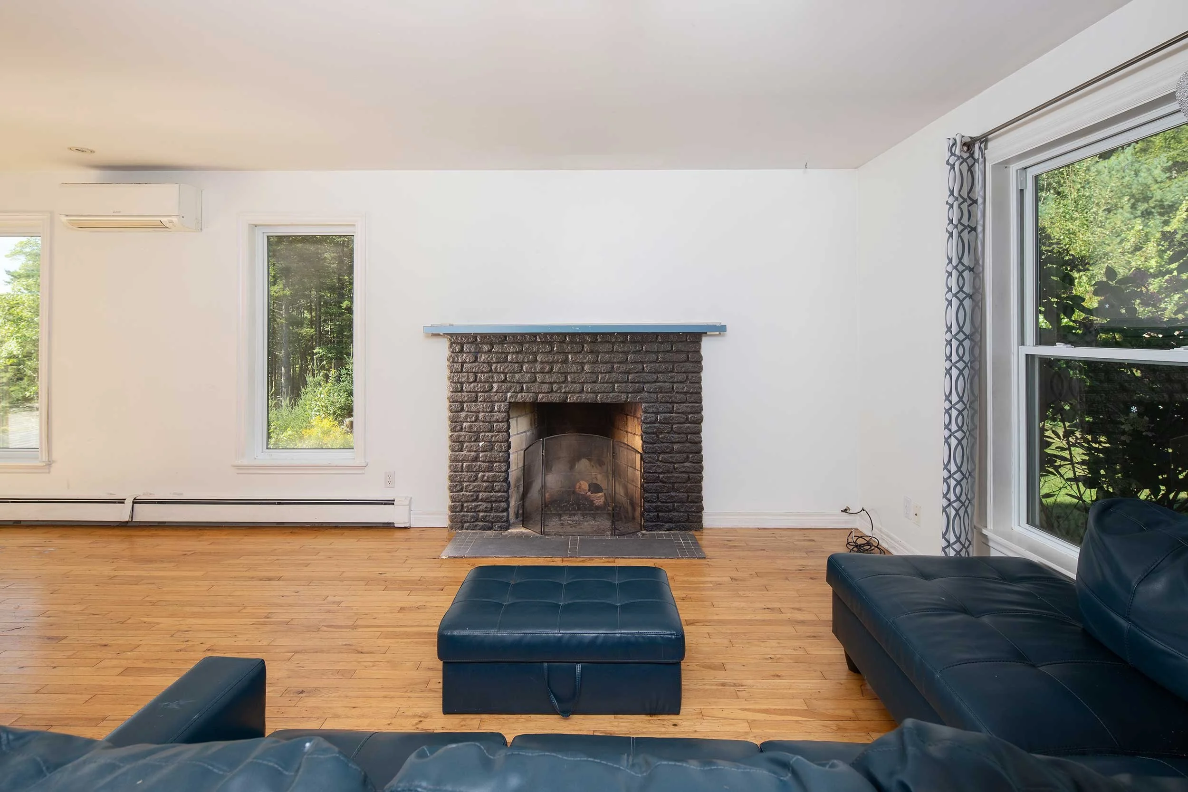
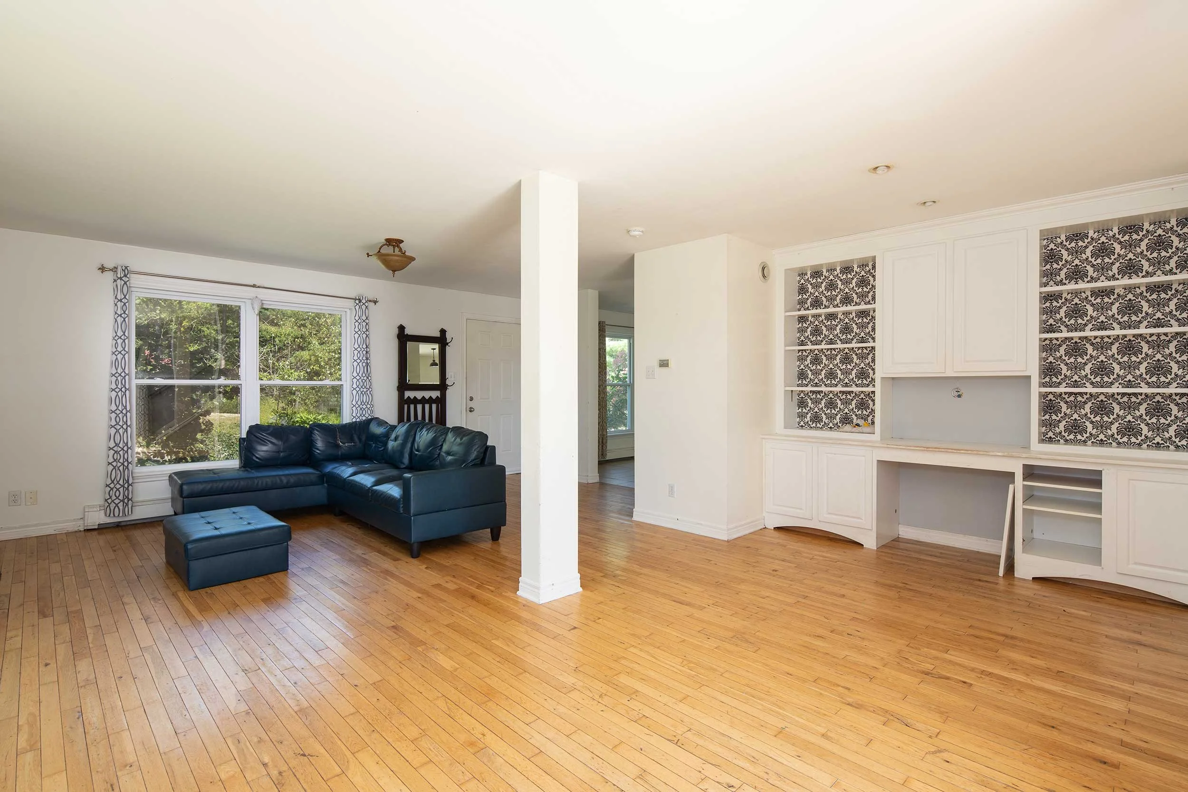
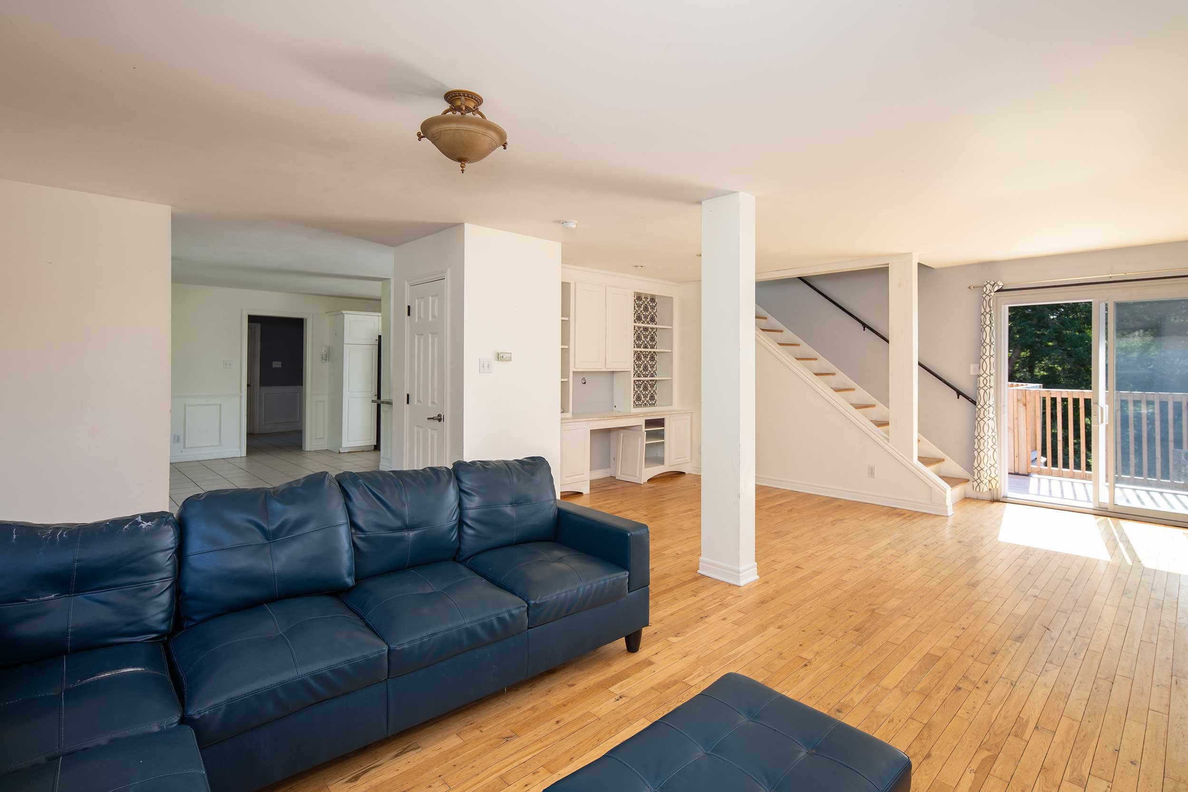
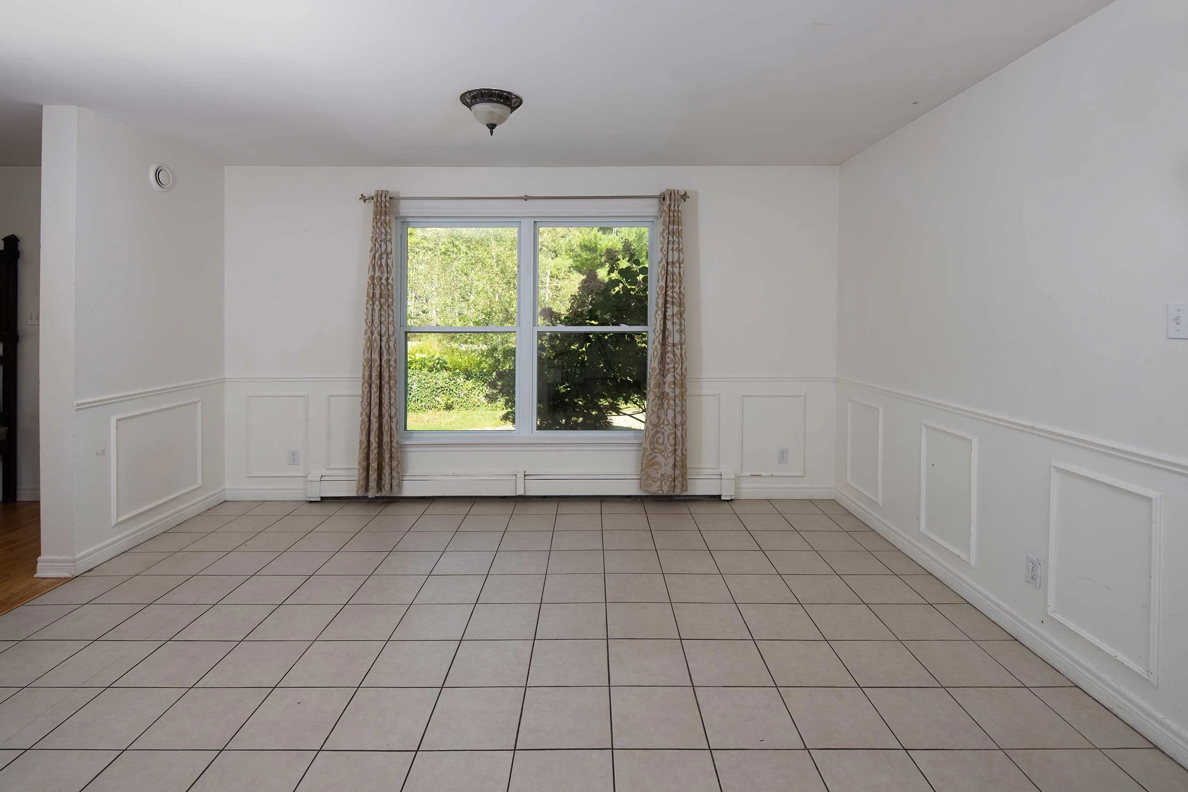
Flooring: Hardwood, ceramic, laminate, carpet
Water Source: dug well
Sewage Disposal: Septic
Heating/Cooling: Furnace, hot water, ductless head pump
Fuel Type: Electric, oil, solar
Utilities: Electricity, high speed internet, telephone, cable
Basement: Full, walkout
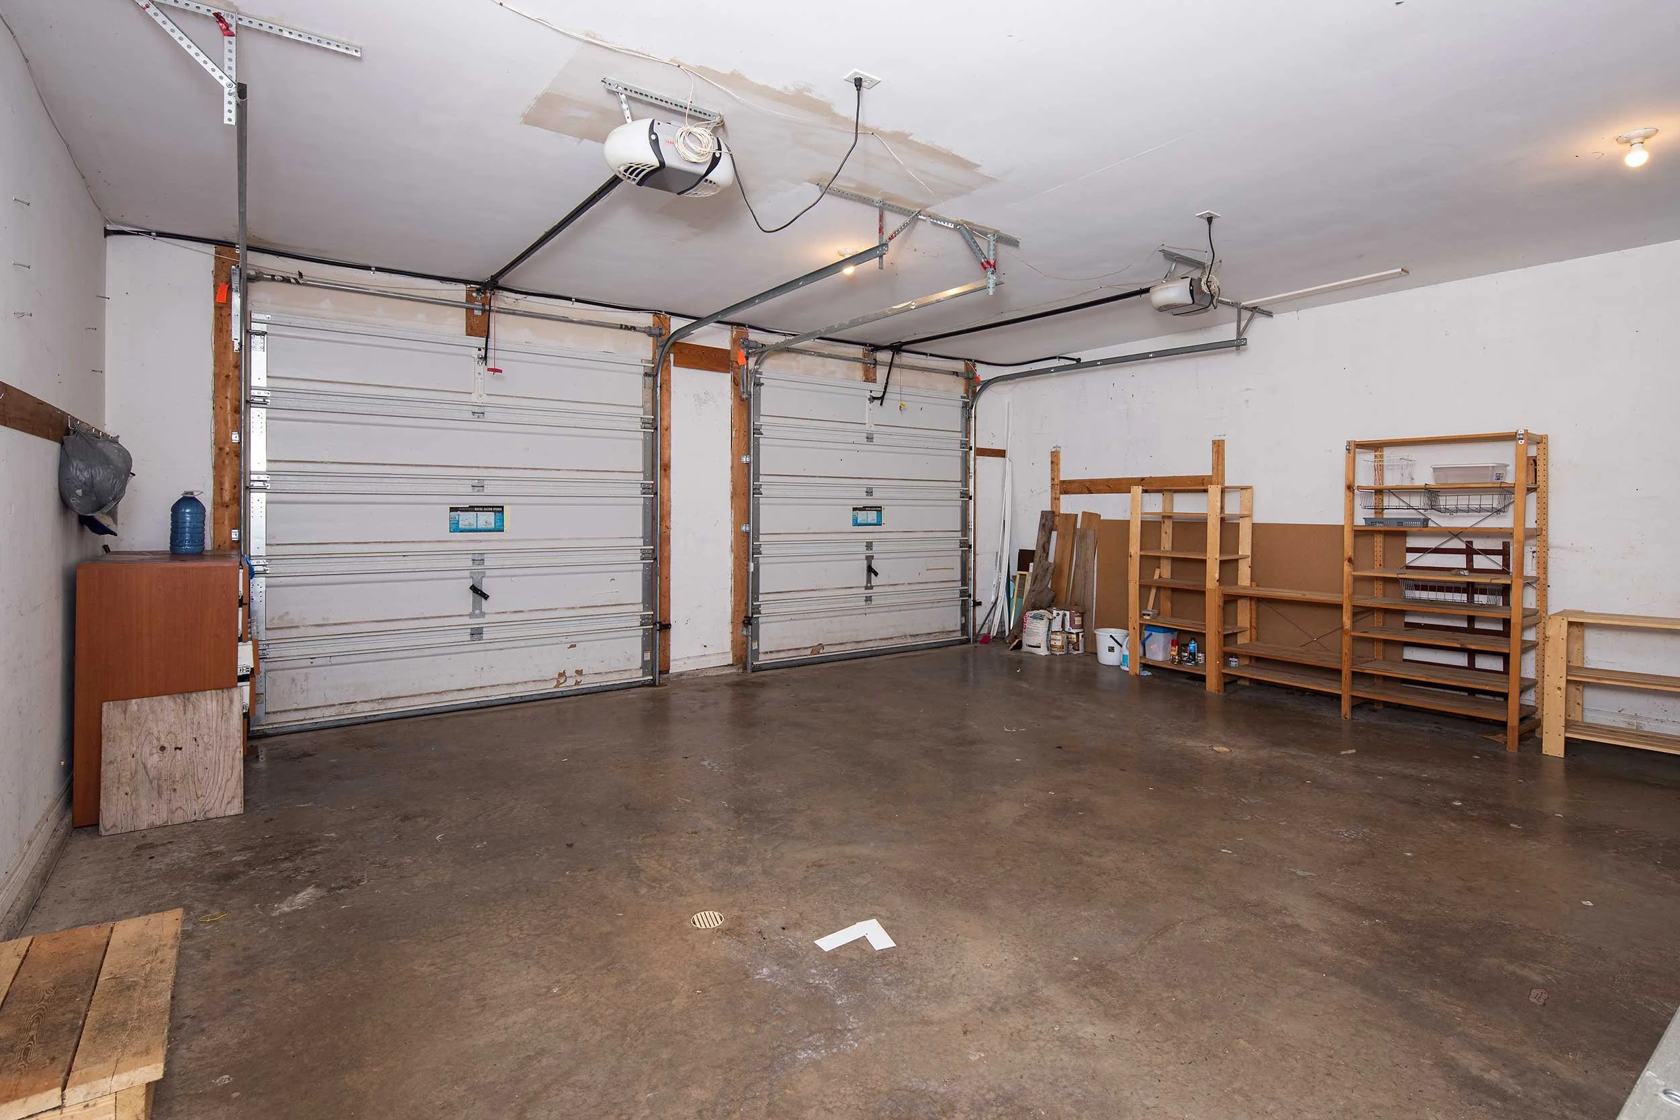
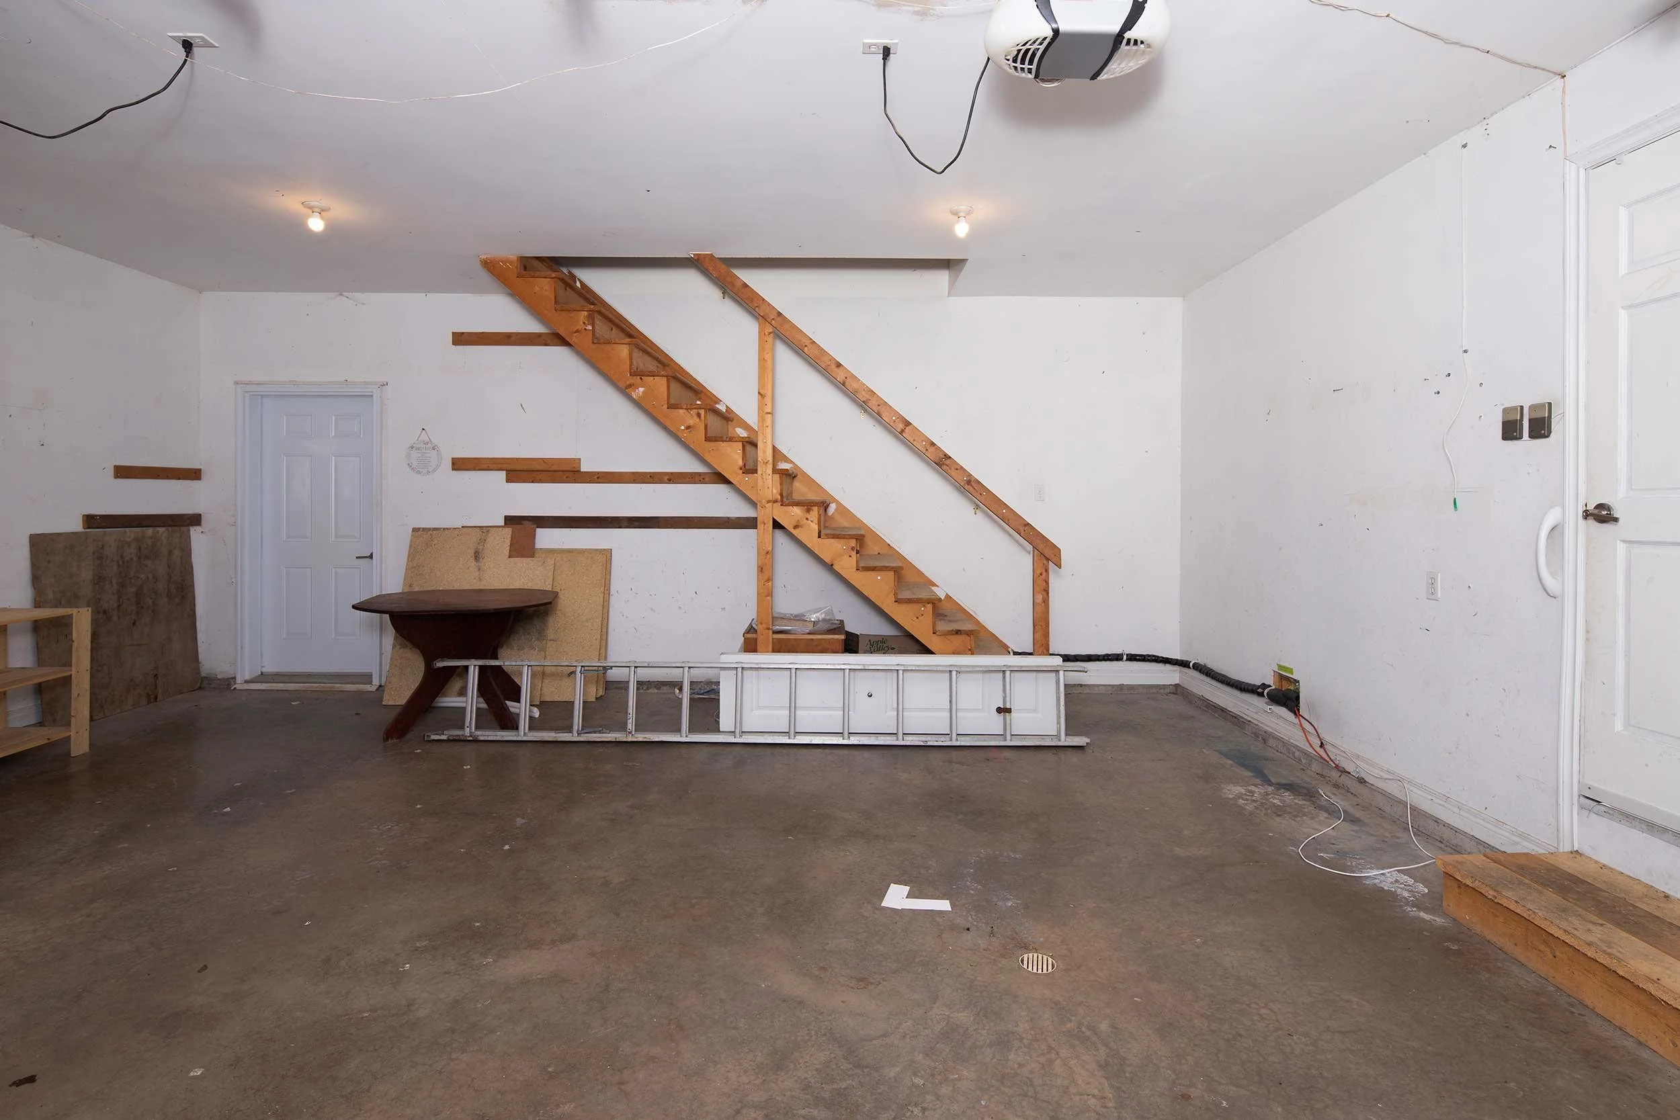
Garage: Large 23' x 22' heated double garage with 22' x 12' loft.
Driveway: Multiple gravel driveways with severals spots to park.
Foundation: Poured concrete, perimeter wall
Land Features: Partially cleared, hardwood/softwood bush, rolling, stream/pond, year round road.
HST: Exempt
Please Contact Listing Agent: James Robert – Cellphone Number: 902-973-1177 or Email: james@duckworthrealestate.com